
200 Park Terrace Dr #257, Stoneham, MA 02180
Local realty services provided by:ERA Key Realty Services
200 Park Terrace Dr #257,Stoneham, MA 02180
$485,000
- 2 Beds
- 2 Baths
- 1,205 sq. ft.
- Condominium
- Active
Listed by: ai cheng goh
Office: z. realty
MLS#:73546141
Source:MLSPIN
Price summary
- Price:$485,000
- Price per sq. ft.:$402.49
- Monthly HOA dues:$705
About this home
We invite you to experience firsthand the refined ambiance and compelling features of this exceptional, sophisticated urban sanctuary! Rarely available PENTHOUSE CORNER UNIT at the Sought after Park Terrace Condominium. This distinguished unit presents an exceptional opportunity for discerning individuals seeking an elevated lifestyle - providing a streamlined living experience, optimizing flow and accessibility within its 1205 square feet. Open Concept Living. Abundant natural light. Expansive Balcony with tree top views. RECENTLY renovated kitchen. Brand new Refrigerator. Dishwasher connections. Master Bedroom with half bath and walk in Closet. Ample storage throughout the unit. Beautifully maintained Grounds with Tennis Court, Inground Pool & BBQ area. Dishwasher hook up in place. Close to Route 93, Route 1. Bus Stop to Oak Grove T & the W. Wyoming Commuter Rail right outside complex. Come Home! Sweet Home!
Contact an agent
Home facts
- Year built:1962
- Listing ID #:73546141
- Updated:September 06, 2026 at 11:02 AM
Rooms and interior
- Bedrooms:2
- Total bathrooms:2
- Full bathrooms:1
- Half bathrooms:1
- Rooms Total:5
- Flooring:Parquet
- Kitchen Description:Microwave, Range, Refrigerator
- Living area:1,205 sq. ft.
Heating and cooling
- Cooling:Wall Unit(s)
- Heating:Baseboard, Natural Gas
Structure and exterior
- Roof:Rubber
- Year built:1962
- Building area:1,205 sq. ft.
- Construction Materials:Brick
- Exterior Features:Balcony, Professional Landscaping, Tennis Court(s)
Utilities
- Water:Public
- Sewer:Public Sewer
Finances and disclosures
- Price:$485,000
- Price per sq. ft.:$402.49
- Tax amount:$3,252 (2025)
Features and amenities
- Appliances:Microwave, Range, Refrigerator
- Laundry features:Common Area, In Building
- Amenities:Elevator(s), Tennis Court(s)
- Pool features:Association, In Ground
Parking
- Total parking spaces:1
- Parking description:Common, Guest, Off Street
New listings near 200 Park Terrace Dr #257
- Open Sun, 11am to 1pmNew
 $399,000Active2 beds 1 baths842 sq. ft.
4 Nixon Ln #5, Stoneham, MA 02155
MLS# 73571372Listed by: Maria Fabiano Realty - New
 $339,900Active1 beds 1 baths638 sq. ft.
200 Park Terrace Drive #255, Stoneham, MA 02180
MLS# 73570967Listed by: Coldwell Banker Realty - Beverly - New
 $1,499,000Active6 beds 3 baths4,643 sq. ft.
1161 Franklin St, Stoneham, MA 02180
MLS# 73570972Listed by: Diamond Key Real Estate - New
 $350,000Active1 beds 1 baths638 sq. ft.
200 Park Terrace Dr #235, Stoneham, MA 02180
MLS# 73569924Listed by: Anderson Realty Partners - New
 $799,000Active4 beds 2 baths2,181 sq. ft.
4 Mayflower, Stoneham, MA 02180
MLS# 73569491Listed by: J. Barrett & Company - New
 $749,900Active3 beds 2 baths1,719 sq. ft.
33 Wilson Rd, Stoneham, MA 02180
MLS# 73569053Listed by: Leading Edge Real Estate - New
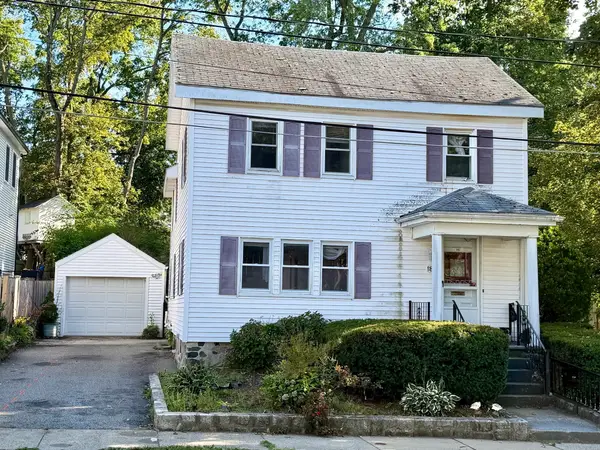 $649,900Active4 beds 2 baths1,728 sq. ft.
18 Flint Ave, Stoneham, MA 02180
MLS# 73568847Listed by: Joe Bean Real Estate - New
 $599,000Active2 beds 1 baths1,010 sq. ft.
19 Penny Lane, Stoneham, MA 02180
MLS# 73568611Listed by: Century 21 North East  $829,000Active3 beds 2 baths1,725 sq. ft.
8 Charles St, Stoneham, MA 02180
MLS# 73568203Listed by: MP Signature Realty LLC $700,000Active3 beds 2 baths1,595 sq. ft.
6 Evans Road, Stoneham, MA 02180
MLS# 73567311Listed by: Engel & Volkers By the Sea


Protect your home and budget from life's surprises with an Assurant Home Warranty, backed by a partner that supports you through every step of homeownership. Explore Plans.
© 2023 - 2026 ERA Franchise Systems LLC. All rights reserved. ERA Franchise Systems LLC fully supports the principles of the Fair Housing Act and the Equal Opportunity Act. ERA, ERA Real Estate powered, and their respective logos are registered service marks of ERA Franchise Systems LLC. Each office is independently owned and operated.