
1161 Franklin St, Stoneham, MA 02180
Local realty services provided by:ERA Millennium Real Estate
1161 Franklin St,Stoneham, MA 02180
$1,499,000
- 6 Beds
- 3 Baths
- 4,643 sq. ft.
- Multi-family
- Active
Listed by: kerry lapiana
Office: diamond key real estate
MLS#:73570972
Source:MLSPIN
Price summary
- Price:$1,499,000
- Price per sq. ft.:$322.85
About this home
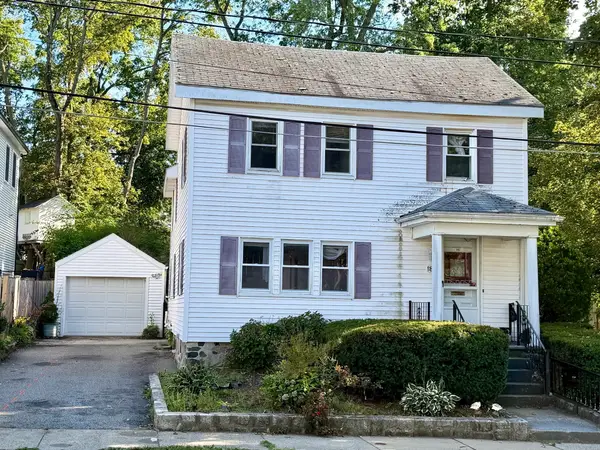
Timeless Victorian Elegance Meets Modern Luxury! This EXTRAORDINARY two-family Victorian offers a rare combination of historic character, sophisticated updates, exceptional craftsmanship, and modern convenience. 13 + rooms, 6 bedrooms, and 3 full baths create an impressive opportunity for an owner-occupant or discerning investor. Ideally located in Stoneham near the Melrose line! The beautifully appointed first-floor residence offers 5 rooms, 3 bedrooms, and 2 full baths, including a finished lower level with an additional full bath. The spectacular custom chef’s kitchen features expansive quartz countertops and peninsula, premium smart-enabled appliances, a French-door refrigerator, and professional-grade gas range with convection baking, air frying, Air Sous Vide, and more. A stylish modern bath features a frameless glass shower and quartz vanity. Oversized windows fill the home with natural light, while soaring ceilings and exotic Brazilian Oak hardwood flooring showcase its elegance. Independent climate control zones throughout, brand-new high-efficiency Hyper-Heat mini-split systems, separate gas and electric meters, a new dedicated water heater, and in-unit laundry add exceptional comfort and efficiency. Enjoy exclusive access to a charming rear patio surrounded by mature landscaping and cottage-inspired gardens. The spacious second-floor residence offers 7 rooms, 3 bedrooms, and a finished third-floor retreat with two additional rooms, offering exceptional flexibility for living, work, hobbies, or storage. The expansive open-concept living area provides the scale and feel of two traditional rooms, while the elegant kitchen features premium appliances, extensive quartz counter space, and a sun-filled dining area. Separate gas and electric meters, a new dedicated water heater, in-unit laundry, and high-efficiency multi-zone central heating and cooling provide modern convenience.Outside, enjoy a detached two-car garage, substantial off-street parking, a spacious fenced yard, front lawn, outdoor gathering areas, and a wonderful grapevine-covered entertaining space perfect for summer dining and gatherings.A truly distinctive property where Victorian charm meets modern luxury, energy-efficient upgrades, flexible living space, and an exceptional location. A rare opportunity to own a beautifully renovated two-family home with tremendous versatility and appeal....
Contact an agent
Home facts
- Year built:1910
- Listing ID #:73570972
- Updated:September 06, 2026 at 06:01 PM
Rooms and interior
- Bedrooms:6
- Total bathrooms:3
- Full bathrooms:3
- Rooms Total:14
- Flooring:Hardwood, Wood
- Dining Description:Dining Room
- Bathrooms Description:Bathroom with Shower Stall
- Kitchen Description:Disposal, ENERGY STAR Qualified Dishwasher, ENERGY STAR Qualified Refrigerator, Freezer, Kitchen, Microwave, Plumbed For Ice Maker, Range
- Basement Description:Finished, Full, Sump Pump
- Living area:4,643 sq. ft.
Heating and cooling
- Cooling:Central Air, Ductless, Heat Pump, Unit Control
- Heating:Central, Ductless, Forced Air, Heat Pump, Natural Gas, Unit Control
- Central air:Yes
Structure and exterior
- Roof:Rubber, Shingle
- Year built:1910
- Building area:4,643 sq. ft.
- Lot area:0.28 Acres
- Lot Features:Corner Lot, Level
- Construction Materials:Frame
- Exterior Features:Balcony/Deck, Patio, Porch
- Foundation Description:Brick/Mortar, Stone
Schools
- High school:Stoneham High
- Middle school:Stoneham Middle
Utilities
- Water:Public
- Sewer:Public Sewer
Finances and disclosures
- Price:$1,499,000
- Price per sq. ft.:$322.85
- Tax amount:$9,788 (2026)
Features and amenities
- Appliances:Disposal, Dryer, ENERGY STAR Qualified Dishwasher, ENERGY STAR Qualified Refrigerator, ENERGY STAR Qualified Washer, Freezer, Microwave, Range, Washer/Dryer
- Laundry features:Dryer, ENERGY STAR Qualified Washer, Electric Dryer Hookup, Washer Hookup, Washer/Dryer
- Amenities:High Speed Internet, Open Floorplan, Slider, Storage
Parking
- Total parking spaces:10
- Parking description:Off Street, Paved, Paved Drive, Stone/Gravel
- Garage:Yes
- Garage spaces:2
New listings near 1161 Franklin St
- Open Sun, 11am to 1pmNew
 $399,000Active2 beds 1 baths842 sq. ft.
4 Nixon Ln #5, Stoneham, MA 02155
MLS# 73571372Listed by: Maria Fabiano Realty - New
 $339,900Active1 beds 1 baths638 sq. ft.
200 Park Terrace Drive #255, Stoneham, MA 02180
MLS# 73570967Listed by: Coldwell Banker Realty - Beverly - New
 $350,000Active1 beds 1 baths638 sq. ft.
200 Park Terrace Dr #235, Stoneham, MA 02180
MLS# 73569924Listed by: Anderson Realty Partners - New
 $799,000Active4 beds 2 baths2,181 sq. ft.
4 Mayflower, Stoneham, MA 02180
MLS# 73569491Listed by: J. Barrett & Company - New
 $749,900Active3 beds 2 baths1,719 sq. ft.
33 Wilson Rd, Stoneham, MA 02180
MLS# 73569053Listed by: Leading Edge Real Estate - New
 $649,900Active4 beds 2 baths1,728 sq. ft.
18 Flint Ave, Stoneham, MA 02180
MLS# 73568847Listed by: Joe Bean Real Estate - New
 $599,000Active2 beds 1 baths1,010 sq. ft.
19 Penny Lane, Stoneham, MA 02180
MLS# 73568611Listed by: Century 21 North East  $829,000Active3 beds 2 baths1,725 sq. ft.
8 Charles St, Stoneham, MA 02180
MLS# 73568203Listed by: MP Signature Realty LLC $700,000Active3 beds 2 baths1,595 sq. ft.
6 Evans Road, Stoneham, MA 02180
MLS# 73567311Listed by: Engel & Volkers By the Sea


Protect your home and budget from life's surprises with an Assurant Home Warranty, backed by a partner that supports you through every step of homeownership. Explore Plans.
© 2023 - 2026 ERA Franchise Systems LLC. All rights reserved. ERA Franchise Systems LLC fully supports the principles of the Fair Housing Act and the Equal Opportunity Act. ERA, ERA Real Estate powered, and their respective logos are registered service marks of ERA Franchise Systems LLC. Each office is independently owned and operated.