
210 Fellsview Terrace #212, Stoneham, MA 02180
Local realty services provided by:ERA Key Realty Services
210 Fellsview Terrace #212,Stoneham, MA 02180
$469,999
- 2 Beds
- 2 Baths
- 1,010 sq. ft.
- Condominium
- Active
Listed by: john barry
Office: william raveis r.e. & home services
MLS#:73563265
Source:MLSPIN
Price summary
- Price:$469,999
- Price per sq. ft.:$465.35
- Monthly HOA dues:$620
About this home
Beautifully Updated Open-Concept Condo!!! Welcome to this beautifully updated, open-concept home featuring two generously sized bedrooms, including a spacious primary bedroom with a full bath and redesigned walk-in closets. There is an abundance of closet and storage throughout.The kitchen has been thoughtfully upgraded with stainless steel appliances, marble counter tops, a center island, a new sink, and a stylish back splash. Both bathrooms have also been updated, including beautiful tubs/showers, sinks, toilets, vanities, and flooring. Additional features include two wall-mounted A/C units Private Terrace and numerous recent improvements throughout the home. The professionally managed complex offers beautifully landscaped grounds, paved walking pathways, Two off-street parking spaces and access to an in-ground swimming pool and pool house.Ideally located for commuters, with convenient access to public transportation, major highways, shopping, restaurants, schools, parks, walking trails, downtown amenities. A wonderful opportunity to enjoy comfortable, updated living in a well-maintained community. Do not miss out....
Contact an agent
Home facts
- Year built:1979
- Listing ID #:73563265
- Updated:September 04, 2026 at 11:19 AM
Rooms and interior
- Bedrooms:2
- Total bathrooms:2
- Full bathrooms:1
- Half bathrooms:1
- Rooms Total:5
- Dining Description:Overhead, Remodeled, Wet Bar
- Kitchen Description:Cabinets - Upgraded, Countertops - Stone/Granite/Solid, Countertops - Upgraded, Dishwasher, Disposal, Kitchen Island, Lighting - Overhead, Microwave, Open Floorplan, Range, Refrigerator, Remodeled, Stainless Steel Appliances
- Living area:1,010 sq. ft.
Heating and cooling
- Cooling:2 Cooling Zones, Wall Unit(s)
- Heating:Forced Air, Oil
Structure and exterior
- Year built:1979
- Building area:1,010 sq. ft.
- Exterior Features:Garden, Patio, Professional Landscaping
Utilities
- Water:Public
- Sewer:Public Sewer
Finances and disclosures
- Price:$469,999
- Price per sq. ft.:$465.35
- Tax amount:$3,922 (2025)
Features and amenities
- Appliances:Dishwasher, Disposal, Microwave, Range, Refrigerator
Parking
- Total parking spaces:2
- Parking description:Off Street
New listings near 210 Fellsview Terrace #212
- Open Sat, 10:30am to 12pmNew
 $399,000Active2 beds 1 baths842 sq. ft.
4 Nixon Ln #5, Stoneham, MA 02155
MLS# 73571372Listed by: Maria Fabiano Realty - New
 $339,900Active1 beds 1 baths638 sq. ft.
200 Park Terrace Drive #255, Stoneham, MA 02180
MLS# 73570967Listed by: Coldwell Banker Realty - Beverly - New
 $1,499,000Active6 beds 3 baths4,643 sq. ft.
1161 Franklin St, Stoneham, MA 02180
MLS# 73570972Listed by: Diamond Key Real Estate - New
 $350,000Active1 beds 1 baths638 sq. ft.
200 Park Terrace Dr #235, Stoneham, MA 02180
MLS# 73569924Listed by: Anderson Realty Partners - New
 $799,000Active4 beds 2 baths2,181 sq. ft.
4 Mayflower, Stoneham, MA 02180
MLS# 73569491Listed by: J. Barrett & Company - New
 $749,900Active3 beds 2 baths1,719 sq. ft.
33 Wilson Rd, Stoneham, MA 02180
MLS# 73569053Listed by: Leading Edge Real Estate - New
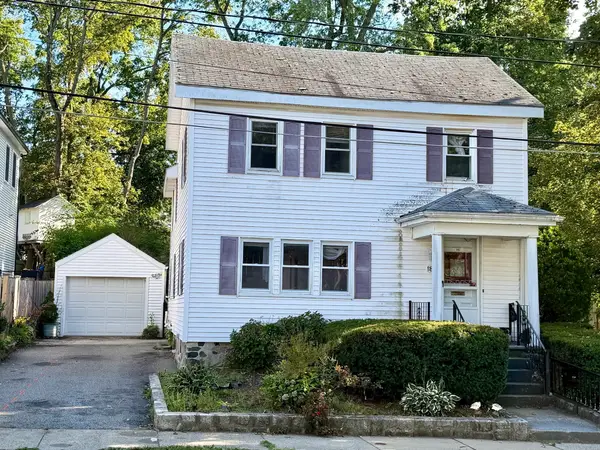 $649,900Active4 beds 2 baths1,728 sq. ft.
18 Flint Ave, Stoneham, MA 02180
MLS# 73568847Listed by: Joe Bean Real Estate - Open Sat, 11am to 2:30pmNew
 $599,000Active2 beds 1 baths1,010 sq. ft.
19 Penny Lane, Stoneham, MA 02180
MLS# 73568611Listed by: Century 21 North East - New
 $829,000Active3 beds 2 baths1,725 sq. ft.
8 Charles St, Stoneham, MA 02180
MLS# 73568203Listed by: MP Signature Realty LLC - New
 $700,000Active3 beds 2 baths1,595 sq. ft.
6 Evans Road, Stoneham, MA 02180
MLS# 73567311Listed by: Engel & Volkers By the Sea


Protect your home and budget from life's surprises with an Assurant Home Warranty, backed by a partner that supports you through every step of homeownership. Explore Plans.
© 2023 - 2026 ERA Franchise Systems LLC. All rights reserved. ERA Franchise Systems LLC fully supports the principles of the Fair Housing Act and the Equal Opportunity Act. ERA, ERA Real Estate powered, and their respective logos are registered service marks of ERA Franchise Systems LLC. Each office is independently owned and operated.