
25 Lawndale Road, Stoneham, MA 02180
Local realty services provided by:ERA M. Connie Laplante Real Estate
25 Lawndale Road,Stoneham, MA 02180
$975,000
- 3 Beds
- 3 Baths
- 3,362 sq. ft.
- Single family
- Active
Upcoming open houses
- Wed, Sep 1612:00 pm - 01:30 pm
- Sat, Sep 1901:00 pm - 02:30 pm
- Sun, Sep 2711:00 am - 12:30 pm
Listed by: vincent rizzo
Office: serhant
MLS#:73577299
Source:MLSPIN
Price summary
- Price:$975,000
- Price per sq. ft.:$290.01
About this home
Nestled in the highly sought-after Bear Hill neighborhood, this cherished Colonial home has been thoughtfully maintained and lovingly cared for over 61 years of single ownership — and now, for the first time, it is ready for its next chapter. Arriving up the driveway, you are welcomed by a charming slate-covered porch that sets the tone for the warmth and character found throughout. Upon entering, the slate flooring continues seamlessly into the foyer, offering a timeless and elegant first impression. The main level features a graciously sized living room with a fireplace that flows naturally into the dining area and an updated kitchen. Adjacent you will find a convenient laundry area and powder room. The inviting den offers beautiful built-ins and direct access to the two-car garage, as well as a brick patio overlooking a sprawling in-ground pool and lush yard — the perfect setting for warm weather entertaining. Up the stairwell, you are greeted by an updated main bathroom, two generously sized bedrooms, and a spacious primary suite complete with its own full bathroom. A truly special home in one of Stoneham's most desirable neighborhoods — opportunities like this do not come along often....
Contact an agent
Home facts
- Year built:1964
- Subdivision & Development:Bear Hill
- Listing ID #:73577299
- Updated:September 15, 2026 at 07:52 PM
Rooms and interior
- Bedrooms:3
- Total bathrooms:3
- Full bathrooms:2
- Half bathrooms:1
- Rooms Total:7
- Flooring:Hardwood, Laminate, Tile
- Kitchen Description:Dishwasher, Oven, Range, Refrigerator
- Basement Description:Bulkhead, Interior Entry, Unfinished
- Living area:3,362 sq. ft.
Heating and cooling
- Cooling:Window Unit(s)
- Heating:Electric Baseboard
Structure and exterior
- Roof:Shingle
- Year built:1964
- Building area:3,362 sq. ft.
- Lot area:0.27 Acres
- Lot Features:Cleared, Level
- Architectural Style:Colonial
- Construction Materials:Frame
- Exterior Features:Decorative Lighting, Garden, Patio, Porch, Professional Landscaping, Rain Gutters, Sprinkler System
- Foundation Description:Concrete Perimeter
Schools
- High school:Stoneham
- Middle school:Stoneham Jr
- Elementary school:Central
Utilities
- Water:Public
- Sewer:Public Sewer
Finances and disclosures
- Price:$975,000
- Price per sq. ft.:$290.01
- Tax amount:$9,710 (2026)
Features and amenities
- Appliances:Dishwasher, Dryer, Range, Refrigerator, Washer
- Laundry features:Dryer, Electric Dryer Hookup, Laundry Chute, Washer
- Pool features:In Ground, Private Pool
Parking
- Total parking spaces:4
- Parking description:Attached, Off Street, Paved, Paved Drive, Storage
- Garage:Yes
- Garage spaces:2
New listings near 25 Lawndale Road
- New
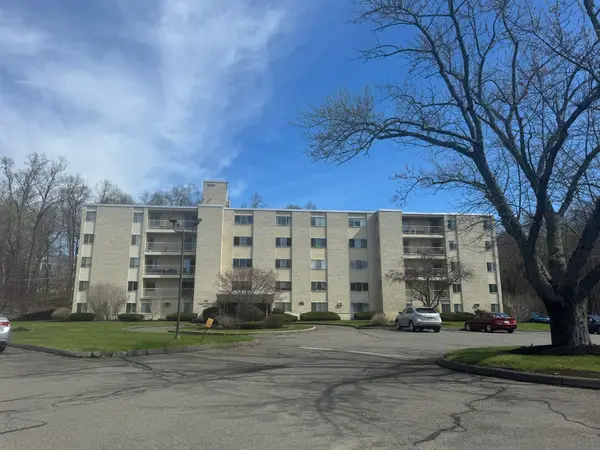 $348,000Active1 beds 1 baths703 sq. ft.
300 Park Terrace Dr. #322, Stoneham, MA 02180
MLS# 73576349Listed by: Rear Window Realty, LLC - New
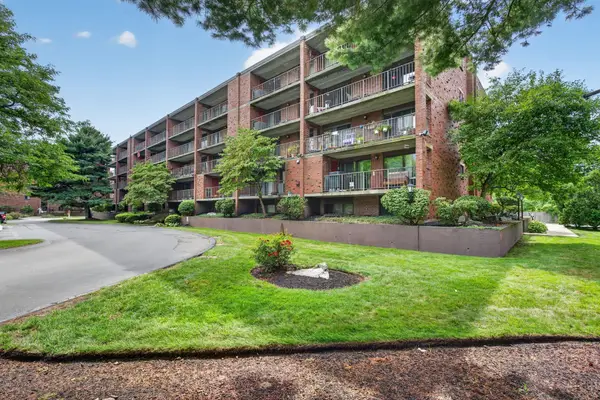 $527,000Active2 beds 2 baths1,291 sq. ft.
146 Marble St #402, Stoneham, MA 02180
MLS# 73571601Listed by: Coldwell Banker Realty - Lynnfield - New
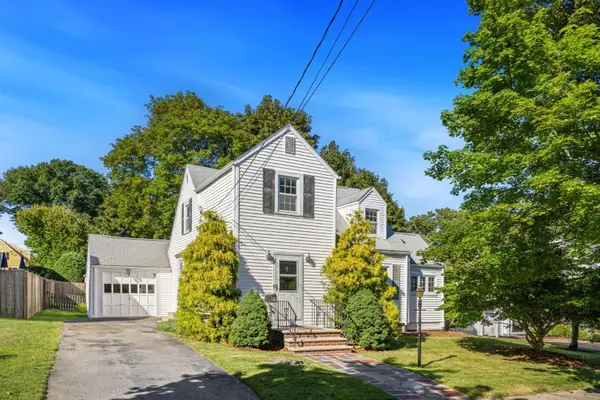 $729,900Active3 beds 2 baths1,910 sq. ft.
4 Stanton Road, Stoneham, MA 02180
MLS# 73573959Listed by: Residential Realty Group - New
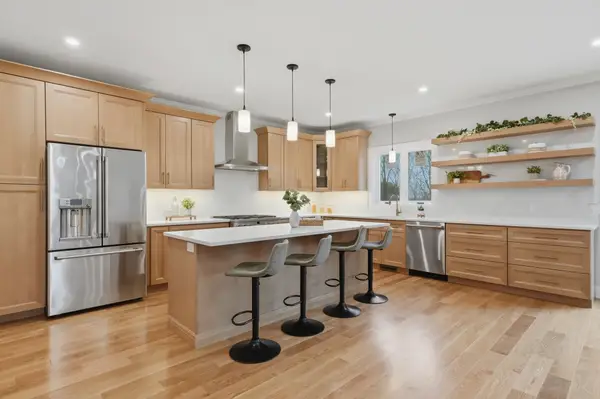 $1,549,000Active4 beds 4 baths3,548 sq. ft.
126 Green Street, Stoneham, MA 02180
MLS# 73573508Listed by: Lamacchia Realty, Inc. - New
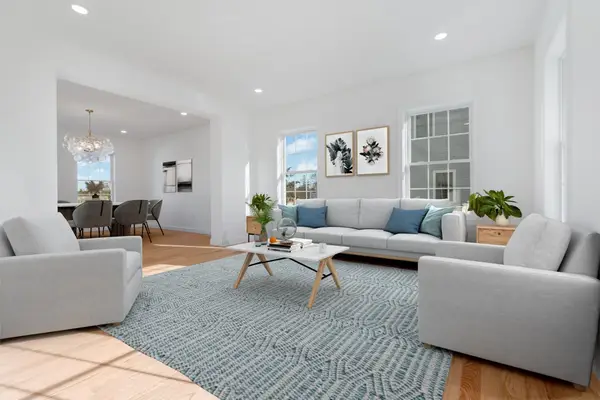 $1,599,900Active4 beds 3 baths3,057 sq. ft.
62 High Street #Lot 7, Stoneham, MA 02180
MLS# 73573018Listed by: Anderson Realty Partners - New
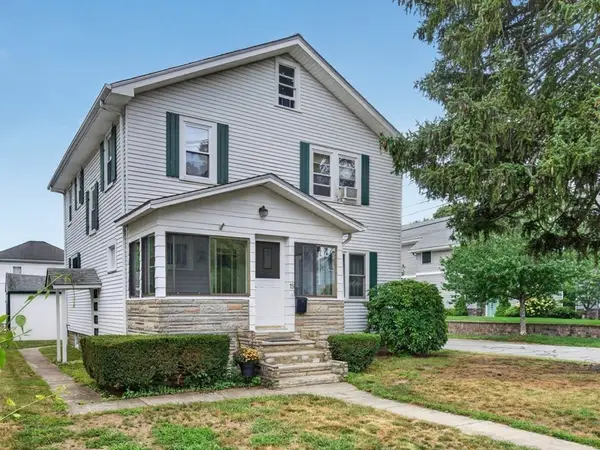 $779,900Active3 beds 2 baths1,698 sq. ft.
19 Wilson Rd, Stoneham, MA 02180
MLS# 73571626Listed by: Coldwell Banker Realty - Lynnfield - New
 $659,900Active3 beds 1 baths1,210 sq. ft.
73 Summer Street, Stoneham, MA 02180
MLS# 73571161Listed by: Leading Edge Real Estate  $399,000Active2 beds 1 baths842 sq. ft.
4 Nixon Ln #5, Stoneham, MA 02180
MLS# 73571372Listed by: Maria Fabiano Realty- Open Sun, 11am to 12:30pm
 $339,900Active1 beds 1 baths638 sq. ft.
200 Park Terrace Drive #255, Stoneham, MA 02180
MLS# 73570967Listed by: Coldwell Banker Realty - Beverly  $1,499,000Active6 beds 3 baths4,643 sq. ft.
1161 Franklin St, Stoneham, MA 02180
MLS# 73570972Listed by: Diamond Key Real Estate


Protect your home and budget from life's surprises with an Assurant Home Warranty, backed by a partner that supports you through every step of homeownership. Explore Plans.
© 2023 - 2026 ERA Franchise Systems LLC. All rights reserved. ERA Franchise Systems LLC fully supports the principles of the Fair Housing Act and the Equal Opportunity Act. ERA, ERA Real Estate powered, and their respective logos are registered service marks of ERA Franchise Systems LLC. Each office is independently owned and operated.