
3 Gigante Dr, Stoneham, MA 02180
Local realty services provided by:ERA Hart Sargis-Breen Real Estate
3 Gigante Dr,Stoneham, MA 02180
$1,100,000
- 4 Beds
- 3 Baths
- - sq. ft.
- Single family
- Sold
Listed by: barbara webb, barbara webb
Office: century 21 north east homes
MLS#:73560918
Source:MLSPIN
Sorry, we are unable to map this address
Price summary
- Price:$1,100,000
About this home
Tastefully updated custom built Split Entry home on a beautiful cul de sac handy to major highways. This home is truly move in ready featuring an open floor plan for ease of living that begins in the large living room with a wood burning fireplace with custom stone work and oversized picture window. The dining room flows into the French doors that lead to a sunroom which expands the living space. Off the sunroom is a large deck overlooking the fenced in yard with rows of mature trees. The custom kitchen has a peninsula shared with the diningroom. All wood semi custom made cabinets along with stainless steel appliances provide ease of use. Solid cherry floors throughout the living, dining room and kitchen continue down the hall to the 3 bedrooms and 2 full baths. Each bedroom features hardwood floors and oversized closets including a walk-in with the Master Bedroom. The Master bedroom also has a full bath with a walk-in marble tiled shower. The finished lower level has potential for an additional living unit. The large room features ship lap through out and another wood burning fireplace. It has 2 closets one of which is cedar and a mini split unit. It has been used in the past a bedroom/familyroom. The washer dryer hookup is outside the 3rd bath with another walk-in shower. There is a kitchenette and separate dinning area on the lower level that leads out to the back yard. The home has a one car attached garage. Dont' miss this gem....
Contact an agent
Home facts
- Year built:1967
- Subdivision & Development:Nobility Hill
- Listing ID #:73560918
- Updated:September 18, 2026 at 06:41 AM
Rooms and interior
- Bedrooms:4
- Total bathrooms:3
- Full bathrooms:3
- Rooms Total:10
- Flooring:Flooring - Vinyl, Hardwood, Marble, Stone / Slate, Tile, Vinyl
- Dining Description:Dining Area, French Doors, Hardwood, Open Floorplan
- Bathrooms Description:Bathroom - Full, Bathroom - Tiled With Shower Stall
- Kitchen Description:Cabinets - Upgraded, Countertops - Stone/Granite/Solid, Countertops - Upgraded, Dishwasher, Disposal, Flooring - Hardwood, Kitchen, Lighting - Overhead, Lighting - Pendant, Microwave, Open Floorplan, Peninsula, Range, Recessed Lighting, Remodeled, Stainless Steel Appliances
- Basement Description:Finished, Full, Garage Access, Interior Entry, Walk-Out Access
Heating and cooling
- Cooling:Central Air, Dual, Ductless, Heat Pump
- Heating:Electric, Electric Baseboard, Fireplace, Fireplace(s), Forced Air, Heat Pump
- Central air:Yes
Structure and exterior
- Roof:Shingle
- Year built:1967
- Architectural Style:Split Entry
- Construction Materials:Frame
- Exterior Features:Deck - Composite, Patio, Porch - Enclosed, Sprinkler System, Stone Wall
- Foundation Description:Concrete Perimeter
Schools
- High school:Stoneham
- Middle school:Middle
- Elementary school:South School
Utilities
- Water:Public
- Sewer:Public Sewer
Finances and disclosures
- Price:$1,100,000
- Tax amount:$7,855 (2025)
Features and amenities
- Appliances:Dishwasher, Disposal, Microwave, Range
- Laundry features:Dryer Hookup - Electric, Electric Dryer Hookup, In Basement, Washer Hookup
- Amenities:Cabinets - Upgraded, Cedar Closet(s), Closet, High Speed Internet, Recessed Lighting
Parking
- Total parking spaces:5
- Parking description:Attached, Off Street, Paved, Paved Drive, Under
- Garage:Yes
- Garage spaces:1
New listings near 3 Gigante Dr
- New
 $599,000Active2 beds 1 baths1,010 sq. ft.
19 Penny Lane, Stoneham, MA 02180
MLS# 73578891Listed by: Century 21 North East - Open Sat, 1 to 2:30pmNew
 $839,900Active3 beds 2 baths2,114 sq. ft.
51 Lindenwood Road, Stoneham, MA 02180
MLS# 73578434Listed by: Compass - Open Sat, 10am to 12pmNew
 $775,000Active3 beds 1 baths1,514 sq. ft.
4 Stone Avenue, Stoneham, MA 02180
MLS# 73577724Listed by: Keller Williams Realty Boston Northwest - Open Sat, 1 to 2:30pmNew
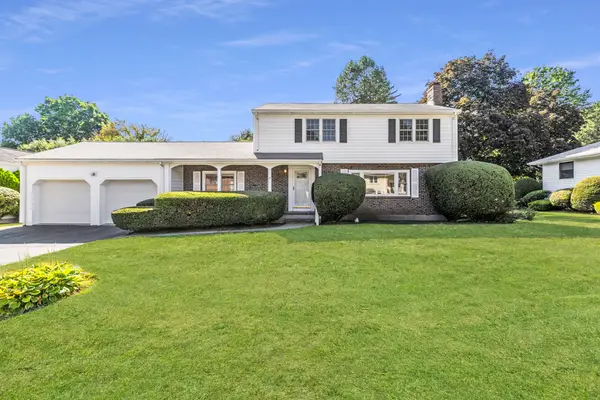 $975,000Active3 beds 3 baths3,362 sq. ft.
25 Lawndale Road, Stoneham, MA 02180
MLS# 73577299Listed by: Serhant - New
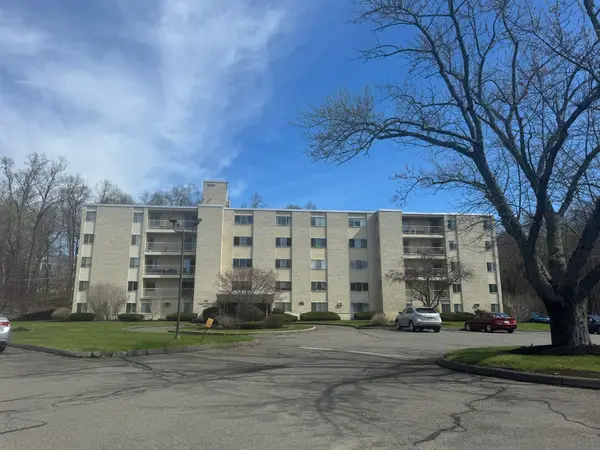 $348,000Active1 beds 1 baths703 sq. ft.
300 Park Terrace Dr. #322, Stoneham, MA 02180
MLS# 73576349Listed by: Rear Window Realty, LLC - New
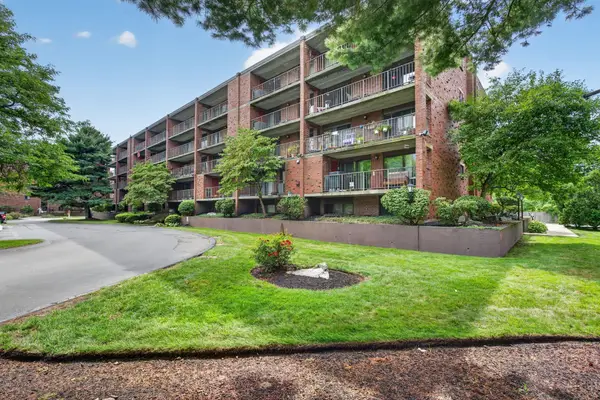 $527,000Active2 beds 2 baths1,291 sq. ft.
146 Marble St #402, Stoneham, MA 02180
MLS# 73571601Listed by: Coldwell Banker Realty - Lynnfield - New
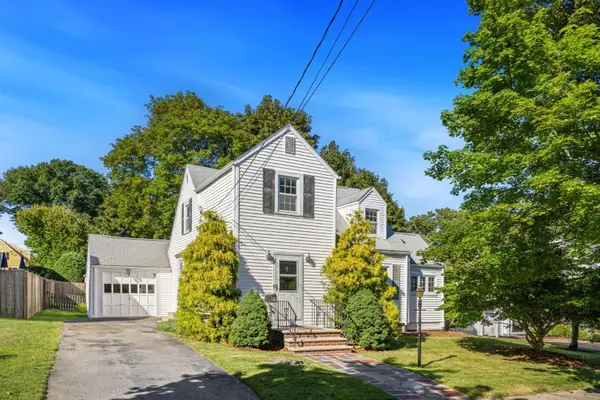 $729,900Active3 beds 2 baths1,910 sq. ft.
4 Stanton Road, Stoneham, MA 02180
MLS# 73573959Listed by: Residential Realty Group - Open Sat, 1:30 to 3pmNew
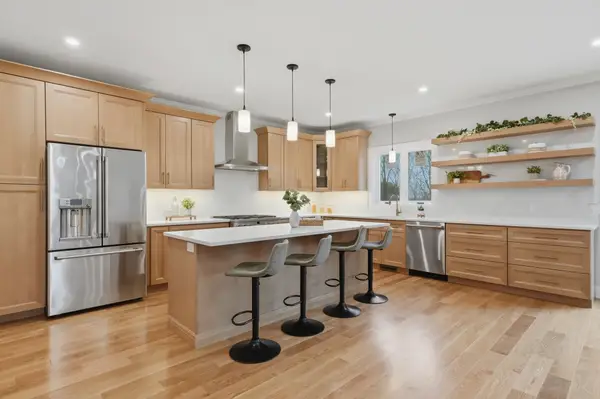 $1,549,000Active4 beds 4 baths3,548 sq. ft.
126 Green Street, Stoneham, MA 02180
MLS# 73573508Listed by: Lamacchia Realty, Inc. - New
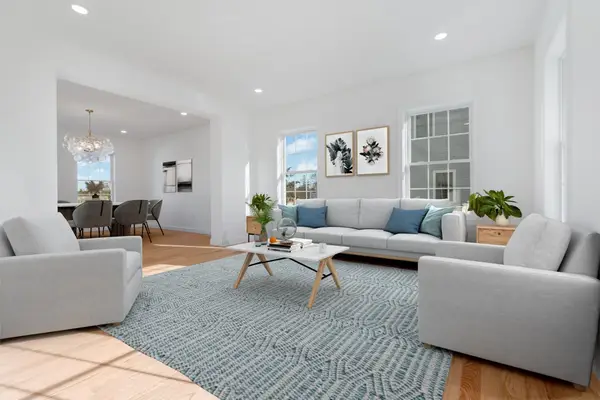 $1,599,900Active4 beds 3 baths3,057 sq. ft.
62 High Street #Lot 7, Stoneham, MA 02180
MLS# 73573018Listed by: Anderson Realty Partners - New
 $659,900Active3 beds 1 baths1,210 sq. ft.
73 Summer Street, Stoneham, MA 02180
MLS# 73571161Listed by: Leading Edge Real Estate


Protect your home and budget from life's surprises with an Assurant Home Warranty, backed by a partner that supports you through every step of homeownership. Explore Plans.
© 2023 - 2026 ERA Franchise Systems LLC. All rights reserved. ERA Franchise Systems LLC fully supports the principles of the Fair Housing Act and the Equal Opportunity Act. ERA, ERA Real Estate powered, and their respective logos are registered service marks of ERA Franchise Systems LLC. Each office is independently owned and operated.