
31 Morrison Ave, Stoneham, MA 02180
Local realty services provided by:ERA Key Realty Services
31 Morrison Ave,Stoneham, MA 02180
$1,199,000
- 4 Beds
- 2 Baths
- 2,321 sq. ft.
- Single family
- Active
Listed by: nikki martin team, jennifer girolamo
Office: compass
MLS#:73545439
Source:MLSPIN
Price summary
- Price:$1,199,000
- Price per sq. ft.:$516.59
About this home
Stoneham's Bear Hill neighborhood! A true New England cottage feel begins when you walk into a classic three-season porch with oversized windows and dutch door inviting in fresh air and natural light, a perfect mudroom. Rich in detail, the home features period craftsmanship throughout. The foyer sets the tone with inlay parquet hardwood flooring and classic wood staircase with a charming bench landing. Flowing into the living room, a grand pellet stove anchors the space, offering both warmth and a cozy, inviting atmosphere. The main living area includes a formal dining room with slider access, seamlessly connecting to the outdoors, alongside a beautifully appointed eat-in kitchen for a timeless feel. A well-placed half bath completes the first floor. Upstairs, you'll find four generously sized bedrooms to provide comfortable living space. Ample attic and basement storage, two-car detached garage. Upgrades include gas conversion, HVAC system, and a newer roof. Private showings only.
Contact an agent
Home facts
- Year built:1847
- Listing ID #:73545439
- Updated:July 08, 2026 at 10:59 AM
Rooms and interior
- Bedrooms:4
- Total bathrooms:2
- Full bathrooms:1
- Half bathrooms:1
- Rooms Total:7
- Flooring:Flooring - Hardwood, Flooring - Wall to Wall Carpet, Wood
- Dining Description:Crown Molding, Deck - Exterior, Decorative Molding, Exterior Access, Hardwood, Overhead, Slider
- Kitchen Description:Cabinets - Upgraded, Countertops - Upgraded, Dishwasher, Gas Stove, Lighting - Pendant, Range, Refrigerator, Stainless Steel Appliances
- Basement Description:Unfinished
- Living area:2,321 sq. ft.
Heating and cooling
- Cooling:Central Air
- Heating:Forced Air, Natural Gas
- Central air:Yes
Structure and exterior
- Year built:1847
- Building area:2,321 sq. ft.
- Lot area:0.31 Acres
- Architectural Style:Colonial
- Exterior Features:Deck
- Foundation Description:Stone
Utilities
- Water:Public
- Sewer:Public Sewer
Finances and disclosures
- Price:$1,199,000
- Price per sq. ft.:$516.59
- Tax amount:$9,891 (2025)
Features and amenities
- Appliances:Dishwasher, Range, Refrigerator
- Laundry features:In Basement, Washer Hookup
- Amenities:Foyer
Parking
- Total parking spaces:6
- Parking description:Detached, Paved Drive
- Garage:Yes
- Garage spaces:2
New listings near 31 Morrison Ave
- New
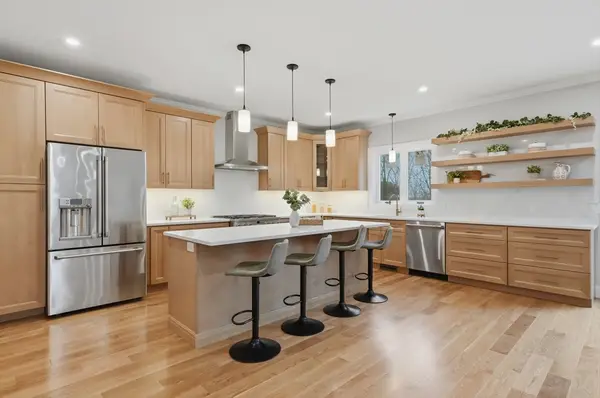 $1,574,000Active4 beds 4 baths3,600 sq. ft.
124 Green Street, Stoneham, MA 02180
MLS# 73546238Listed by: Lamacchia Realty, Inc. - New
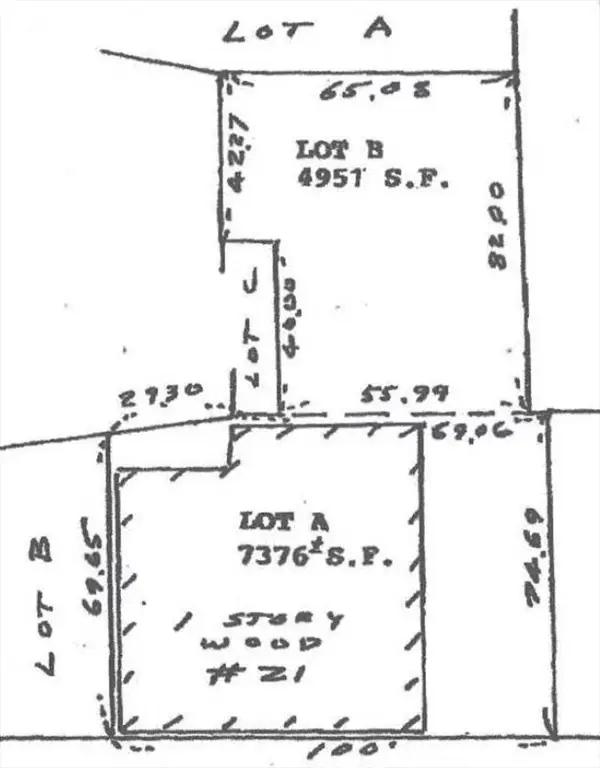 $1Active0.28 Acres
1 Confidential Way, Stoneham, MA 02180
MLS# 73545555Listed by: Stephen Cefalo Real Estate - Open Fri, 6 to 7pmNew
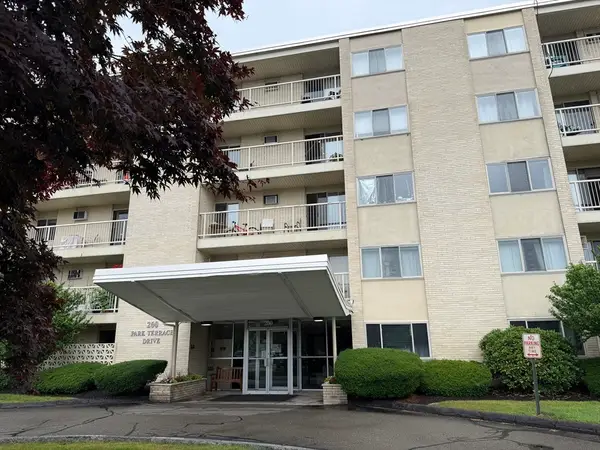 $495,000Active2 beds 2 baths1,205 sq. ft.
200 Park Terrace Dr #257, Stoneham, MA 02180
MLS# 73546141Listed by: Z. Realty - Open Sat, 11am to 12:30pmNew
 $769,900Active3 beds 2 baths1,686 sq. ft.
138 Marble St, Stoneham, MA 02180
MLS# 73544989Listed by: RE/MAX Harmony 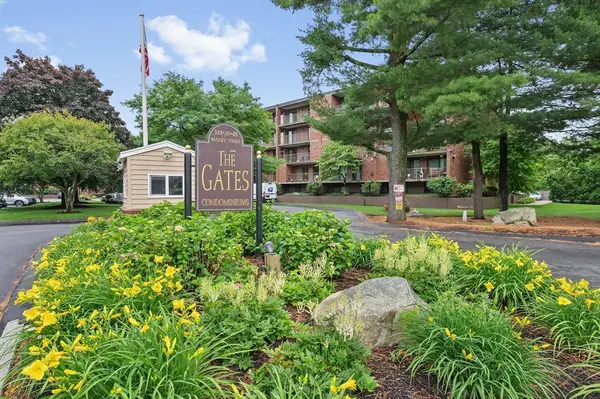 $399,000Active1 beds 1 baths1,030 sq. ft.
146 Marble St #404, Stoneham, MA 02180
MLS# 73541595Listed by: Coldwell Banker Realty - Lexington $799,000Active3 beds 2 baths2,128 sq. ft.
8 Brackett Ave, Stoneham, MA 02180
MLS# 73541386Listed by: Kearns Nardone Realty LLC $749,900Active3 beds 3 baths1,575 sq. ft.
26 Maple St #B, Stoneham, MA 02180
MLS# 73541153Listed by: Compass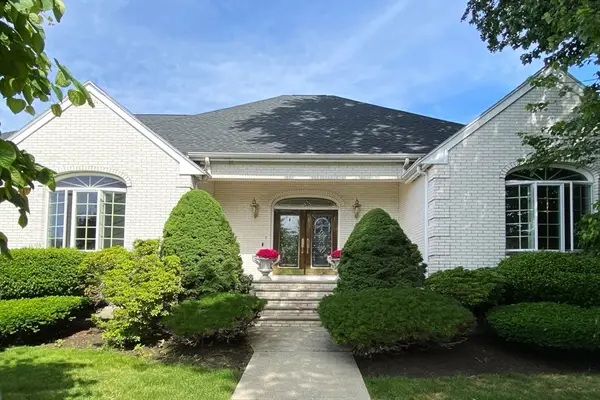 $1,229,000Active3 beds 2 baths2,296 sq. ft.
5 Concord Rd, Stoneham, MA 02180
MLS# 73540830Listed by: William Raveis R.E. & Home Services $829,000Active4 beds 2 baths1,865 sq. ft.
24 Bellevue Road, Stoneham, MA 02180
MLS# 73540747Listed by: Century 21 North East


Protect your home and budget from life's surprises with an Assurant Home Warranty, backed by a partner that supports you through every step of homeownership. Explore Plans.
© 2023 - 2026 ERA Franchise Systems LLC. All rights reserved. ERA Franchise Systems LLC fully supports the principles of the Fair Housing Act and the Equal Opportunity Act. ERA, ERA Real Estate powered, and their respective logos are registered service marks of ERA Franchise Systems LLC. Each office is independently owned and operated.