
43 Summer St, Stoneham, MA 02180
Local realty services provided by:ERA Key Realty Services
43 Summer St,Stoneham, MA 02180
$668,000
- 3 Beds
- 1 Baths
- 1,202 sq. ft.
- Single family
- Active
Listed by: sabbor sheikh team, sabbor sheikh
Office: coldwell banker realty - boston
MLS#:73597921
Source:MLSPIN
Price summary
- Price:$668,000
- Price per sq. ft.:$555.74
About this home
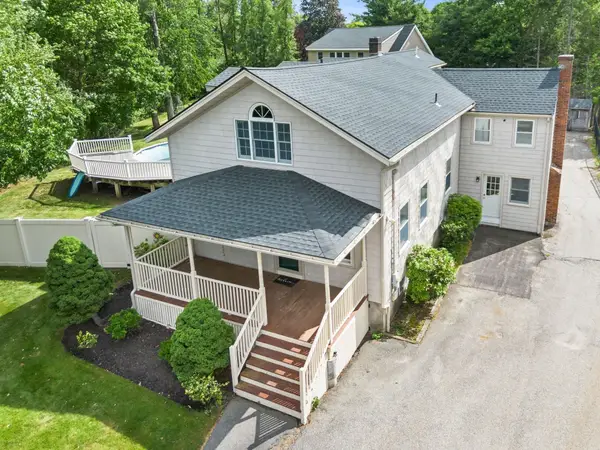
Nestled in a highly desirable Stoneham neighborhood, this charming three-bedroom Colonial offers a wonderful blend of New England classic character, thoughtful updates, and convenient access to local amenities. A covered front porch welcomes you inside to a bright, open living and dining area featuring hardwood floors, crown molding, and a beautiful built-in cabinet. The renovated kitchen offers soapstone countertops, a farmhouse sink, stainless steel appliances, and gas cooking, with direct access to a spacious back deck featuring newer composite decking and overlooking the fenced backyard, perfect for outdoor dining and entertaining. Upstairs, you’ll find three bedrooms and a renovated full bathroom, including a primary bedroom with a walk-in closet. A standout feature of this property is the detached two-car garage, offering excellent potential for parking, additional storage, hobbies, or a home gym. Two separate driveways provide additional off-street parking. Additional updates include a newer roof, hot water tank, and exterior painting. Enjoy the convenience of nearby Spot Pond, Stoneham zoo, and the Middlesex Fells Reservation, with easy access to I-93 and commuter rail connections to Boston. A wonderful opportunity to enjoy the comfort of a single-family home with outdoor space, parking, and convenient access to everything Stoneham has to offer....
Contact an agent
Home facts
- Year built:1890
- Listing ID #:73597921
- Updated:November 11, 2026 at 12:41 PM
Rooms and interior
- Bedrooms:3
- Total bathrooms:1
- Full bathrooms:1
- Rooms Total:6
- Flooring:Wood
- Dining Description:Closet/Cabinets - Custom Built, Crown Molding, Hardwood, Open Floorplan, Pendant
- Kitchen Description:Countertops - Stone/Granite/Solid, Dishwasher, Disposal, Exterior Access, Flooring - Hardwood, Lighting - Overhead, Range, Range Hood, Refrigerator, Stainless Steel Appliances
- Basement Description:Full, Unfinished
- Living area:1,202 sq. ft.
Heating and cooling
- Cooling:Window Unit(s)
- Heating:Natural Gas, Steam
Structure and exterior
- Roof:Shingle
- Year built:1890
- Building area:1,202 sq. ft.
- Lot area:0.12 Acres
- Architectural Style:Colonial
- Construction Materials:Frame
- Exterior Features:Deck, Porch
- Foundation Description:Stone
Utilities
- Water:Public
- Sewer:Public Sewer
Finances and disclosures
- Price:$668,000
- Price per sq. ft.:$555.74
- Tax amount:$6,313 (2026)
Features and amenities
- Appliances:Dishwasher, Disposal, Dryer, Range, Range Hood, Refrigerator, Washer
- Laundry features:Dryer, In Basement, Washer
- Amenities:Gas Water Heater
Parking
- Total parking spaces:6
- Parking description:Detached, Off Street
- Garage:Yes
- Garage spaces:2
New listings near 43 Summer St
- Open Sun, 12 to 2pmNew
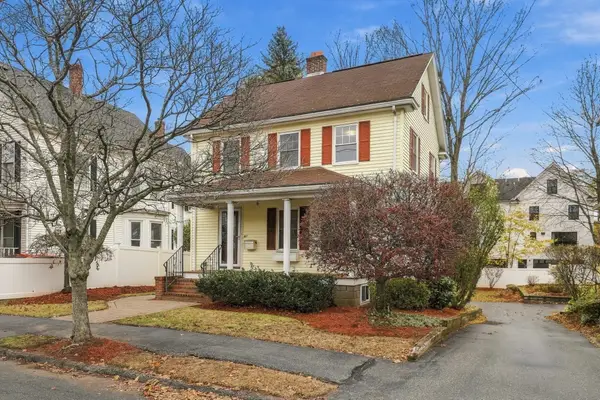 $699,900Active3 beds 2 baths1,534 sq. ft.
43 Lincoln St, Stoneham, MA 02180
MLS# 73600885Listed by: Redfin Corp. - Open Thu, 11am to 12:30pmNew
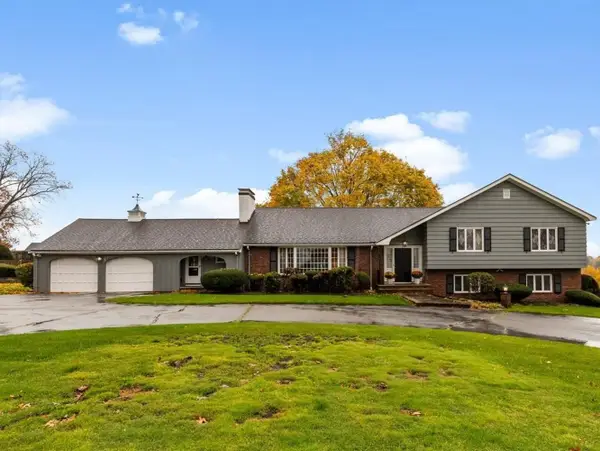 $1,349,900Active5 beds 4 baths4,628 sq. ft.
80 Converse St, Stoneham, MA 02180
MLS# 73600844Listed by: Barrett, Chris. J., REALTORS® - Open Sat, 10:30am to 12pmNew
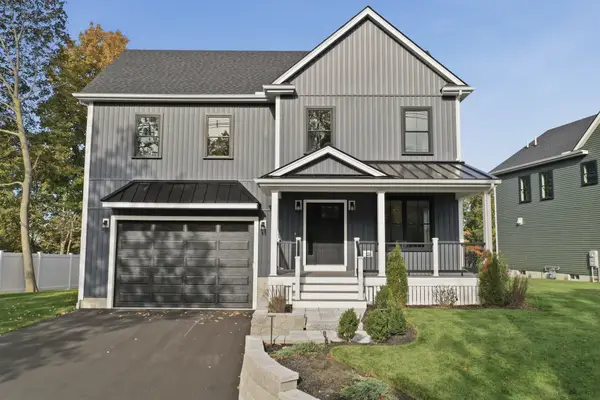 $1,549,000Active4 beds 4 baths3,600 sq. ft.
124 Green Street, Stoneham, MA 02180
MLS# 73600654Listed by: Lamacchia Realty, Inc. - Open Fri, 12:30 to 1:30pmNew
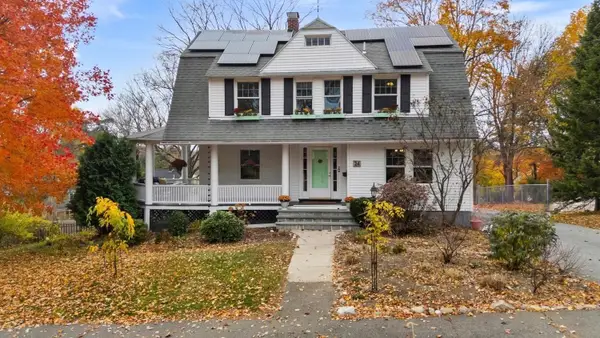 $919,900Active5 beds 3 baths2,393 sq. ft.
24 High St, Stoneham, MA 02180
MLS# 73600519Listed by: RE/MAX Encore - New
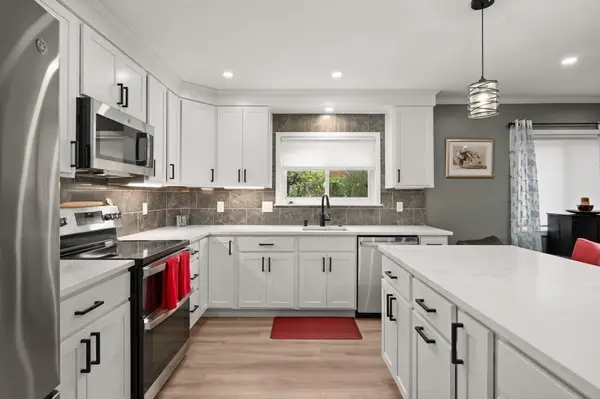 $720,000Active3 beds 2 baths1,540 sq. ft.
320 Fellsview Terrace #321, Stoneham, MA 02180
MLS# 73599613Listed by: Charlesgate Realty Group, llc - Open Sun, 11am to 12:30pmNew
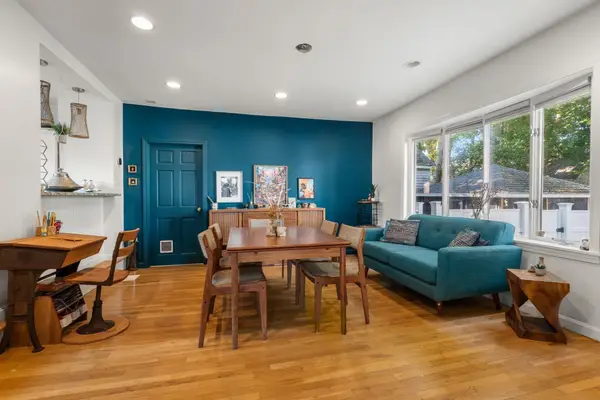 $649,900Active3 beds 2 baths1,567 sq. ft.
88 Hancock St #88, Stoneham, MA 02180
MLS# 73599113Listed by: eXp Realty LLC - Corporate Office - New
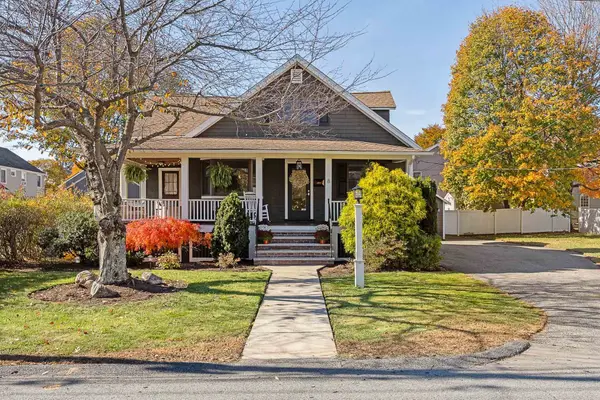 $689,000Active3 beds 2 baths1,496 sq. ft.
8 Whipple Avenue, Stoneham, MA 02180
MLS# 73598542Listed by: Compass - New
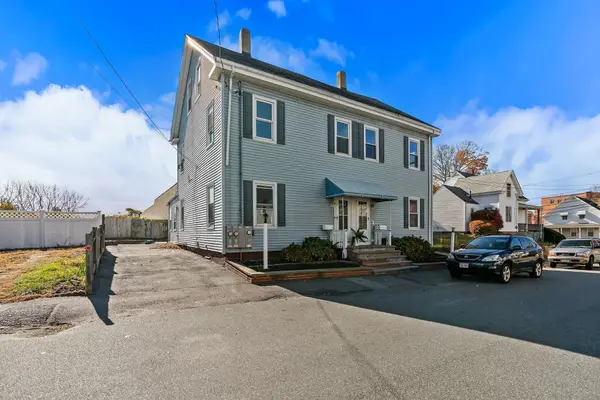 $1,249,900Active7 beds 4 baths3,432 sq. ft.
3-5 Gould St, Stoneham, MA 02180
MLS# 73598224Listed by: Gibson Sotheby's International Realty - New
 $1,374,999Active4 beds 3 baths3,546 sq. ft.
One Toms Way, Stoneham, MA 02180
MLS# 73597739Listed by: Century 21 Property Central Inc.


Protect your home and budget from life's surprises with an Assurant Home Warranty, backed by a partner that supports you through every step of homeownership. Explore Plans.
© 2023 - 2026 ERA Franchise Systems LLC. All rights reserved. ERA Franchise Systems LLC fully supports the principles of the Fair Housing Act and the Equal Opportunity Act. ERA, ERA Real Estate powered, and their respective logos are registered service marks of ERA Franchise Systems LLC. Each office is independently owned and operated.