
566 Main St, Stoneham, MA 02180
Local realty services provided by:ERA Key Realty Services
566 Main St,Stoneham, MA 02180
$744,900
- 3 Beds
- 2 Baths
- 1,496 sq. ft.
- Single family
- Active
Listed by: team lillian montalto, eric frahlich
Office: lillian montalto signature properties
MLS#:73562631
Source:MLSPIN
Price summary
- Price:$744,900
- Price per sq. ft.:$497.93
About this home
This beautifully updated and well-maintained Stoneham home offers a wonderful combination of comfort, style, and energy-efficient improvements. Enter the bright living room and dining room with hardwood floors and a custom white kitchen featuring granite countertops, stainless steel appliances, and updated fixtures. Three generously sized bedrooms are complemented by an updated full bath with ceramic tile flooring, tiled tub surround and custom vanity. The stylish half bath features crisp white shiplap walls for an added designer touch. Fresh paint and newer windows enhance the move-in-ready feel throughout. Just steps from the kitchen, the spacious family room provides the perfect place to relax or entertain, with access to the large backyard. The unfinished lower level offers plenty of additional storage and flexibility. Major upgrades include an OWNED SOLAR SYSTEM—no lease to assume—plus a NEW NATURAL GAS HEATING AND HOT WATER SYSTEM. A well-cared-for home with valuable updates, flexible living space and a convenient Stoneham location!...
Contact an agent
Home facts
- Year built:1958
- Listing ID #:73562631
- Updated:September 17, 2026 at 11:06 AM
Rooms and interior
- Bedrooms:3
- Total bathrooms:2
- Full bathrooms:1
- Half bathrooms:1
- Rooms Total:6
- Flooring:Hardwood, Tile
- Dining Description:Ceiling Fan(s), Hardwood, Open Floorplan, Window(s) - Picture
- Kitchen Description:Closet/Cabinets - Custom Built, Countertops - Paper Based, Countertops - Stone/Granite/Solid, Countertops - Upgraded, Disposal, Exterior Access, Flooring - Laminate, Lighting - Overhead, Open Floorplan, Peninsula, Range, Refrigerator, Stainless Steel Appliances
- Basement Description:Concrete, Garage Access, Partial, Partially Finished, Sump Pump, Unfinished
- Living area:1,496 sq. ft.
Heating and cooling
- Cooling:Whole House Fan
- Heating:Baseboard, Natural Gas
Structure and exterior
- Roof:Shingle
- Year built:1958
- Building area:1,496 sq. ft.
- Lot area:0.31 Acres
- Lot Features:Cleared, Gentle Sloping
- Construction Materials:Frame
- Exterior Features:Professional Landscaping, Rain Gutters, Sprinkler System, Storage
- Foundation Description:Concrete Perimeter
Schools
- High school:Stoneham High School
- Middle school:Stoneham Middle School
- Elementary school:South Elementary
Utilities
- Water:Public
- Sewer:Public Sewer
Finances and disclosures
- Price:$744,900
- Price per sq. ft.:$497.93
- Tax amount:$6,965 (2025)
Features and amenities
- Appliances:Disposal, Dryer, Range, Refrigerator, Washer
- Laundry features:Dryer, Electric Dryer Hookup, Washer, Washer Hookup
- Amenities:Gas Water Heater
Parking
- Total parking spaces:3
- Parking description:Garage Door Opener, Off Street, Paved, Paved Drive, Under
- Garage:Yes
- Garage spaces:1
New listings near 566 Main St
- Open Sat, 1 to 2:30pmNew
 $839,900Active3 beds 2 baths2,114 sq. ft.
51 Lindenwood Road, Stoneham, MA 02180
MLS# 73578434Listed by: Compass - Open Sat, 10am to 12pmNew
 $775,000Active3 beds 1 baths1,514 sq. ft.
4 Stone Avenue, Stoneham, MA 02180
MLS# 73577724Listed by: Keller Williams Realty Boston Northwest - Open Sat, 1 to 2:30pmNew
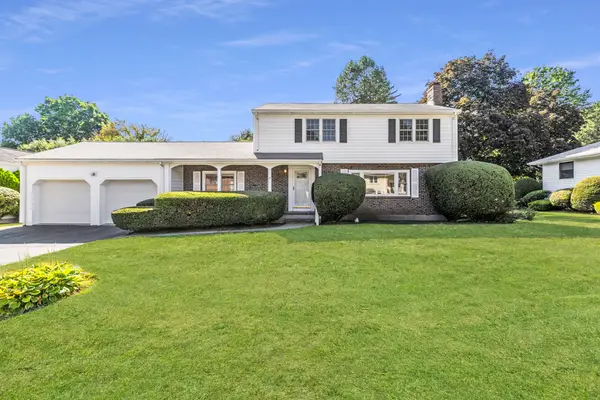 $975,000Active3 beds 3 baths3,362 sq. ft.
25 Lawndale Road, Stoneham, MA 02180
MLS# 73577299Listed by: Serhant - New
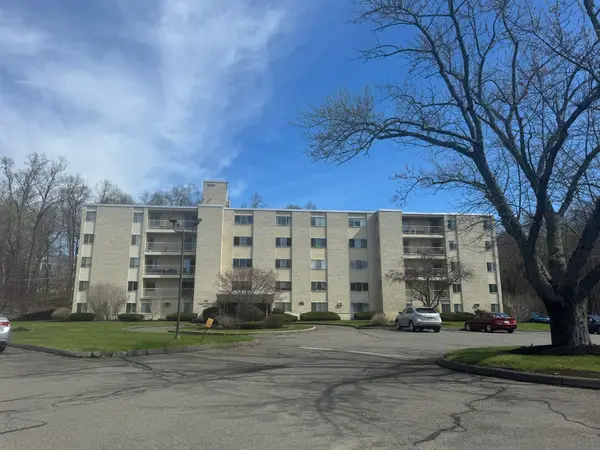 $348,000Active1 beds 1 baths703 sq. ft.
300 Park Terrace Dr. #322, Stoneham, MA 02180
MLS# 73576349Listed by: Rear Window Realty, LLC - New
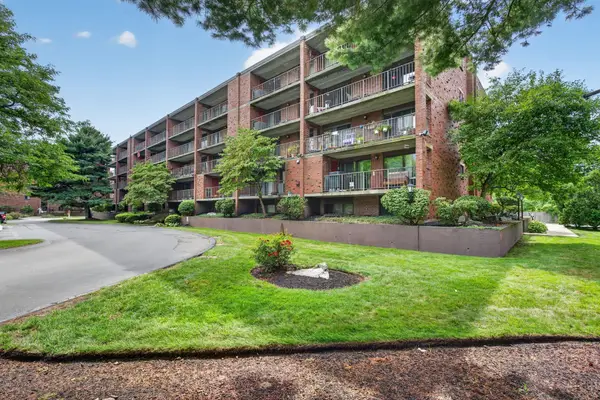 $527,000Active2 beds 2 baths1,291 sq. ft.
146 Marble St #402, Stoneham, MA 02180
MLS# 73571601Listed by: Coldwell Banker Realty - Lynnfield - New
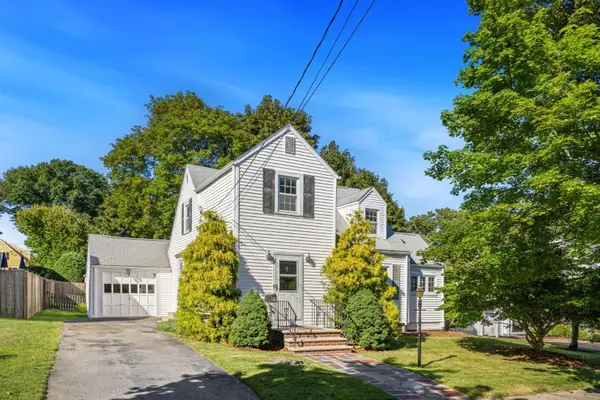 $729,900Active3 beds 2 baths1,910 sq. ft.
4 Stanton Road, Stoneham, MA 02180
MLS# 73573959Listed by: Residential Realty Group - New
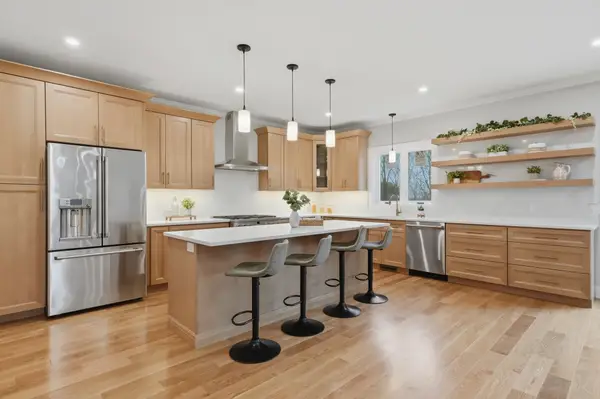 $1,549,000Active4 beds 4 baths3,548 sq. ft.
126 Green Street, Stoneham, MA 02180
MLS# 73573508Listed by: Lamacchia Realty, Inc. - New
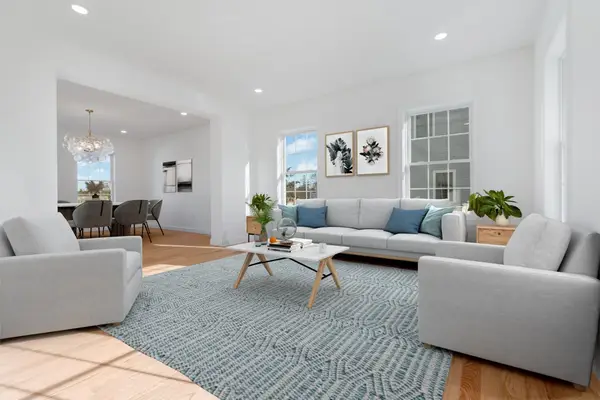 $1,599,900Active4 beds 3 baths3,057 sq. ft.
62 High Street #Lot 7, Stoneham, MA 02180
MLS# 73573018Listed by: Anderson Realty Partners - New
 $659,900Active3 beds 1 baths1,210 sq. ft.
73 Summer Street, Stoneham, MA 02180
MLS# 73571161Listed by: Leading Edge Real Estate  $399,000Active2 beds 1 baths842 sq. ft.
4 Nixon Ln #5, Stoneham, MA 02180
MLS# 73571372Listed by: Maria Fabiano Realty


Protect your home and budget from life's surprises with an Assurant Home Warranty, backed by a partner that supports you through every step of homeownership. Explore Plans.
© 2023 - 2026 ERA Franchise Systems LLC. All rights reserved. ERA Franchise Systems LLC fully supports the principles of the Fair Housing Act and the Equal Opportunity Act. ERA, ERA Real Estate powered, and their respective logos are registered service marks of ERA Franchise Systems LLC. Each office is independently owned and operated.