
100 Eagle Rock Rd, Stoughton, MA 02072
Local realty services provided by:Metropolitan Homes
100 Eagle Rock Rd,Stoughton, MA 02072
$1,100,000
- 4 Beds
- 4 Baths
- 4,408 sq. ft.
- Single family
- Coming Soon
Listed by: katie norton
Office: william raveis r.e. & home services
MLS#:73584241
Source:MLSPIN
Price summary
- Price:$1,100,000
- Price per sq. ft.:$249.55
About this home
Welcome to 100 Eagle Rock Road, a spacious and versatile home offering exceptional flexibility for today’s lifestyle. Featuring 4 bedrooms, 3 full baths, and 1 half bath, this home offers generous living space with multiple options for work, play, guests, and multigenerational living. The fully finished walkout basement features an exercise room, wet bar, and three additional bonus rooms, ideal for a playroom, library, home office, guest space, or live-in help. The first floor includes a dedicated office and half bath, with the potential to reconfigure this space into a first-floor primary suite or create a comfortable multigenerational living arrangement.The expansive lot is equally impressive, with an enormous front yard providing exceptional curb appeal and plenty of space for thoughtful landscaping, gardens, or outdoor enjoyment. The expansive backyard offers a rare opportunity to create your own outdoor oasis, with ample room for a pool, sport court, outdoor entertaining area, play space, or additional landscaping. The generous grounds may also provide the opportunity for an ADU, subject to applicable approvals. Whether you're envisioning a resort-style backyard, additional living space, or future expansion, the scale of this property provides options that are increasingly difficult to find.With its combination of substantial indoor space, finished walkout living, flexible bonus rooms,and professionally landscaped expansive grounds.100 Eagle Rock Road presents a unique opportunity to create a home tailored to your lifestyle today while offering room to grow for years to come....
Contact an agent
Home facts
- Year built:2001
- Listing ID #:73584241
- Updated:September 30, 2026 at 09:02 PM
Rooms and interior
- Bedrooms:4
- Total bathrooms:4
- Full bathrooms:3
- Half bathrooms:1
- Rooms Total:15
- Flooring:Tile, Wood
- Dining Description:Hardwood
- Bathrooms Description:3/4 Bath, Bathroom - Full
- Kitchen Description:Cabinets - Upgraded, Countertops - Stone/Granite/Solid, Deck - Exterior, Dining Area, Dishwasher, Disposal, Flooring - Hardwood, Kitchen, Kitchen Island, Open Floorplan, Oven, Range, Recessed Lighting, Refrigerator, Slider, Stainless Steel Appliances
- Basement Description:Finished, Full, Walk-Out Access
- Living area:4,408 sq. ft.
Heating and cooling
- Cooling:2 Cooling Zones, Central Air
- Heating:Natural Gas
- Central air:Yes
Structure and exterior
- Roof:Shingle
- Year built:2001
- Building area:4,408 sq. ft.
- Lot area:1.27 Acres
- Lot Features:Level
- Architectural Style:Colonial
- Construction Materials:Block, Stone
- Exterior Features:Porch, Rain Gutters
- Foundation Description:Block, Concrete Perimeter
Schools
- High school:Stoughton High School
- Middle school:Robert O'connell Middle School
- Elementary school:Helen H. Hanson
Utilities
- Water:Private
- Sewer:Private Sewer
Finances and disclosures
- Price:$1,100,000
- Price per sq. ft.:$249.55
- Tax amount:$11,843 (2025)
Features and amenities
- Appliances:Dishwasher, Disposal, Range, Refrigerator
- Laundry features:Gas Dryer Hookup, Second Floor, Washer Hookup
- Amenities:Central Vacuum, Gas Water Heater
Parking
- Total parking spaces:8
- Parking description:Attached, Off Street, Paved Drive
- Garage:Yes
- Garage spaces:2
New listings near 100 Eagle Rock Rd
- Open Sat, 11am to 1pmNew
 $999,000Active5 beds 3 baths2,744 sq. ft.
8 Dennison Ct, Stoughton, MA 02072
MLS# 73584639Listed by: Redfin Corp. - Open Sat, 11am to 1pmNew
 $749,900Active4 beds 2 baths2,568 sq. ft.
21 Andrew Cir, Stoughton, MA 02072
MLS# 73584688Listed by: Stuart St James, Inc. - Open Sat, 11am to 12:30pmNew
 $379,900Active2 beds 2 baths1,120 sq. ft.
30 Patricia Drive #30, Stoughton, MA 02072
MLS# 73584267Listed by: Keller Williams Elite - Open Thu, 4:30 to 6pmNew
 $425,000Active3 beds 2 baths1,281 sq. ft.
131 Greenbrook Drive #131, Stoughton, MA 02072
MLS# 73584280Listed by: Keller Williams Realty - Open Sat, 10 to 11amNew
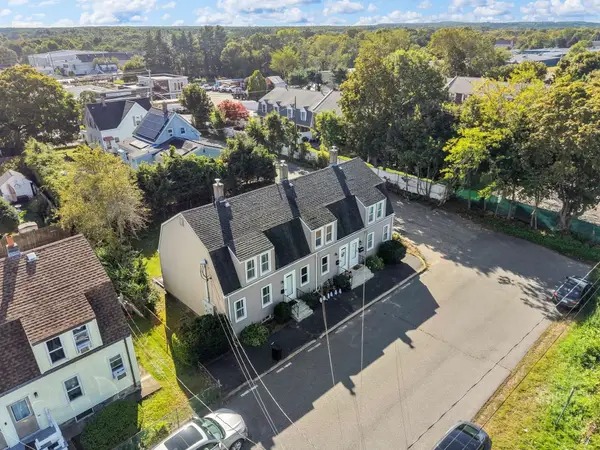 $360,000Active2 beds 1 baths834 sq. ft.
130 Clapp St #130, Stoughton, MA 02072
MLS# 73583220Listed by: Cameron Prestige, LLC - New
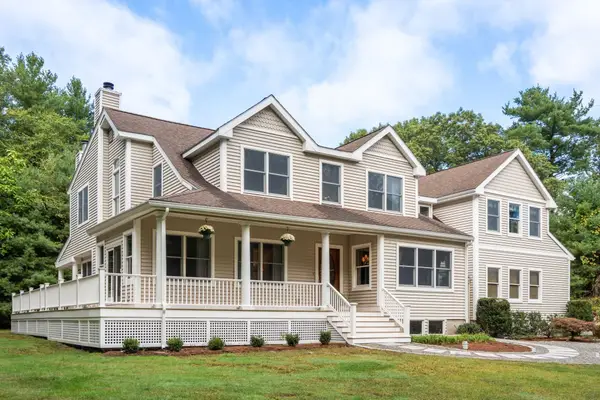 $1,495,000Active5 beds 5 baths6,638 sq. ft.
303 Pine Street, Stoughton, MA 02072
MLS# 73582702Listed by: Coldwell Banker Realty - Canton - New
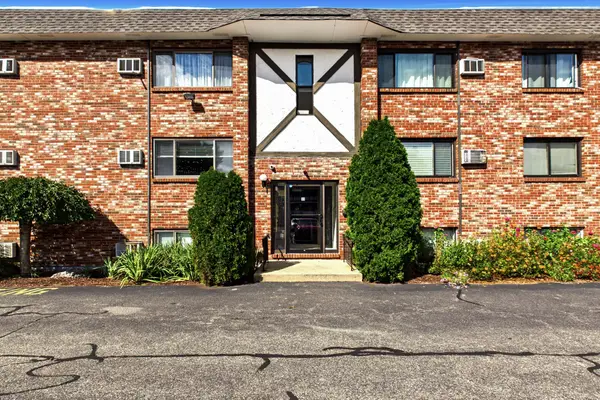 $249,900Active2 beds 2 baths985 sq. ft.
33 Mccormick Ter #39, Stoughton, MA 02072
MLS# 73582559Listed by: William Raveis R.E. & Home Services - Open Sat, 11am to 12:30pmNew
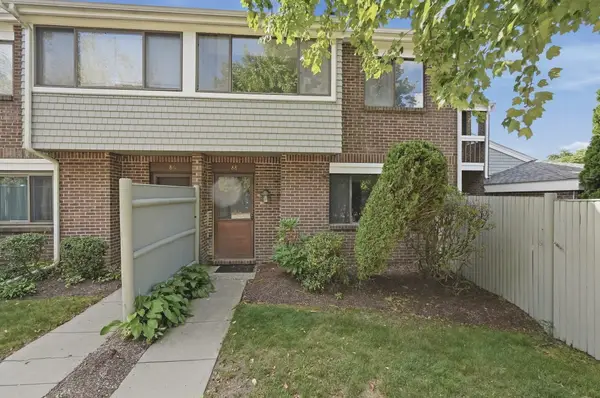 $425,000Active3 beds 2 baths1,295 sq. ft.
88 Bailey St #88, Stoughton, MA 02072
MLS# 73582116Listed by: Lamacchia Realty, Inc. - Open Sat, 12 to 2pmNew
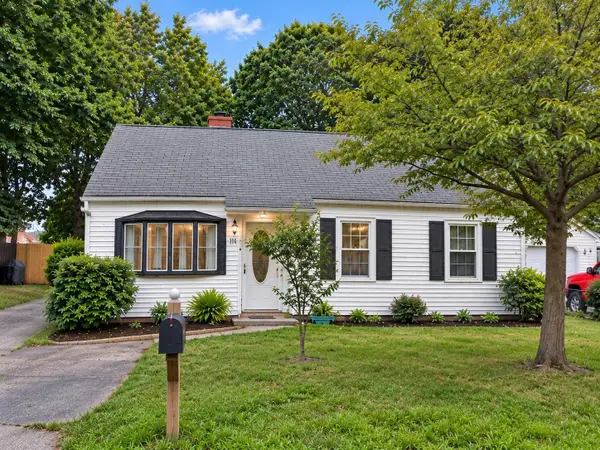 $475,000Active3 beds 1 baths930 sq. ft.
19 Rayburn Rd, Stoughton, MA 02072
MLS# 73581580Listed by: William Raveis R.E. & Home Services


Protect your home and budget from life's surprises with an Assurant Home Warranty, backed by a partner that supports you through every step of homeownership. Explore Plans.
© 2023 - 2026 ERA Franchise Systems LLC. All rights reserved. ERA Franchise Systems LLC fully supports the principles of the Fair Housing Act and the Equal Opportunity Act. ERA, ERA Real Estate powered, and their respective logos are registered service marks of ERA Franchise Systems LLC. Each office is independently owned and operated.