
21 Andrew Cir, Stoughton, MA 02072
Local realty services provided by:ERA Key Realty Services
21 Andrew Cir,Stoughton, MA 02072
$749,900
- 4 Beds
- 2 Baths
- 2,568 sq. ft.
- Single family
- Active
Upcoming open houses
- Sat, Oct 0311:00 am - 01:00 pm
- Sun, Oct 0412:00 pm - 02:00 pm
Listed by: darin thompson
Office: stuart st james, inc.
MLS#:73584688
Source:MLSPIN
Price summary
- Price:$749,900
- Price per sq. ft.:$292.02
About this home
Welcome to 21 Andrew Cir, a bright and spacious raised-ranch tucked into a convenient Stoughton cul-de-sac near commuter rail, shopping, dining, trails, and local favorites. With approx. 2,568 sq ft of finished space across two levels, this home offers room to entertain, work from home, host guests, and spread out. The heart of the home is the open main level, where the kitchen, dining area, and vaulted living room flow together beautifully for everyday living and gatherings. The kitchen features granite countertops, generous cabinetry, stainless steel appliances, a large island, and a charming breakfast nook surrounded by windows. The vaulted living room adds warmth and character with a wood ceiling, skylights, gas fireplace, built-ins, and access to the expanded ~400sq ft Trex/composite wraparound deck overlooking the open backyard for easy indoor-outdoor living. Three bedrooms and an updated full bath complete the main level. The finished lower level adds excellent flexibility with a large second living room, a second gas fireplace, fourth bedroom, full bath, laundry room, utility/entry area, and additional storage/work space. Central air and natural gas heat keep the home comfy all year long. Recent updates include fresh paint, new lower-level laminate flooring, updated light fixtures, brand-new central vacuum, a main-level bath with tiled shower and new tub, and an 18' x 8' shed. The location offers a great mix of convenience and neighborhood charm, with conservation trails accessible from the end of the cul-de-sac, Cobbs Corner dining and shopping about a mile away, and multiple commuter rail options within about 2 miles. You can even walk just across Bay Road to grab an ice cream from Crescent Ridge Dairy! Showings begin this week, with open houses planned for Saturday and Sunday. Don't miss the opportunity to see all that this bright, spacious, conveniently located home has to offer!...
Contact an agent
Home facts
- Year built:1971
- Listing ID #:73584688
- Updated:October 01, 2026 at 12:51 AM
Rooms and interior
- Bedrooms:4
- Total bathrooms:2
- Full bathrooms:2
- Rooms Total:8
- Kitchen Description:Dishwasher, Freezer, Microwave, Oven, Range, Refrigerator
- Basement Description:Finished, Full, Walk-Out Access
- Living area:2,568 sq. ft.
Heating and cooling
- Cooling:Central Air
- Heating:Baseboard, Natural Gas
- Central air:Yes
Structure and exterior
- Year built:1971
- Building area:2,568 sq. ft.
- Lot area:0.35 Acres
- Lot Features:Level
- Architectural Style:Raised Ranch
- Exterior Features:Deck - Composite, Rain Gutters, Stone Wall, Storage
- Foundation Description:Concrete Perimeter
Utilities
- Water:Public
- Sewer:Inspection Required For Sale, Private Sewer
Finances and disclosures
- Price:$749,900
- Price per sq. ft.:$292.02
- Tax amount:$7,399 (2026)
Features and amenities
- Appliances:Dishwasher, Dryer, Freezer, Microwave, Range, Refrigerator, Washer
- Laundry features:Dryer, Washer
- Amenities:Central Vacuum, Finish - Sheetrock, Gas Water Heater
Parking
- Total parking spaces:6
- Parking description:Driveway, Off Street, Paved, Paved Drive
New listings near 21 Andrew Cir
- Coming Soon
 $1,100,000Coming Soon4 beds 4 baths4,408 sq. ft.
100 Eagle Rock Rd, Stoughton, MA 02072
MLS# 73584241Listed by: William Raveis R.E. & Home Services - New
 $615,000Active3 beds 2 baths1,746 sq. ft.
148 Daly Dr Ext, Stoughton, MA 02072
MLS# 73584843Listed by: Tullish & Clancy - Open Sat, 11am to 1pmNew
 $999,000Active5 beds 3 baths2,744 sq. ft.
8 Dennison Ct, Stoughton, MA 02072
MLS# 73584639Listed by: Redfin Corp. - Open Sat, 11am to 12:30pmNew
 $379,900Active2 beds 2 baths1,120 sq. ft.
30 Patricia Drive #30, Stoughton, MA 02072
MLS# 73584267Listed by: Keller Williams Elite - Open Sat, 11am to 12:30pmNew
 $425,000Active3 beds 2 baths1,281 sq. ft.
131 Greenbrook Drive #131, Stoughton, MA 02072
MLS# 73584280Listed by: Keller Williams Realty - Open Sat, 10 to 11amNew
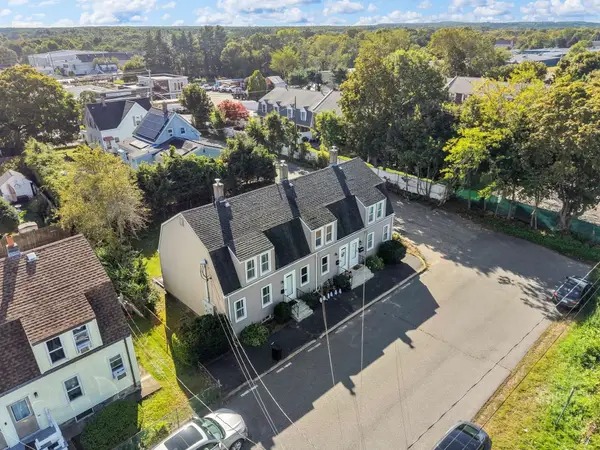 $360,000Active2 beds 1 baths834 sq. ft.
130 Clapp St #130, Stoughton, MA 02072
MLS# 73583220Listed by: Cameron Prestige, LLC - New
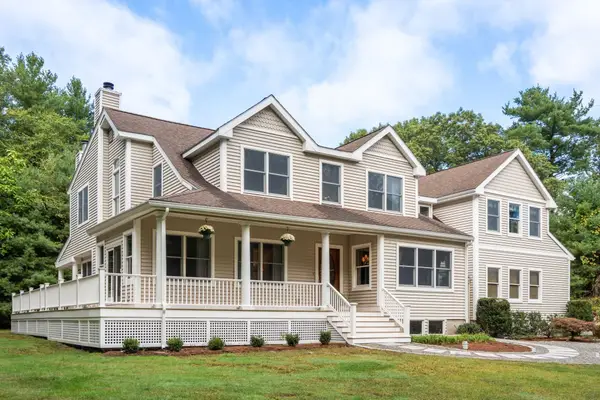 $1,495,000Active5 beds 5 baths6,638 sq. ft.
303 Pine Street, Stoughton, MA 02072
MLS# 73582702Listed by: Coldwell Banker Realty - Canton - New
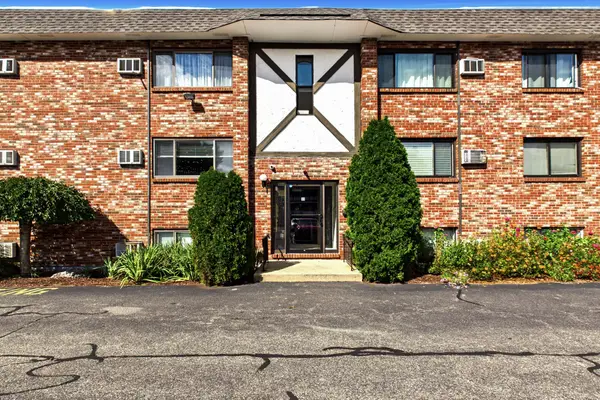 $249,900Active2 beds 2 baths985 sq. ft.
33 Mccormick Ter #39, Stoughton, MA 02072
MLS# 73582559Listed by: William Raveis R.E. & Home Services - Open Sat, 11am to 12:30pmNew
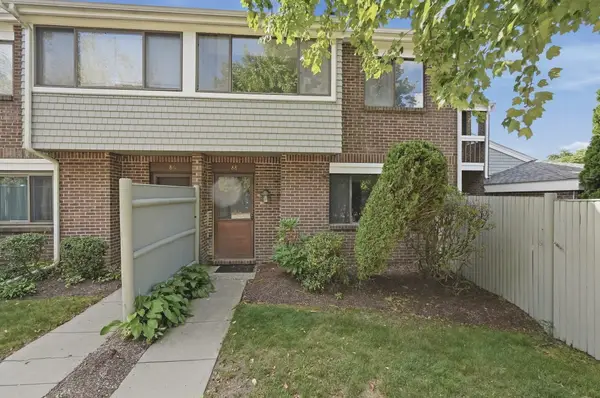 $425,000Active3 beds 2 baths1,295 sq. ft.
88 Bailey St #88, Stoughton, MA 02072
MLS# 73582116Listed by: Lamacchia Realty, Inc.


Protect your home and budget from life's surprises with an Assurant Home Warranty, backed by a partner that supports you through every step of homeownership. Explore Plans.
© 2023 - 2026 ERA Franchise Systems LLC. All rights reserved. ERA Franchise Systems LLC fully supports the principles of the Fair Housing Act and the Equal Opportunity Act. ERA, ERA Real Estate powered, and their respective logos are registered service marks of ERA Franchise Systems LLC. Each office is independently owned and operated.