
210 School Street, Stoughton, MA 02072
Local realty services provided by:ERA Millennium Real Estate
210 School Street,Stoughton, MA 02072
$599,900
- 4 Beds
- 2 Baths
- 1,800 sq. ft.
- Single family
- Active
Upcoming open houses
- Sat, Aug 0111:30 am - 01:00 pm
Listed by: britta reissfelder group, britta s. reissfelder
Office: coldwell banker realty - canton
MLS#:73556121
Source:MLSPIN
Price summary
- Price:$599,900
- Price per sq. ft.:$333.28
About this home
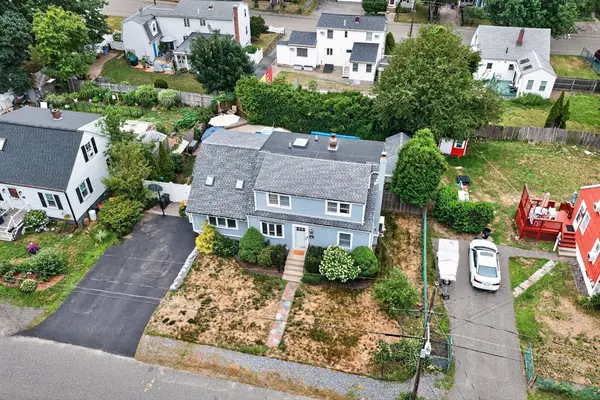
Welcome to 210 School Street, ideally located just a short walk to downtown, the commuter rail, shopping, and local amenities. This well-maintained home offers an excellent opportunity to enjoy all that the Stoughton community has to offer.Featuring six spacious rooms, four bedrooms, and two full bathrooms, this home provides a flexible floor plan perfect for a variety of lifestyles. The bright, open kitchen includes a dining area, while the inviting living room showcases beautiful hardwood floors, creating a warm and comfortable gathering space. The remodeled second-floor bathroom adds a modern touch to this charming home.Step outside to enjoy the private, fenced backyard with a deck that's perfect for entertaining, relaxing, or summer cookouts. Additional features include a one-car detached garage and a basement with a bonus room that can be used as a home office, playroom, gym, or extra storage.Offering generous living space, thoughtful updates, and an affordable price point, this is a fantastic opportunity for buyers looking to establish themselves in the desirable Stoughton market. Don't miss your chance to make this wonderful property your new home!...
Contact an agent
Home facts
- Year built:1930
- Listing ID #:73556121
- Updated:July 30, 2026 at 11:04 AM
Rooms and interior
- Bedrooms:4
- Total bathrooms:2
- Full bathrooms:2
- Rooms Total:6
- Flooring:Hardwood, Laminate, Tile, Vinyl
- Kitchen Description:Cabinets - Upgraded, Countertops - Stone/Granite/Solid, Dining Area, Dishwasher, Flooring - Hardwood, Range, Recessed Lighting, Slider, Stainless Steel Appliances
- Basement Description:Partially Finished
- Living area:1,800 sq. ft.
Heating and cooling
- Cooling:Central Air
- Heating:Forced Air
- Central air:Yes
Structure and exterior
- Roof:Shingle
- Year built:1930
- Building area:1,800 sq. ft.
- Lot area:0.16 Acres
- Lot Features:Level
- Architectural Style:Colonial
- Construction Materials:Frame
- Exterior Features:Deck, Decorative Lighting, Rain Gutters
- Foundation Description:Irregular
Schools
- High school:Stoughton Sr High
- Middle school:Stoughton Jr High
- Elementary school:Gibbons
Utilities
- Water:Public
- Sewer:Public Sewer
Finances and disclosures
- Price:$599,900
- Price per sq. ft.:$333.28
- Tax amount:$5,167 (2026)
Features and amenities
- Appliances:Dishwasher, Range
- Laundry features:Electric Dryer Hookup, In Basement, Washer Hookup
Parking
- Total parking spaces:4
- Parking description:Detached, Off Street, Paved
- Garage:Yes
- Garage spaces:1
New listings near 210 School Street
- Open Sat, 12 to 2pmNew
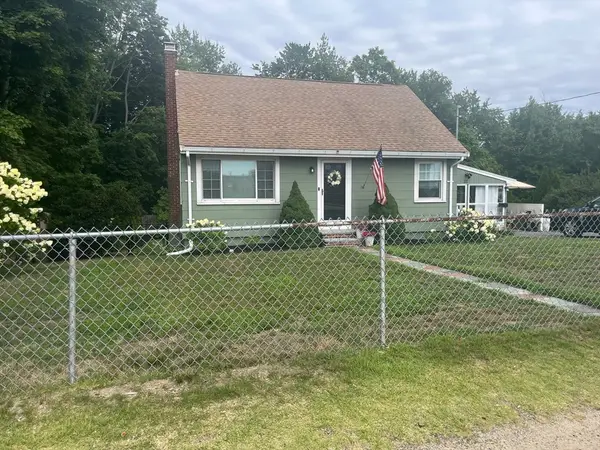 $599,900Active3 beds 2 baths1,260 sq. ft.
195 Pearl Street, Stoughton, MA 02072
MLS# 73556839Listed by: eXp Realty LLC - Corporate Office - Open Sun, 12 to 2pmNew
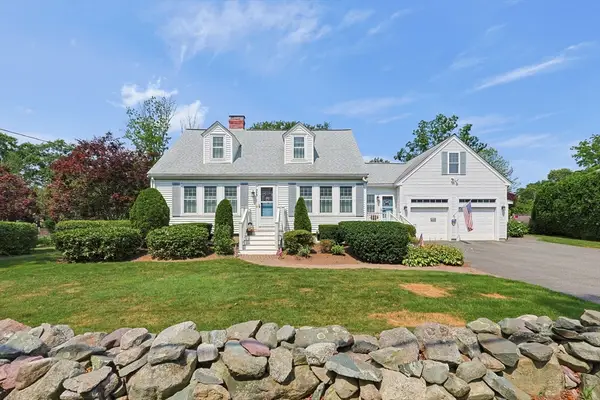 $749,900Active4 beds 3 baths2,044 sq. ft.
707 Page St, Stoughton, MA 02072
MLS# 73556670Listed by: Berkshire Hathaway HomeServices Commonwealth Real Estate - Open Sat, 11am to 12:30pmNew
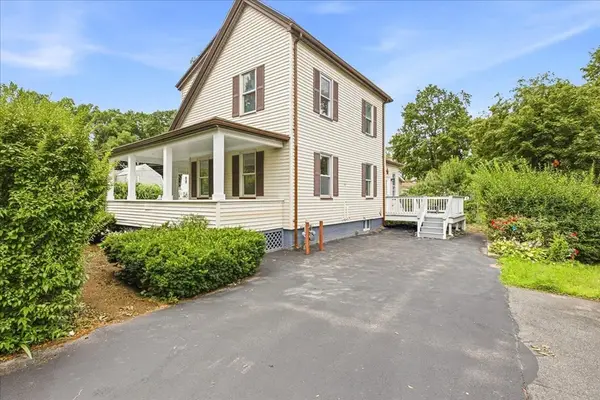 $615,000Active3 beds 2 baths1,270 sq. ft.
29 Wentworth Ave, Stoughton, MA 02072
MLS# 73556516Listed by: Real Broker MA, LLC - Team Chundi - New
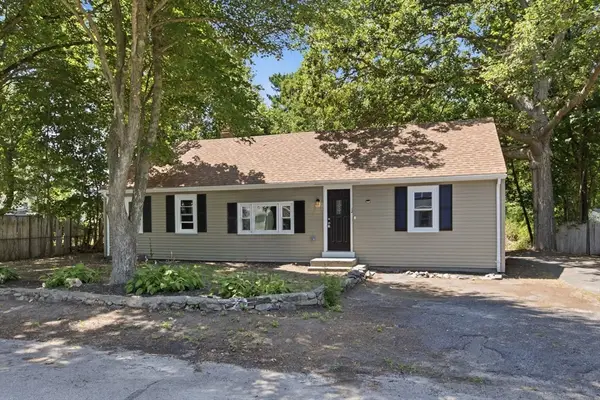 $499,900Active3 beds 1 baths1,034 sq. ft.
12 Elizabeth St, Stoughton, MA 02072
MLS# 73556108Listed by: Cameron Real Estate Group - Framingham - New
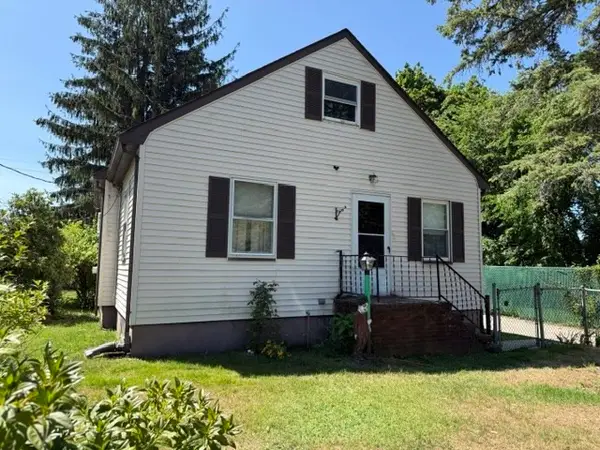 $399,900Active3 beds 2 baths1,641 sq. ft.
45 Charles Ave, Stoughton, MA 02072
MLS# 73555188Listed by: All Business Realty, Inc. - New
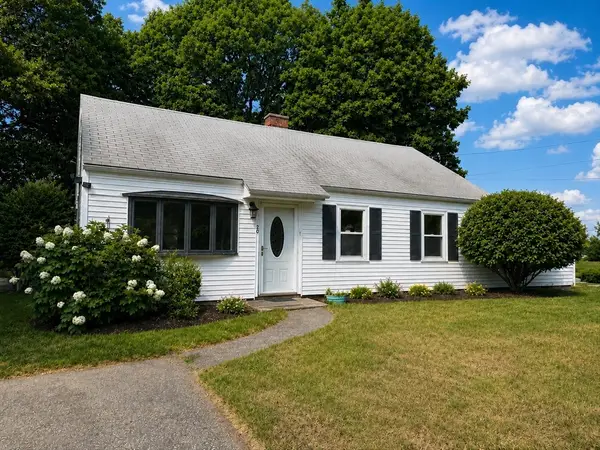 $515,000Active3 beds 1 baths928 sq. ft.
20 Rayburn Rd, Stoughton, MA 02072
MLS# 73555059Listed by: William Raveis R.E. & Home Services - New
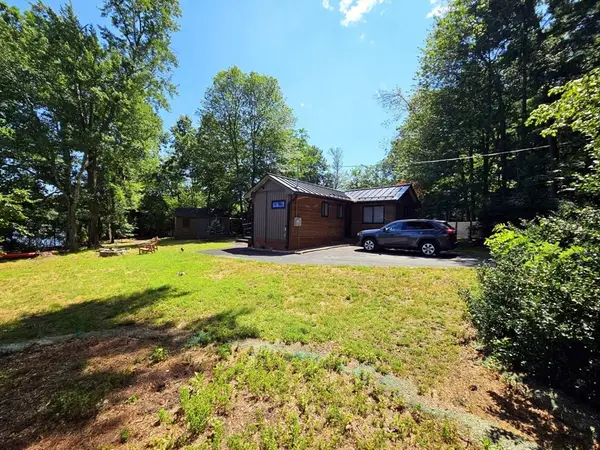 $599,000Active2 beds 1 baths716 sq. ft.
35 Willowwood Ave, Stoughton, MA 02072
MLS# 73554547Listed by: The Greene Realty Group - New
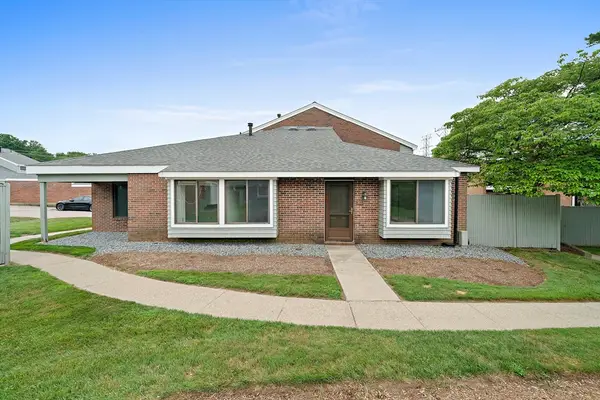 $360,000Active2 beds 1 baths1,120 sq. ft.
47 Rosewood Dr #47, Stoughton, MA 02072
MLS# 73554125Listed by: The Firm - New
 $715,000Active4 beds 2 baths2,455 sq. ft.
50 Packard Rd, Stoughton, MA 02072
MLS# 73554161Listed by: Keller Williams Realty


Protect your home and budget from life's surprises with an Assurant Home Warranty, backed by a partner that supports you through every step of homeownership. Explore Plans.
© 2023 - 2026 ERA Franchise Systems LLC. All rights reserved. ERA Franchise Systems LLC fully supports the principles of the Fair Housing Act and the Equal Opportunity Act. ERA, ERA Real Estate powered, and their respective logos are registered service marks of ERA Franchise Systems LLC. Each office is independently owned and operated.