
8 Taylor Way, Stoughton, MA 02027
Local realty services provided by:ERA M. Connie Laplante Real Estate
Listed by: heather mckay, audrey paparazzo
Office: artemis realty
MLS#:73578697
Source:MLSPIN
Price summary
- Price:$979,000
- Price per sq. ft.:$366.39
About this home
Welcome to 8 Taylor Way, a custom-built 3-bedroom, 2.5-bath Colonial set on approximately .8 acres at the end of a desirable cul-de-sac. Filled with architectural details, beautiful trim work and an impressive sense of space, this home makes an unforgettable first impression with a dramatic two-story foyer featuring a sweeping staircase, second-floor overlook, oversized arched window, beautiful wainscoting and architectural columns. Hardwood floors flow into generously sized living and dining spaces, while a dedicated first-floor office adds flexibility for today’s lifestyle. At the heart of the home is a true chef’s kitchen featuring high-end appliances, including a Wolf cooktop, abundant cabinetry and generous prep and gathering space. The kitchen flows seamlessly into the spectacular oversized living room, featuring a soaring cathedral ceiling, skylights, fireplace and an abundance of windows that fill the space with natural light. French doors open to a sun-filled three-season porch, creating an inviting extension of the living space—perfect for morning coffee, casual meals or al fresco dining. Outdoor living continues onto the deck, with stairs leading to the patio and spacious backyard with storage shed. Upstairs, the spacious primary suite features a vaulted ceiling, walk-in closet and oversized private bath beautifully appointed with Taj Mahal quartzite countertops. Two additional bedrooms and a full bath complete the second floor. The expansive unfinished lower level provides exceptional storage and tremendous potential for a future home gym, recreation room, workshop or additional living space. Additional highlights include first-floor laundry, central air, natural gas heat and an attached two-car garage. Conveniently located near Gibbons Elementary School, shopping, dining, commuter routes and area amenities. With its soaring spaces, abundant natural light, custom architectural details and versatile floor plan, 8 Taylor Way is a home that truly stands apart. First showings at the open houses: Friday, 9/18, from 4:30–5:30 PM; Saturday from 10:30 AM–12:00 PM; and Sunday from 12:00–1:30 PM....
Contact an agent
Home facts
- Year built:1998
- Listing ID #:73578697
- Updated:September 30, 2026 at 11:46 AM
Rooms and interior
- Bedrooms:3
- Total bathrooms:3
- Full bathrooms:2
- Half bathrooms:1
- Rooms Total:8
- Flooring:Carpet, Flooring - Hardwood, Flooring - Wall to Wall Carpet, Hardwood, Tile
- Dining Description:Crown Molding, Hardwood, Wainscoting
- Kitchen Description:Countertops - Stone/Granite/Solid, Dishwasher, Flooring - Hardwood, Kitchen Island, Microwave, Oven, Pantry, Range, Refrigerator, Stainless Steel Appliances, Water Treatment
- Basement Description:Concrete, Full, Garage Access, Unfinished, Walk-Out Access
- Living area:2,672 sq. ft.
Heating and cooling
- Cooling:2 Cooling Zones, Central Air, Dual
- Heating:Forced Air, Natural Gas
- Central air:Yes
Structure and exterior
- Roof:Shingle
- Year built:1998
- Building area:2,672 sq. ft.
- Lot area:0.8 Acres
- Lot Features:Cul-De-Sac, Gentle Sloping, Wooded
- Architectural Style:Colonial
- Construction Materials:Frame
- Exterior Features:Deck - Wood, Decorative Lighting, Patio, Rain Gutters, Screened, Sprinkler System, Stone Wall, Storage
- Foundation Description:Concrete Perimeter
Utilities
- Water:Private
- Sewer:Public Sewer
Finances and disclosures
- Price:$979,000
- Price per sq. ft.:$366.39
- Tax amount:$10,806 (2026)
Features and amenities
- Appliances:Dishwasher, Microwave, Range, Refrigerator, Water Treatment
- Laundry features:Electric Dryer Hookup, First Floor
- Amenities:Foyer
Parking
- Total parking spaces:6
- Parking description:Attached, Garage Door Opener, Off Street, Paved, Paved Drive, Under
- Garage:Yes
- Garage spaces:2
New listings near 8 Taylor Way
- Coming Soon
 $1,100,000Coming Soon4 beds 4 baths4,408 sq. ft.
100 Eagle Rock Rd, Stoughton, MA 02072
MLS# 73584241Listed by: William Raveis R.E. & Home Services - Open Sat, 11am to 12:30pmNew
 $379,900Active2 beds 2 baths1,120 sq. ft.
30 Patricia Drive #30, Stoughton, MA 02072
MLS# 73584267Listed by: Keller Williams Elite - Open Thu, 4:30 to 6pmNew
 $425,000Active3 beds 2 baths1,281 sq. ft.
131 Greenbrook Drive #131, Stoughton, MA 02072
MLS# 73584280Listed by: Keller Williams Realty - Open Sat, 10 to 11amNew
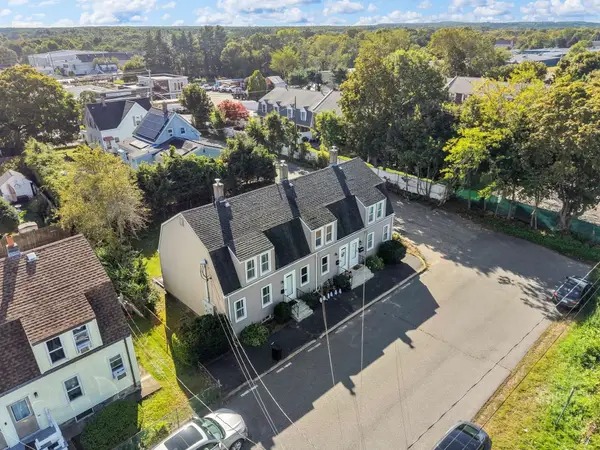 $360,000Active2 beds 1 baths834 sq. ft.
130 Clapp St #130, Stoughton, MA 02072
MLS# 73583220Listed by: Cameron Prestige, LLC - New
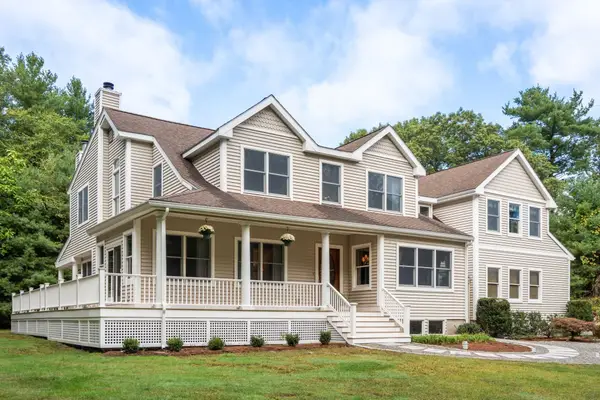 $1,495,000Active5 beds 5 baths6,638 sq. ft.
303 Pine Street, Stoughton, MA 02072
MLS# 73582702Listed by: Coldwell Banker Realty - Canton - New
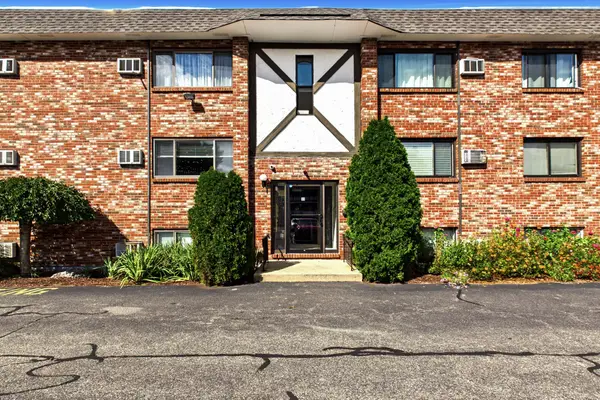 $249,900Active2 beds 2 baths985 sq. ft.
33 Mccormick Ter #39, Stoughton, MA 02072
MLS# 73582559Listed by: William Raveis R.E. & Home Services - Open Sat, 11am to 12:30pmNew
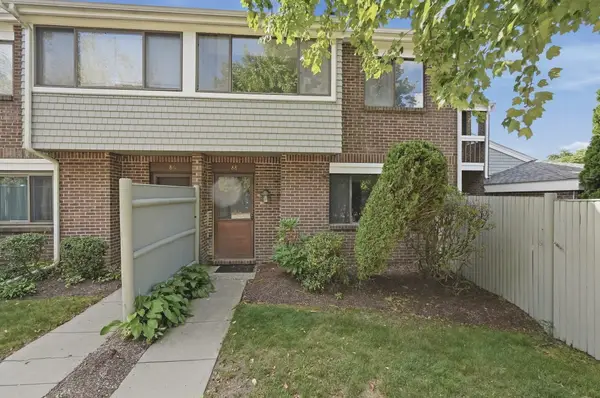 $425,000Active3 beds 2 baths1,295 sq. ft.
88 Bailey St #88, Stoughton, MA 02072
MLS# 73582116Listed by: Lamacchia Realty, Inc. - Open Sat, 12 to 2pmNew
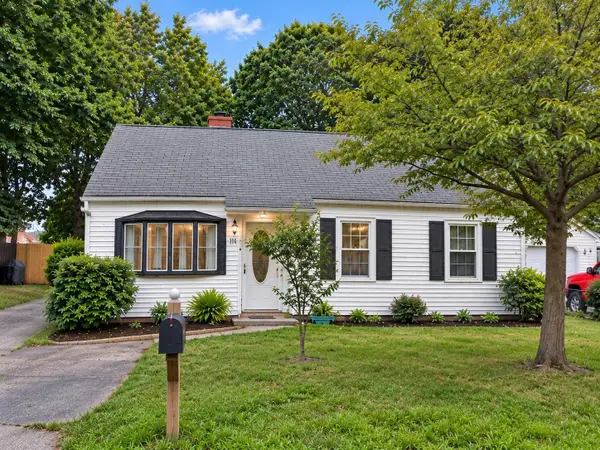 $475,000Active3 beds 1 baths930 sq. ft.
19 Rayburn Rd, Stoughton, MA 02072
MLS# 73581580Listed by: William Raveis R.E. & Home Services - New
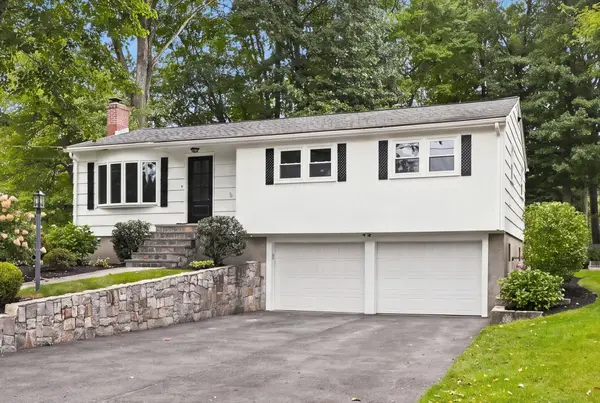 $749,900Active3 beds 2 baths1,995 sq. ft.
41 Marron Ave, Stoughton, MA 02072
MLS# 73581235Listed by: LAER Realty Partners - Open Wed, 5 to 6:30pmNew
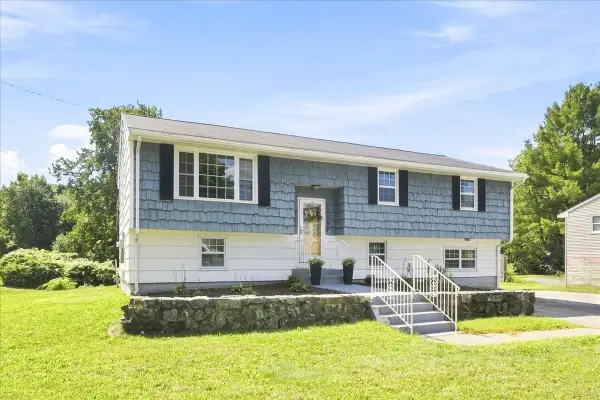 $669,000Active4 beds 2 baths2,421 sq. ft.
2040 Central St, Stoughton, MA 02072
MLS# 73580927Listed by: RE/MAX Distinct Advantage


Protect your home and budget from life's surprises with an Assurant Home Warranty, backed by a partner that supports you through every step of homeownership. Explore Plans.
© 2023 - 2026 ERA Franchise Systems LLC. All rights reserved. ERA Franchise Systems LLC fully supports the principles of the Fair Housing Act and the Equal Opportunity Act. ERA, ERA Real Estate powered, and their respective logos are registered service marks of ERA Franchise Systems LLC. Each office is independently owned and operated.