
91 Rosewood Dr #91, Stoughton, MA 02072
Local realty services provided by:ERA Millennium Real Estate
91 Rosewood Dr #91,Stoughton, MA 02072
$385,000
- 2 Beds
- 2 Baths
- 1,295 sq. ft.
- Condominium
- Active
Upcoming open houses
- Sun, Oct 0411:30 am - 01:00 pm
Listed by: renee roberts
Office: william raveis r.e. & home services
MLS#:73577165
Source:MLSPIN
Price summary
- Price:$385,000
- Price per sq. ft.:$297.3
- Monthly HOA dues:$691
About this home
Welcome to Greenbrook! This spacious and move-in ready 2 bedroom, 1.5 bath Townhome offers an open, inviting floor plan in one of the area’s most desirable communities. Freshly painted and ready for its new owners, the main level features a bright kitchen, dining area, and comfortable living room with a slider leading to a private fenced patio - perfect for relaxing or entertaining. Upstairs, you’ll find two generously sized bedrooms, including a primary bedroom with its own private balcony, plus a spacious loft offering great flexibility as a home office, den, or potential 3rd bedroom. Additional highlights include wood flooring, ample storage, and a detached 1-car garage. Simply move right in and enjoy all that this pet-friendly community has to offer, including an in-ground pool, tennis courts, playground, clubhouse, and a charming pond surrounded by mature trees and beautiful landscaping.
Contact an agent
Home facts
- Year built:1974
- Listing ID #:73577165
- Updated:September 30, 2026 at 11:46 AM
Rooms and interior
- Bedrooms:2
- Total bathrooms:2
- Full bathrooms:1
- Half bathrooms:1
- Rooms Total:6
- Flooring:Tile, Vinyl / VCT, Wood
- Dining Description:Overhead, Wood
- Kitchen Description:Dishwasher, Flooring - Vinyl, Open Floorplan, Range, Refrigerator
- Living area:1,295 sq. ft.
Heating and cooling
- Cooling:1 Cooling Zone, Central Air
- Heating:Forced Air, Natural Gas
- Central air:Yes
Structure and exterior
- Roof:Shingle
- Year built:1974
- Building area:1,295 sq. ft.
- Construction Materials:Frame
- Exterior Features:Balcony, Patio
Utilities
- Water:Public
- Sewer:Public Sewer
Finances and disclosures
- Price:$385,000
- Price per sq. ft.:$297.3
- Tax amount:$4,525 (2025)
Features and amenities
- Appliances:Dishwasher, Dryer, Range, Refrigerator, Washer
- Laundry features:Dryer, Electric Dryer Hookup, First Floor, Flooring - Vinyl, In Unit, Main Level, Washer, Washer Hookup
- Amenities:Clubroom, Loft, Tennis Court(s)
- Pool features:Association, In Ground
Parking
- Total parking spaces:3
- Parking description:Detached, Off Street
- Garage:Yes
- Garage spaces:1
New listings near 91 Rosewood Dr #91
- Coming Soon
 $1,100,000Coming Soon4 beds 4 baths4,408 sq. ft.
100 Eagle Rock Rd, Stoughton, MA 02072
MLS# 73584241Listed by: William Raveis R.E. & Home Services - Open Sat, 11am to 12:30pmNew
 $379,900Active2 beds 2 baths1,120 sq. ft.
30 Patricia Drive #30, Stoughton, MA 02072
MLS# 73584267Listed by: Keller Williams Elite - Open Thu, 4:30 to 6pmNew
 $425,000Active3 beds 2 baths1,281 sq. ft.
131 Greenbrook Drive #131, Stoughton, MA 02072
MLS# 73584280Listed by: Keller Williams Realty - Open Sat, 10 to 11amNew
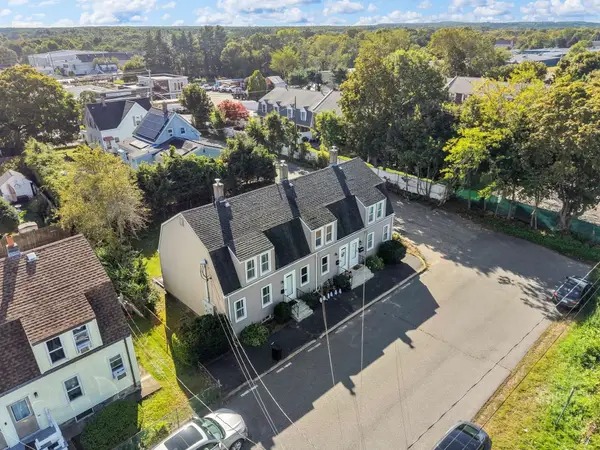 $360,000Active2 beds 1 baths834 sq. ft.
130 Clapp St #130, Stoughton, MA 02072
MLS# 73583220Listed by: Cameron Prestige, LLC - New
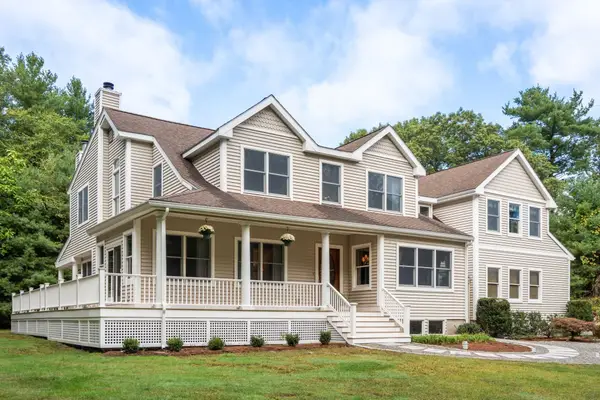 $1,495,000Active5 beds 5 baths6,638 sq. ft.
303 Pine Street, Stoughton, MA 02072
MLS# 73582702Listed by: Coldwell Banker Realty - Canton - New
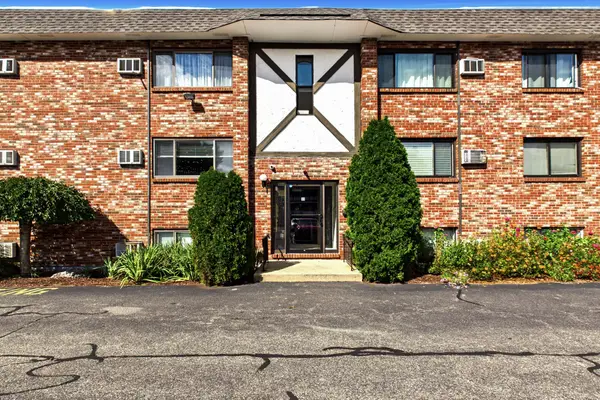 $249,900Active2 beds 2 baths985 sq. ft.
33 Mccormick Ter #39, Stoughton, MA 02072
MLS# 73582559Listed by: William Raveis R.E. & Home Services - Open Sat, 11am to 12:30pmNew
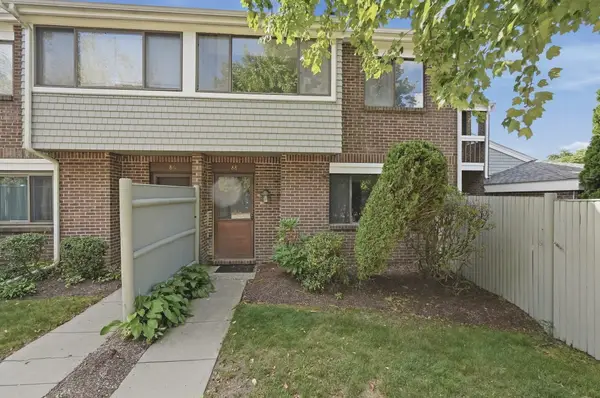 $425,000Active3 beds 2 baths1,295 sq. ft.
88 Bailey St #88, Stoughton, MA 02072
MLS# 73582116Listed by: Lamacchia Realty, Inc. - Open Sat, 12 to 2pmNew
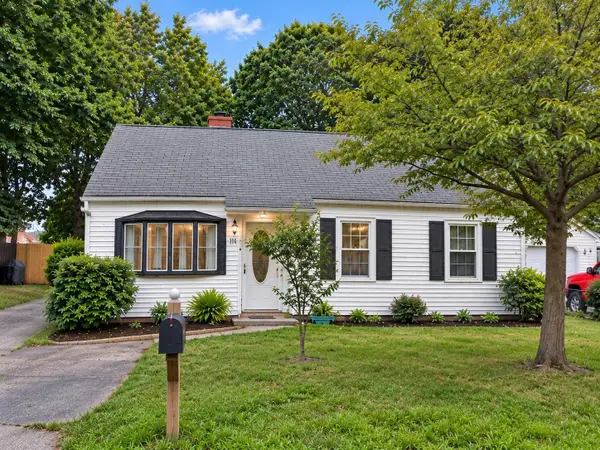 $475,000Active3 beds 1 baths930 sq. ft.
19 Rayburn Rd, Stoughton, MA 02072
MLS# 73581580Listed by: William Raveis R.E. & Home Services - New
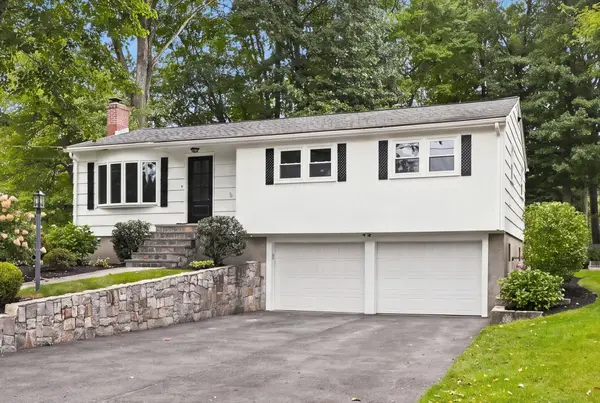 $749,900Active3 beds 2 baths1,995 sq. ft.
41 Marron Ave, Stoughton, MA 02072
MLS# 73581235Listed by: LAER Realty Partners - Open Wed, 5 to 6:30pmNew
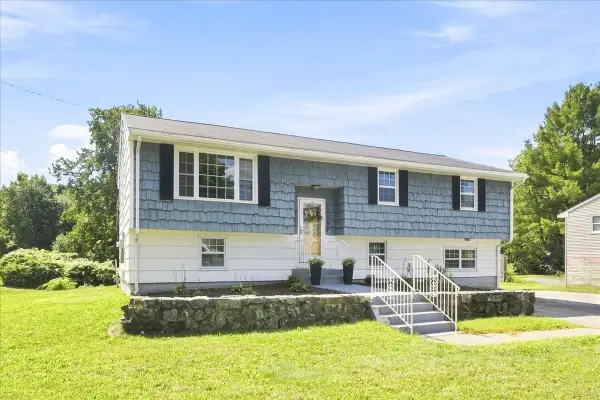 $669,000Active4 beds 2 baths2,421 sq. ft.
2040 Central St, Stoughton, MA 02072
MLS# 73580927Listed by: RE/MAX Distinct Advantage


Protect your home and budget from life's surprises with an Assurant Home Warranty, backed by a partner that supports you through every step of homeownership. Explore Plans.
© 2023 - 2026 ERA Franchise Systems LLC. All rights reserved. ERA Franchise Systems LLC fully supports the principles of the Fair Housing Act and the Equal Opportunity Act. ERA, ERA Real Estate powered, and their respective logos are registered service marks of ERA Franchise Systems LLC. Each office is independently owned and operated.