
15 Devincent Dr, Stow, MA 01775
Local realty services provided by:ERA Hart Sargis-Breen Real Estate
15 Devincent Dr,Stow, MA 01775
$1,325,000
- 4 Beds
- 4 Baths
- 3,314 sq. ft.
- Single family
- Active
Listed by: carrie hines
Office: compass
MLS#:73546640
Source:MLSPIN
Price summary
- Price:$1,325,000
- Price per sq. ft.:$399.82
About this home
Welcome to this stunning 4 bedroom, 3.5 bath expanded Cape offering space, style, and rare versatility. A two-story foyer sets the tone, leading into a chef's kitchen featuring two Sub-Zero refrigerator/freezers, a dream for any home cook. The kitchen flows into a warm family room with a fireplace, perfect for everyday living and entertaining. Formal living room & dining room complete the first floor.The first-floor primary suite offers a private retreat with a fully renovated bath featuring radiant heat flooring. Upstairs, three additional bedrooms provide comfortable space for family or guests, along with a bonus room above the garage complete with its own full bath ideal for an au pair suite, home office, or teen space.The lower level boasts a full home gym with equipment included, ready to use from day one. Outside, enjoy a fenced-in yard and stunning patio, perfect for relaxing or entertaining.For the car enthusiast, a detached 4 car garage. This property is truly one of a kind.
Contact an agent
Home facts
- Year built:1989
- Listing ID #:73546640
- Updated:August 23, 2026 at 10:58 AM
Rooms and interior
- Bedrooms:4
- Total bathrooms:4
- Full bathrooms:3
- Half bathrooms:1
- Rooms Total:9
- Flooring:Flooring - Hardwood, Hardwood, Tile
- Dining Description:Hardwood
- Bathrooms Description:Bathroom - Full
- Kitchen Description:Countertops - Upgraded, Dishwasher, Flooring - Hardwood, Freezer, Microwave, Pantry, Range, Recessed Lighting, Refrigerator, Trash Compactor, Water Treatment
- Basement Description:Full, Interior Entry
- Living area:3,314 sq. ft.
Heating and cooling
- Cooling:4 Cooling Zones, Central Air
- Heating:Forced Air, Oil
- Central air:Yes
Structure and exterior
- Roof:Shingle
- Year built:1989
- Building area:3,314 sq. ft.
- Lot area:1.52 Acres
- Lot Features:Corner Lot, Cul-De-Sac
- Architectural Style:Cape
- Construction Materials:Frame
- Exterior Features:Decorative Lighting, Patio, Professional Landscaping, Sprinkler System, Storage
- Foundation Description:Concrete Perimeter
Utilities
- Water:Private
- Sewer:Private Sewer
Finances and disclosures
- Price:$1,325,000
- Price per sq. ft.:$399.82
- Tax amount:$16,008 (2026)
Features and amenities
- Appliances:Dishwasher, Dryer, Freezer, Microwave, Range, Refrigerator, Washer, Water Treatment
- Laundry features:Dryer, Electric Dryer Hookup, Washer, Washer Hookup
- Amenities:Central Vacuum
Parking
- Total parking spaces:15
- Parking description:Attached, Detached, Driveway, Garage Door Opener, Garage Faces Side, Heated Garage, Off Street, Oversized, Paved, Paved Drive, Storage, Workshop in Garage
- Garage:Yes
- Garage spaces:6
New listings near 15 Devincent Dr
- Open Sun, 1 to 3pmNew
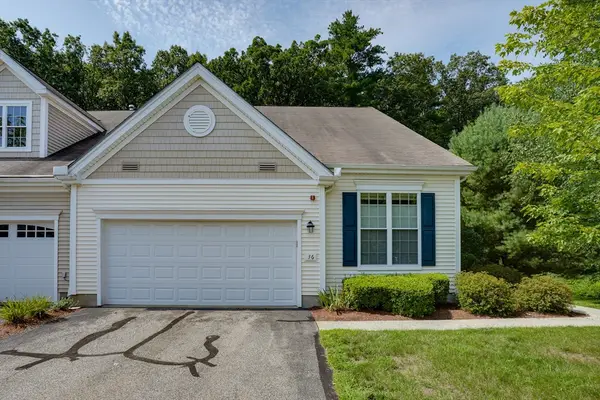 $769,000Active2 beds 3 baths2,988 sq. ft.
36 Arbor Glen Drive #36, Stow, MA 01775
MLS# 73564610Listed by: Berkshire Hathaway HomeServices Stephan Real Estate - Open Sun, 1 to 3pmNew
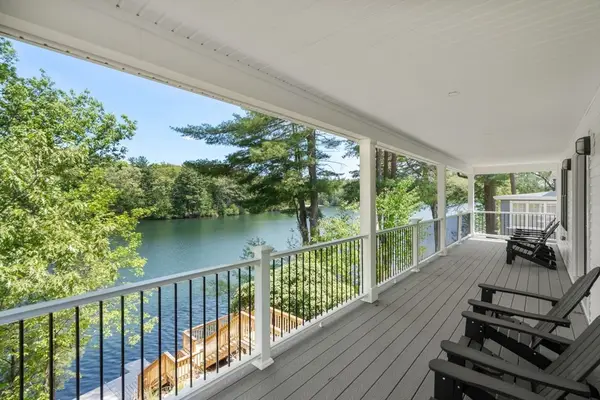 $1,775,000Active2 beds 4 baths1,680 sq. ft.
44 Pine Point Rd, Stow, MA 01775
MLS# 73563761Listed by: Coldwell Banker Realty - Sudbury - New
 $285,000Active0.77 Acres
0 N Shore Dr, Stow, MA 01775
MLS# 73563459Listed by: Gibson Sotheby's International Realty - New
 $419,000Active2 beds 2 baths1,074 sq. ft.
34 Meeting House Lane #209, Stow, MA 01775
MLS# 73563304Listed by: Keller Williams Realty Boston Northwest 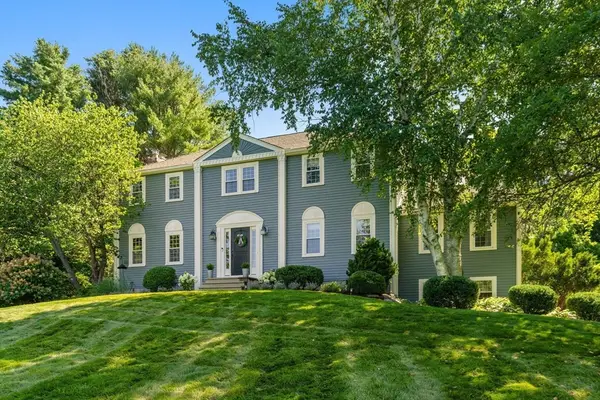 $875,000Active4 beds 3 baths2,506 sq. ft.
60 Whitman Street, Stow, MA 01775
MLS# 73559690Listed by: Hammond Residential Real Estate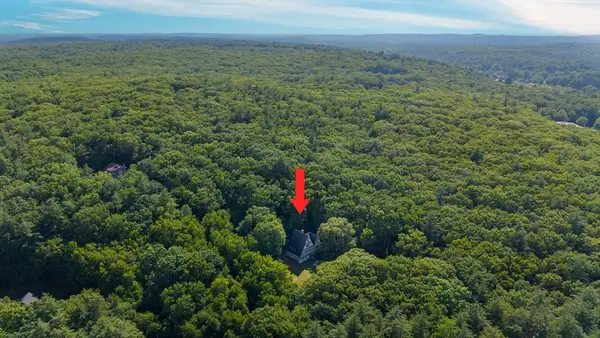 $1,095,000Active4 beds 3 baths3,121 sq. ft.
184 Old Bolton Road, Stow, MA 01775
MLS# 73559228Listed by: Smith and Oak Real Estate Co.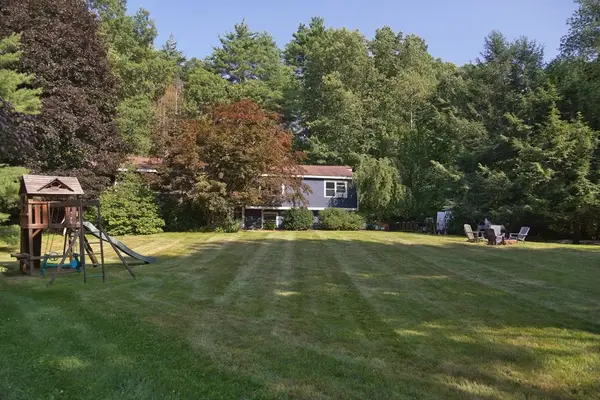 $829,000Active4 beds 3 baths2,478 sq. ft.
10 Lowell Dr, Stow, MA 01775
MLS# 73557155Listed by: Keller Williams Realty Boston Northwest- Open Sun, 11am to 12:30pm
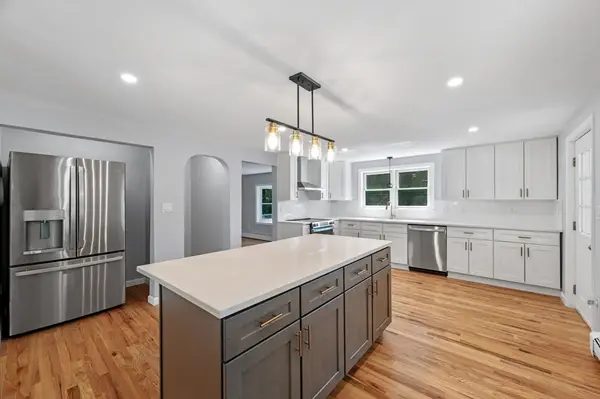 $800,000Active4 beds 3 baths2,092 sq. ft.
45 Hiley Brook Rd, Stow, MA 01775
MLS# 73546035Listed by: EVO Real Estate Group, LLC 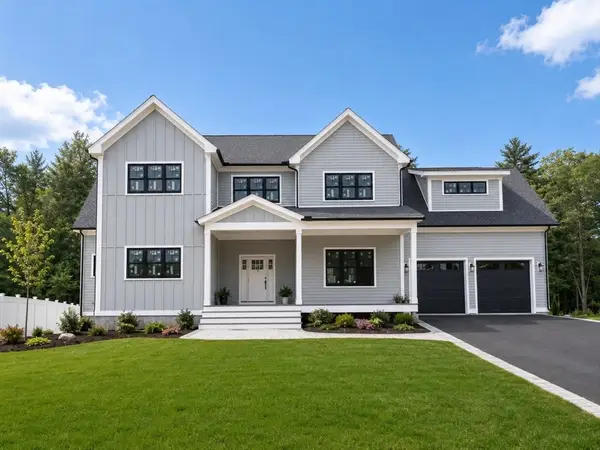 $1,899,999Active4 beds 5 baths5,120 sq. ft.
14 Indian Farm Road, Hudson, MA 01749
MLS# 73530219Listed by: Advantage Property Team LLC


Protect your home and budget from life's surprises with an Assurant Home Warranty, backed by a partner that supports you through every step of homeownership. Explore Plans.
© 2023 - 2026 ERA Franchise Systems LLC. All rights reserved. ERA Franchise Systems LLC fully supports the principles of the Fair Housing Act and the Equal Opportunity Act. ERA, ERA Real Estate powered, and their respective logos are registered service marks of ERA Franchise Systems LLC. Each office is independently owned and operated.