
10 Lowell Dr, Stow, MA 01775
Local realty services provided by:ERA Millennium Real Estate
10 Lowell Dr,Stow, MA 01775
$799,000
- 4 Beds
- 3 Baths
- 2,478 sq. ft.
- Single family
- Active
Listed by: jennifer gero
Office: keller williams realty boston northwest
MLS#:73557155
Source:MLSPIN
Price summary
- Price:$799,000
- Price per sq. ft.:$322.44
About this home
Charming raised-ranch on nearly one acre in the desirable Harvard acres neighborhood in Stow. This 4 bedroom, 2.5 bath home features 2,478 sq ft of living space with hardwood floors, two fireplaces, a beautiful outdoor living space with wood deck, gunnite pool and a screened in porch for relaxing. The basement provides additional living/office area, storage and a two-car attached garage. The private yard allows for quiet, while enjoying all that the active neighborhood and conservation trails have to offer.
Contact an agent
Home facts
- Year built:1984
- Subdivision & Development:Harvard Acres
- Listing ID #:73557155
- Updated:October 01, 2026 at 12:04 PM
Rooms and interior
- Bedrooms:4
- Total bathrooms:3
- Full bathrooms:2
- Half bathrooms:1
- Rooms Total:7
- Flooring:Hardwood
- Dining Description:Hardwood
- Kitchen Description:Countertops - Stone/Granite/Solid, Flooring - Vinyl, Kitchen Island
- Basement Description:Concrete, Full, Garage Access, Interior Entry
- Living area:2,478 sq. ft.
Heating and cooling
- Cooling:Window Unit(s)
- Heating:Baseboard, Natural Gas
Structure and exterior
- Roof:Shingle
- Year built:1984
- Building area:2,478 sq. ft.
- Lot area:0.93 Acres
- Lot Features:Cleared, Level
- Architectural Style:Raised Ranch
- Construction Materials:Stone
- Exterior Features:Deck - Wood, Garden, Stone Wall
- Foundation Description:Concrete Perimeter
Schools
- High school:Nashoba, Amsa, Masters Academy
- Middle school:Hale, Amsa, Masters Academy
- Elementary school:Center
Utilities
- Water:Private
- Sewer:Private Sewer
Finances and disclosures
- Price:$799,000
- Price per sq. ft.:$322.44
- Tax amount:$13,587 (2026)
Features and amenities
- Laundry features:Bathroom - Half, Flooring - Laminate, In Basement
- Pool features:In Ground, Pool - Inground Heated, Private Pool
Parking
- Total parking spaces:5
- Parking description:Attached, Driveway, Garage Door Opener, Garage Faces Side, Off Street, Paved, Paved Drive, Workshop in Garage
- Garage:Yes
- Garage spaces:2
New listings near 10 Lowell Dr
- Open Sun, 2 to 3:30pmNew
 $999,000Active2 beds 2 baths2,034 sq. ft.
24 West View Lane #24, Stow, MA 01775
MLS# 73583202Listed by: Coldwell Banker Realty - Sudbury - New
 $1,250,000Active4 beds 3 baths3,460 sq. ft.
7 Sylvan Dr, Stow, MA 01775
MLS# 73581251Listed by: Keller Williams Realty Boston Northwest - Open Sun, 1 to 2:30pmNew
 $775,000Active3 beds 2 baths1,149 sq. ft.
143 Hudson Rd, Stow, MA 01775
MLS# 73579435Listed by: Legacy Realty Advisors LLC - Open Sat, 12 to 2pm
 $824,900Active4 beds 3 baths2,160 sq. ft.
58 Gates Ln, Stow, MA 01775
MLS# 73578765Listed by: Keller Williams Realty Boston Northwest - Open Sun, 10:30am to 12:30pm
 $599,000Active3 beds 2 baths1,602 sq. ft.
159 Randall Rd, Stow, MA 01775
MLS# 73578294Listed by: J. Borstell Real Estate, Inc. - Open Sat, 1 to 2:30pm
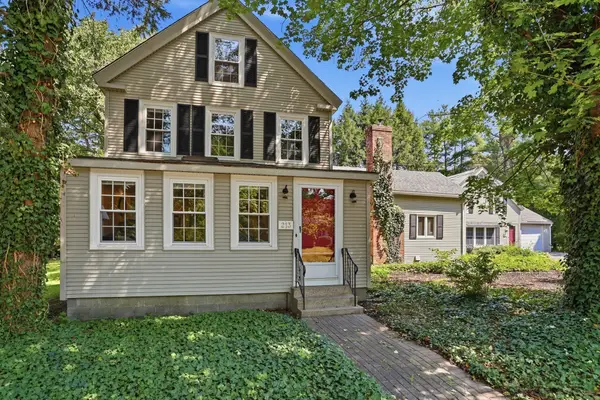 $849,000Active5 beds 4 baths3,323 sq. ft.
213 Great Road, Stow, MA 01775
MLS# 73574545Listed by: Keller Williams Realty Boston Northwest  $950,000Active4 beds 3 baths3,952 sq. ft.
93 Birch Hill Rd, Stow, MA 01775
MLS# 73568527Listed by: Barrett Sotheby's International Realty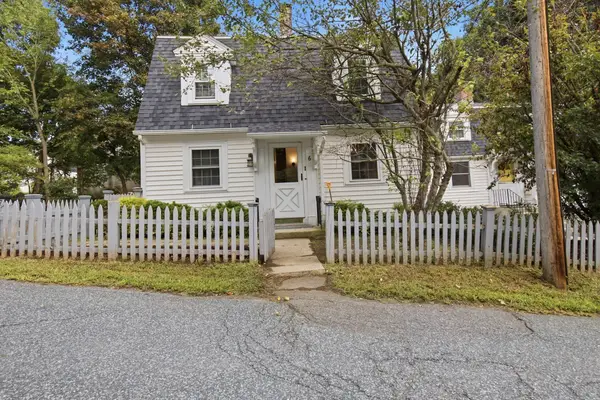 $730,000Active3 beds 2 baths2,151 sq. ft.
6-8 Center Place, Stow, MA 01775
MLS# 73573521Listed by: Barrett Sotheby's International Realty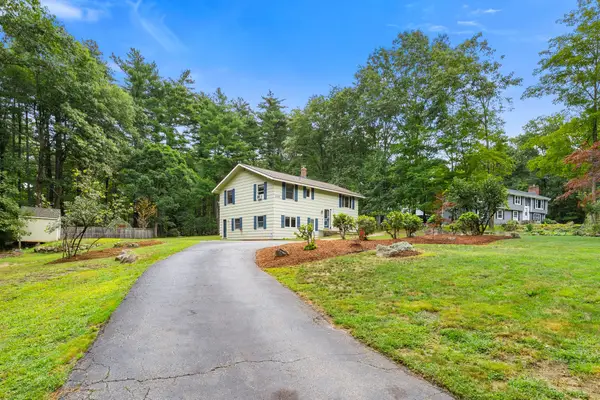 $619,000Active3 beds 2 baths2,020 sq. ft.
225 Taylor Rd, Stow, MA 01775
MLS# 73573486Listed by: Keller Williams Realty Boston Northwest- Open Fri, 4 to 5:30pm
 $2,199,000Active4 beds 5 baths4,400 sq. ft.
110 North Shore Drive, Stow, MA 01775
MLS# 73570567Listed by: Signature Properties, Inc.


Protect your home and budget from life's surprises with an Assurant Home Warranty, backed by a partner that supports you through every step of homeownership. Explore Plans.
© 2023 - 2026 ERA Franchise Systems LLC. All rights reserved. ERA Franchise Systems LLC fully supports the principles of the Fair Housing Act and the Equal Opportunity Act. ERA, ERA Real Estate powered, and their respective logos are registered service marks of ERA Franchise Systems LLC. Each office is independently owned and operated.