
139 Podunk Rd, Sturbridge, MA 01566
Local realty services provided by:ERA Key Realty Services
139 Podunk Rd,Sturbridge, MA 01566
$465,000
- 3 Beds
- 2 Baths
- 2,325 sq. ft.
- Single family
- Active
Upcoming open houses
- Sat, Oct 0311:30 am - 01:00 pm
Listed by: lisa boudreau
Office: cr premier properties
MLS#:73585107
Source:MLSPIN
Price summary
- Price:$465,000
- Price per sq. ft.:$200
About this home
Tucked back from the road for added privacy, this three-bedroom ranch offers much more space and versatility than you might expect! Step inside to a bright and inviting interior highlighted by a cathedral ceiling and a comfortable layout featuring three bedrooms and two full baths. Electric heat is complemented by a pellet stove, adding warmth and charm during the cooler months.The full walk-down and walk-out basement is partially finished, providing valuable additional space, including a separate bonus room. Just off the lower level is a screened in room, a wonderful spot to enjoy warm summer evenings while overlooking the private backyard and above-ground pool. Need even more space? The one-car garage features exterior walk-up stairs leading to an additional room above, offering plenty of possibilities for storage, hobbies, crafts, or a creative space. Enjoy the privacy of being set back from the main road while still having convenient access to all that Sturbridge has to offer. This home offers plenty of opportunity to settle in and make it your own!...
Contact an agent
Home facts
- Year built:1985
- Listing ID #:73585107
- Updated:October 01, 2026 at 05:24 PM
Rooms and interior
- Bedrooms:3
- Total bathrooms:2
- Full bathrooms:2
- Rooms Total:6
- Kitchen Description:Dishwasher, Microwave, Range, Refrigerator
- Basement Description:Full, Interior Entry, Partially Finished, Walk-Out Access
- Living area:2,325 sq. ft.
Heating and cooling
- Heating:Electric, Pellet Stove
Structure and exterior
- Roof:Shingle
- Year built:1985
- Building area:2,325 sq. ft.
- Lot area:1.2 Acres
- Architectural Style:Ranch
- Exterior Features:Porch - Enclosed, Rain Gutters, Storage
- Foundation Description:Concrete Perimeter
Schools
- High school:Tantasqua Sr.
- Middle school:Tantasqua Jr.
Utilities
- Water:Private
- Sewer:Private Sewer
Finances and disclosures
- Price:$465,000
- Price per sq. ft.:$200
- Tax amount:$6,482 (2026)
Features and amenities
- Appliances:Dishwasher, Dryer, Microwave, Range, Refrigerator, Washer
- Laundry features:Dryer, Washer
Parking
- Total parking spaces:5
- Parking description:Detached, Off Street
- Garage:Yes
- Garage spaces:1
New listings near 139 Podunk Rd
- New
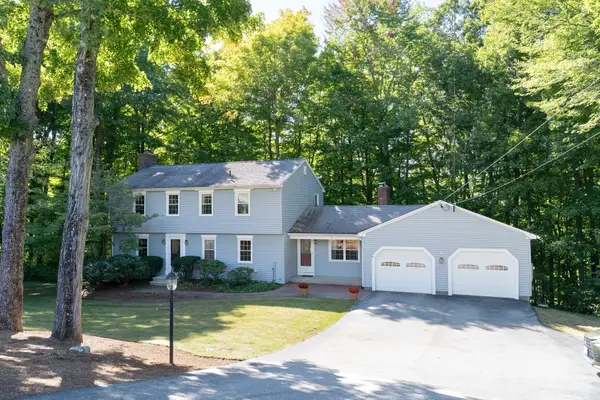 $569,900Active4 beds 3 baths2,213 sq. ft.
74 Old Farm Rd, Sturbridge, MA 01566
MLS# 73585322Listed by: eXp Realty LLC - Open Sun, 11am to 1pmNew
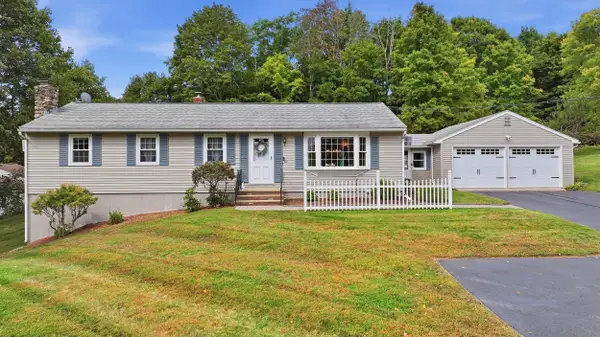 $499,900Active3 beds 2 baths1,905 sq. ft.
107 Cedar St, Sturbridge, MA 01518
MLS# 73583567Listed by: Aucoin Ryan Realty - Open Sat, 11am to 1pmNew
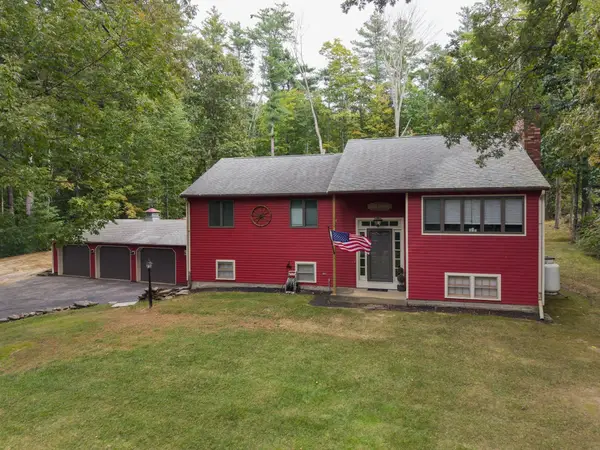 $520,000Active4 beds 2 baths2,200 sq. ft.
14 Old Village Rd, Sturbridge, MA 01566
MLS# 73583570Listed by: The Neighborhood Realty Group - New
 $289,900Active1 beds 1 baths920 sq. ft.
7 Crescent Way #101, Sturbridge, MA 01566
MLS# 73583466Listed by: Keller Williams Pinnacle Central - Open Sun, 11am to 12:30pmNew
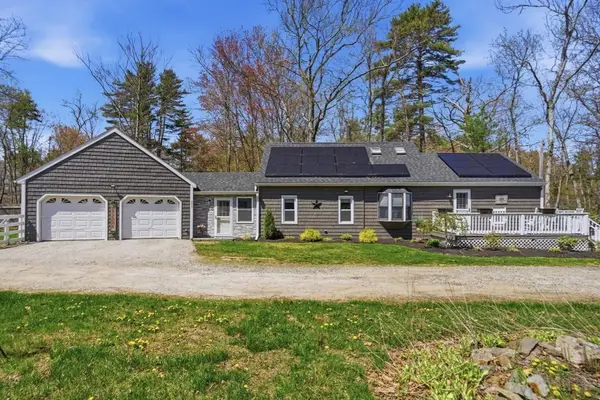 $489,900Active3 beds 2 baths1,793 sq. ft.
299 Clarke Road Ext, Sturbridge, MA 01518
MLS# 73583194Listed by: Remax Revolution - New
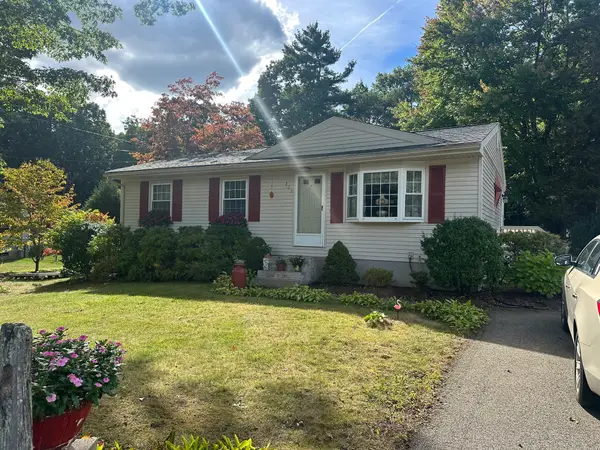 $359,900Active3 beds 1 baths960 sq. ft.
203 New Boston Rd, Sturbridge, MA 01566
MLS# 73582242Listed by: Michael Toomey & Associates, Inc. - New
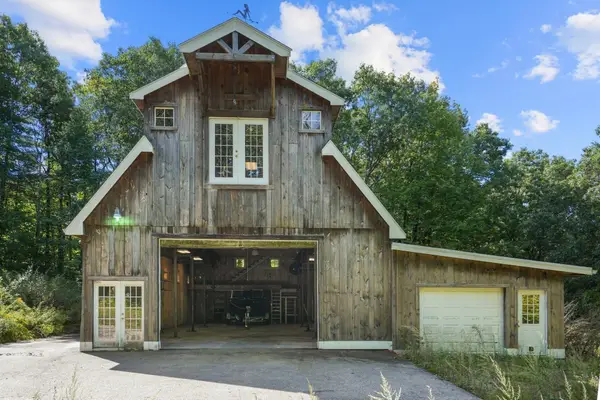 $699,900Active3 beds 2 baths1,960 sq. ft.
86 Breakneck Rd, Sturbridge, MA 01566
MLS# 73582076Listed by: eXp Realty LLC - Open Sun, 10:30am to 12pmNew
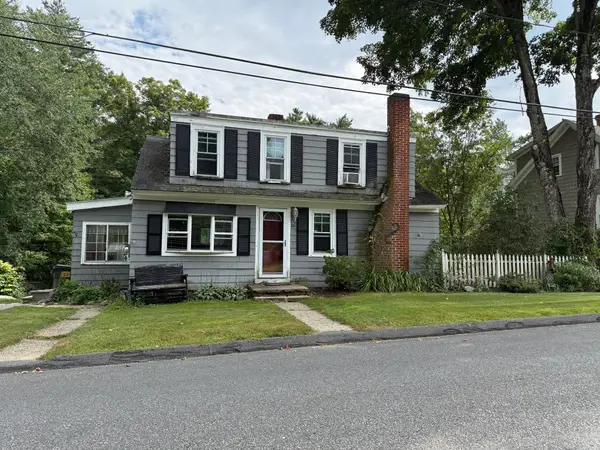 $379,900Active3 beds 3 baths1,560 sq. ft.
16 Charlton St, Sturbridge, MA 01566
MLS# 73574866Listed by: RE/MAX Prof Associates - Open Sat, 11:30am to 2pmNew
 $395,000Active2 beds 2 baths1,166 sq. ft.
20 Charlton St, Sturbridge, MA 01566
MLS# 73580228Listed by: Sullivan & Company Real Estate, Inc.


Protect your home and budget from life's surprises with an Assurant Home Warranty, backed by a partner that supports you through every step of homeownership. Explore Plans.
© 2023 - 2026 ERA Franchise Systems LLC. All rights reserved. ERA Franchise Systems LLC fully supports the principles of the Fair Housing Act and the Equal Opportunity Act. ERA, ERA Real Estate powered, and their respective logos are registered service marks of ERA Franchise Systems LLC. Each office is independently owned and operated.