
74 Old Farm Rd, Sturbridge, MA 01566
Local realty services provided by:ERA Key Realty Services
74 Old Farm Rd,Sturbridge, MA 01566
$569,900
- 4 Beds
- 3 Baths
- 2,213 sq. ft.
- Single family
- Active
Listed by: michelle terry team
Office: exp realty llc
MLS#:73585322
Source:MLSPIN
Price summary
- Price:$569,900
- Price per sq. ft.:$257.52
About this home
Welcome to 74 Old Farm Rd! This spacious 4 bedroom, 2.5 bath Colonial is set on over an acre in a great Sturbridge location! Inside you’ll find beautiful hardwood floors, a cabinet-packed kitchen with Corian countertops and center island, dining room, living room and a warm and inviting family room with a fireplace & pellet insert . You’ll love the bright sunroom overlooking the wooded backyard! Upstairs offers a spacious primary suite plus 3 additional nicely sized bedrooms. Additional features include a 2-car attached garage, town water & sewer and plenty of off-street parking. Conveniently located with easy access to the MA Pike, Rts 84, 9 & 20 and part of the sought-after Tantasqua school district. A wonderful place to call home!
Contact an agent
Home facts
- Year built:1978
- Listing ID #:73585322
- Updated:October 01, 2026 at 07:59 PM
Rooms and interior
- Bedrooms:4
- Total bathrooms:3
- Full bathrooms:2
- Half bathrooms:1
- Rooms Total:8
- Flooring:Flooring - Hardwood, Hardwood
- Dining Description:Ceiling Fan(s), Hardwood, Recessed Lighting, Window(s) - Picture
- Kitchen Description:Closet - Double, Countertops - Stone/Granite/Solid, Dining Area, Dishwasher, Flooring - Hardwood, Range, Recessed Lighting, Refrigerator
- Basement Description:Full
- Living area:2,213 sq. ft.
Heating and cooling
- Heating:Baseboard, Oil
Structure and exterior
- Roof:Shingle
- Year built:1978
- Building area:2,213 sq. ft.
- Lot area:1.12 Acres
- Architectural Style:Colonial
- Construction Materials:Frame
- Foundation Description:Concrete Perimeter
Schools
- High school:Tantasqua
- Middle school:Tantasqua
- Elementary school:Burgess
Utilities
- Water:Public
- Sewer:Public Sewer
Finances and disclosures
- Price:$569,900
- Price per sq. ft.:$257.52
- Tax amount:$8,054 (2026)
Features and amenities
- Appliances:Dishwasher, Dryer, Range, Refrigerator, Washer
- Laundry features:Dryer, In Basement, Washer
- Amenities:Ceiling Fan(s), Recessed Lighting
Parking
- Total parking spaces:6
- Parking description:Attached, Off Street
- Garage:Yes
- Garage spaces:2
New listings near 74 Old Farm Rd
- Open Sat, 11:30am to 1pmNew
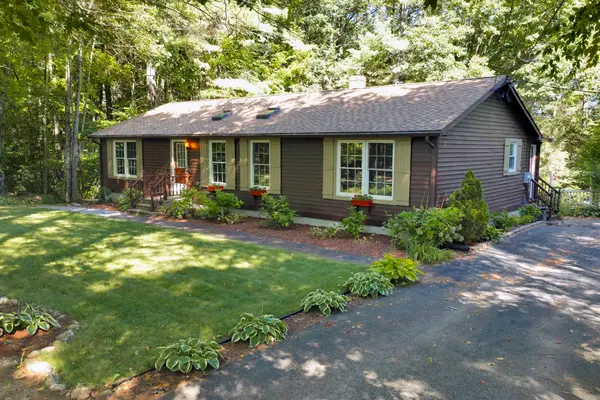 $465,000Active3 beds 2 baths2,325 sq. ft.
139 Podunk Rd, Sturbridge, MA 01566
MLS# 73585107Listed by: CR Premier Properties - Open Sun, 11am to 1pmNew
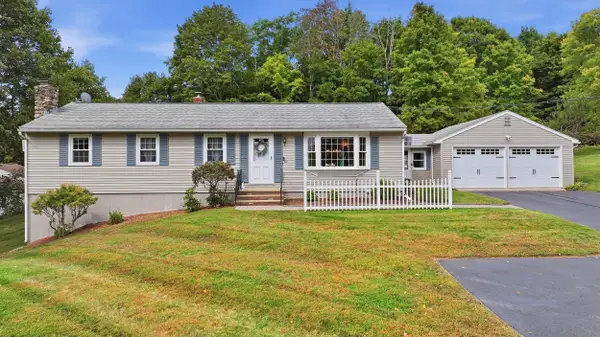 $499,900Active3 beds 2 baths1,905 sq. ft.
107 Cedar St, Sturbridge, MA 01518
MLS# 73583567Listed by: Aucoin Ryan Realty - Open Sat, 11am to 1pmNew
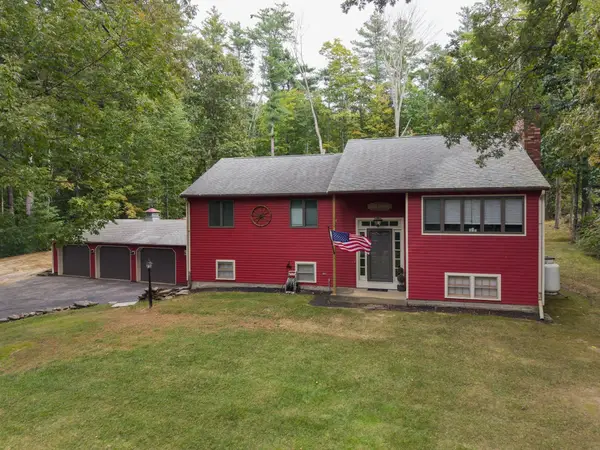 $520,000Active4 beds 2 baths2,200 sq. ft.
14 Old Village Rd, Sturbridge, MA 01566
MLS# 73583570Listed by: The Neighborhood Realty Group - New
 $289,900Active1 beds 1 baths920 sq. ft.
7 Crescent Way #101, Sturbridge, MA 01566
MLS# 73583466Listed by: Keller Williams Pinnacle Central - Open Sun, 11am to 12:30pmNew
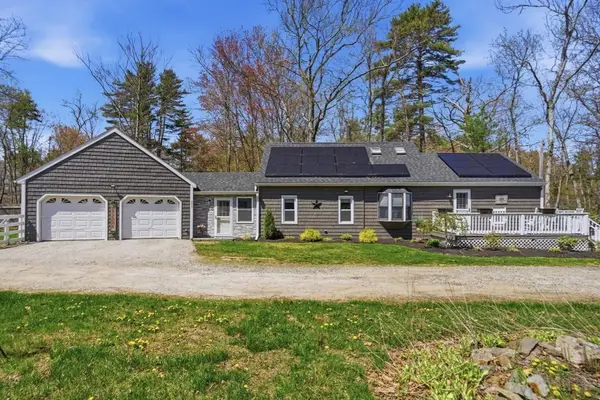 $489,900Active3 beds 2 baths1,793 sq. ft.
299 Clarke Road Ext, Sturbridge, MA 01518
MLS# 73583194Listed by: Remax Revolution - New
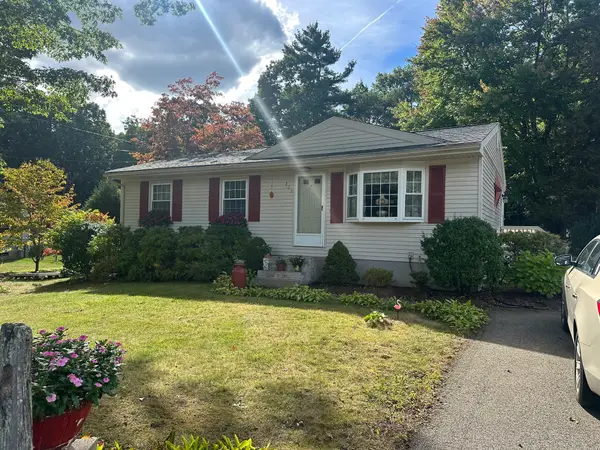 $359,900Active3 beds 1 baths960 sq. ft.
203 New Boston Rd, Sturbridge, MA 01566
MLS# 73582242Listed by: Michael Toomey & Associates, Inc. - New
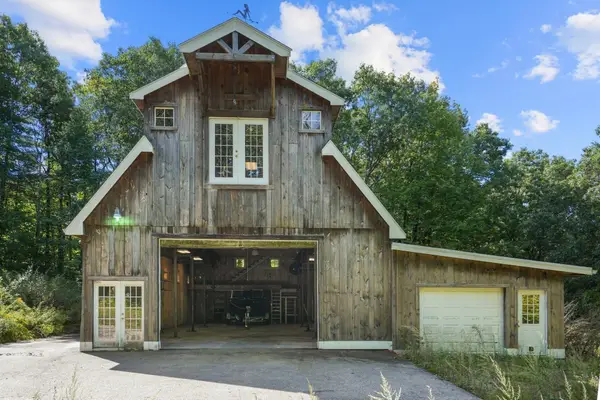 $699,900Active3 beds 2 baths1,960 sq. ft.
86 Breakneck Rd, Sturbridge, MA 01566
MLS# 73582076Listed by: eXp Realty LLC - Open Sun, 10:30am to 12pmNew
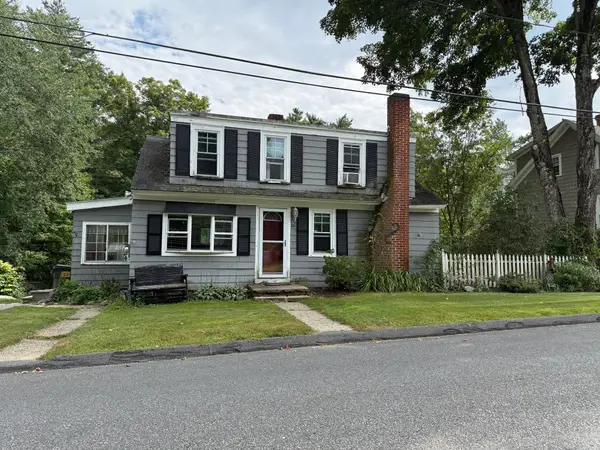 $379,900Active3 beds 3 baths1,560 sq. ft.
16 Charlton St, Sturbridge, MA 01566
MLS# 73574866Listed by: RE/MAX Prof Associates - Open Sat, 11:30am to 2pmNew
 $395,000Active2 beds 2 baths1,166 sq. ft.
20 Charlton St, Sturbridge, MA 01566
MLS# 73580228Listed by: Sullivan & Company Real Estate, Inc.


Protect your home and budget from life's surprises with an Assurant Home Warranty, backed by a partner that supports you through every step of homeownership. Explore Plans.
© 2023 - 2026 ERA Franchise Systems LLC. All rights reserved. ERA Franchise Systems LLC fully supports the principles of the Fair Housing Act and the Equal Opportunity Act. ERA, ERA Real Estate powered, and their respective logos are registered service marks of ERA Franchise Systems LLC. Each office is independently owned and operated.