
3 Goodrich Rd, Sturbridge, MA 01566
Local realty services provided by:ERA Key Realty Services
3 Goodrich Rd,Sturbridge, MA 01566
$800,000
- 4 Beds
- 4 Baths
- 3,146 sq. ft.
- Single family
- Active
Upcoming open houses
- Sun, Sep 2001:00 pm - 03:00 pm
Listed by:
 Karen Thibodeau(508) 335 - 0718ERA Key Realty Services
Office: era key realty services
MLS#:73576593
Source:MLSPIN
Price summary
- Price:$800,000
- Price per sq. ft.:$254.29
About this home
Welcome to 3 Goodrich Rd in the Beautiful town of Sturbridge! A Newly Remodeled Contemporary w/ a Fabulous In-law on a nicely Wooded Lot and Seasonal Views of Leadmine Pond! The Main House has a Bright Open Living Room w/ Loads of Natural Light, freshly Finished Hardwoods & opens to a Large Deck - Cabinet Packed Stainless Steel Kitchen w/ New Granite & Backsplash, Pot Filler, New Gas Stove, Double Ovens & Seller will be installing a New Dishwasher - Spacious Cathedral Dining Room w/ Hardwoods & huge Picture Window - There are 3 Bedrooms in the main house which include the Main Bedroom w/ Custom Walk-in Closet, En Suite w/ Jetted Tub & Large Tiled Shower - 2 Secondary Bedrooms w/ Generous Walk-in Closets (one bedroom is pictured as an office) - Large Tiled Foyer w/ Double Closets - a second Full Bath w/ Tub & Shower on the main floor - Fully Finished Basement which includes 2 Bonus Rooms & a Laundry Room & 2-Car Garage - The *also* Newly Remodeled In-law has a Beautiful Main Bedroom w/ En Suite & Walk-in Closet - Stainless Steel Kitchen w/ Peninsula Seating - Office w/ Closet - a second Full Bath w/ Shower Stall and Washer & Dryer on the main floor & Cozy Living Room w/ lots of Natural Light from the Gorgeous Floor to Ceiling Windows - Amongst all the New, this home has a Brand New Heating System in the main house, New Central Air, New Water Softener Treatment System, New 4-bedroom Septic in 2024 - Attached Storage Shed - Horseshoe Driveway & Loads of Parking - This property has Deeded Lake Access & a Boat Launch to Leadmine Pond and also the Sturbridge Public Town Beach at 60 Cedar Street is just a short drive away - Sturbridge offers Fabulous Dining, Loads of Hiking & Mountain Biking Trails, Lakes & Ponds for Kayaking & Fishing - Even an Indoor Pickleball Court - All Close to Many Popular Commuter Routes!...
Contact an agent
Home facts
- Year built:1987
- Listing ID #:73576593
- Updated:September 14, 2026 at 11:58 PM
Rooms and interior
- Bedrooms:4
- Total bathrooms:4
- Full bathrooms:4
- Rooms Total:13
- Flooring:Flooring - Stone/Ceramic Tile, Laminate
- Dining Description:Cathedral Ceiling(s), Hardwood, Overhead, Recessed Lighting, Window(s) - Picture
- Bathrooms Description:Bathroom, Bathroom - Full, Bathroom - With Tub & Shower
- Kitchen Description:Countertops - Stone/Granite/Solid, Dishwasher, Flooring - Hardwood, Gas Stove, Kitchen, Lighting - Overhead, Lighting - Pendant, Oven, Peninsula, Plumbed For Ice Maker, Pot Filler Faucet, Range, Range Hood, Recessed Lighting, Refrigerator, Stainless Steel Appliances, Water Softner, Water Treatment
- Basement Description:Finished, Full, Garage Access, Interior Entry, Walk-Out Access
- Living area:3,146 sq. ft.
Heating and cooling
- Cooling:1 Cooling Zone, Central Air
- Heating:Forced Air, Propane
- Central air:Yes
Structure and exterior
- Roof:Shingle
- Year built:1987
- Building area:3,146 sq. ft.
- Lot area:1 Acres
- Architectural Style:Contemporary
- Construction Materials:Frame
- Exterior Features:Deck, Porch, Rain Gutters, Screened, Storage
- Foundation Description:Concrete Perimeter
Schools
- High school:Tantasqua Regional High
- Middle school:Tantasqua Regional Jr High
- Elementary school:Burgess Elementary
Utilities
- Water:Private
- Sewer:Private Sewer
Finances and disclosures
- Price:$800,000
- Price per sq. ft.:$254.29
- Tax amount:$9,006 (2026)
Features and amenities
- Appliances:Dishwasher, Dryer, Range, Range Hood, Refrigerator, Washer, Water Treatment
- Laundry features:Countertops - Stone/Granite/Solid, Dryer, Dryer Hookup - Electric, Electric Dryer Hookup, Flooring - Stone/Ceramic Tile, In Basement, Recessed Lighting, Washer, Washer Hookup
- Amenities:Ceiling Fan(s), Closet, Entrance Foyer, Lighting - Overhead, Recessed Lighting, Slider
Parking
- Total parking spaces:8
- Parking description:Garage Door Opener, Off Street, Paved, Paved Drive, Stone/Gravel, Under
- Garage:Yes
- Garage spaces:2
New listings near 3 Goodrich Rd
- Open Sun, 1 to 3pmNew
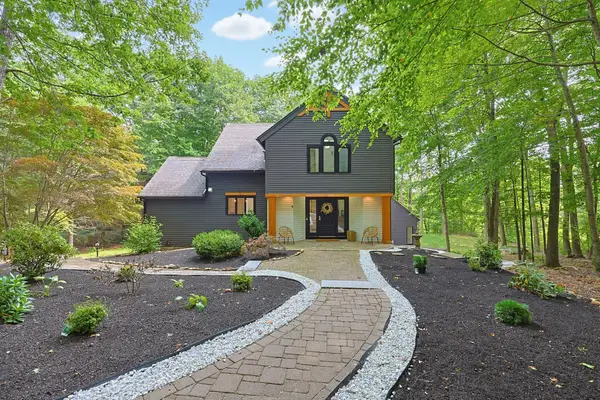 Listed by ERA$800,000Active4 beds 4 baths3,146 sq. ft.
3 Goodrich Rd, Sturbridge, MA 01566
MLS# 73576593Listed by: ERA Key Realty Services - New
 $375,000Active2 beds 2 baths1,788 sq. ft.
92 Colonial Dr #92, Sturbridge, MA 01566
MLS# 73576166Listed by: Keller Williams Pinnacle MetroWest - New
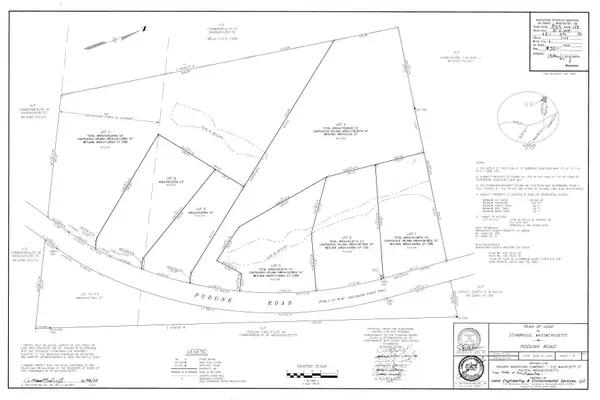 $70,000Active1.5 Acres
118 Podunk Rd Lot 6, Sturbridge, MA 01566
MLS# 73574401Listed by: Byrnes Real Estate Group LLC - New
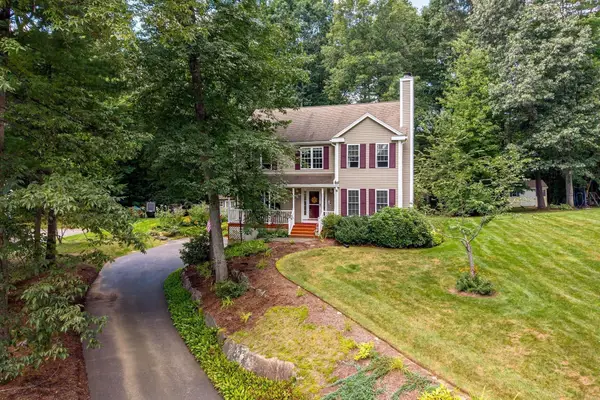 $589,900Active3 beds 3 baths2,257 sq. ft.
27 Tannery Rd., Sturbridge, MA 01518
MLS# 73574892Listed by: RE/MAX Generations  $564,900Active2 beds 3 baths2,590 sq. ft.
36 Betsy Ross Cir #36, Sturbridge, MA 01566
MLS# 73570865Listed by: RE/MAX Prof Associates $299,000Active4 beds 2 baths1,836 sq. ft.
21 Wells Park Rd, Sturbridge, MA 01566
MLS# 73570562Listed by: RE/MAX Prof Associates $969,900Active4 beds 3 baths3,540 sq. ft.
558 Haynes St., Sturbridge, MA 01566
MLS# 73570323Listed by: RE/MAX Partners $1,199,000Active5 beds 4 baths2,546 sq. ft.
11 Cove Dr, Sturbridge, MA 01566
MLS# 73569937Listed by: Property One $495,000Active2 beds 1 baths1,196 sq. ft.
16-18 Curboy Rd, Sturbridge, MA 01566
MLS# 73569390Listed by: Zemack Real Estate $524,900Active4 beds 2 baths1,848 sq. ft.
17 Gardner Ave, Sturbridge, MA 01566
MLS# 73569365Listed by: Real Broker MA, LLC


Protect your home and budget from life's surprises with an Assurant Home Warranty, backed by a partner that supports you through every step of homeownership. Explore Plans.
© 2023 - 2026 ERA Franchise Systems LLC. All rights reserved. ERA Franchise Systems LLC fully supports the principles of the Fair Housing Act and the Equal Opportunity Act. ERA, ERA Real Estate powered, and their respective logos are registered service marks of ERA Franchise Systems LLC. Each office is independently owned and operated.