
37 Breakneck Rd, Sturbridge, MA 01566
Local realty services provided by:ERA M. Connie Laplante Real Estate
37 Breakneck Rd,Sturbridge, MA 01566
$439,900
- 3 Beds
- 2 Baths
- 1,498 sq. ft.
- Single family
- Active
Listed by: carrie abysalh, patrick sweeney
Office: re/max prof associates
MLS#:73600294
Source:MLSPIN
Price summary
- Price:$439,900
- Price per sq. ft.:$293.66
About this home
One of the Best deals in town! This charming 3 bedeoom 2 bath, post and beam saltbox colonial is situated beautifully on a private 4.2-acre lot with scenic water views and direct pond frontage. Wraparound deck spans the length of the house and also has an additional lower deck. Open concept beamed living and dining area that spans the back of the house with dual Andersen sliders and Harman pellet stove. The eat in kitchen has beamed ceiling, white cabinetry and stainless appliances. A 3/4 bath and bedroom/bonus room with built in closet complete the first floor. The front foyer has a turned staircase, brick feature wall, and is open to the second level. Both bedrooms upstairs are spacious with custom closet cabinetry, new carpets, and eaves for additional storage.Tastefully remodeled and tiled full bath on second floor. Designated Laundry area and drop zone conveniently located off the garage under. Walkout tiled basement offers additional bonus finished space with slider access to the exterior. New Carpeting in all three bedrooms, water heater 2023, deck freshly painted 2026, roof 2024, septic 2021. Replacement vinyl windows and sliders and a low maintenance vinyl exterior. Do not miss your chance to tour this home!...
Contact an agent
Home facts
- Year built:1985
- Listing ID #:73600294
- Updated:November 12, 2026 at 06:02 AM
Rooms and interior
- Bedrooms:3
- Total bathrooms:2
- Full bathrooms:2
- Rooms Total:8
- Flooring:Carpet, Tile
- Dining Description:Beamed Ceilings, Deck - Exterior, Open Floorplan, Overhead, Slider, Vinyl
- Kitchen Description:Dishwasher, Flooring - Stone/Ceramic Tile, Lighting - Overhead, Microwave, Range, Refrigerator
- Basement Description:Finished, Full, Garage Access, Interior Entry, Radon Remediation System
- Living area:1,498 sq. ft.
Heating and cooling
- Heating:Electric Baseboard, Pellet Stove
Structure and exterior
- Roof:Shingle
- Year built:1985
- Building area:1,498 sq. ft.
- Lot area:4.29 Acres
- Lot Features:Gentle Sloping, Wooded
- Architectural Style:Colonial, Saltbox
- Construction Materials:Post & Beam
- Exterior Features:Deck - Wood
- Foundation Description:Concrete Perimeter
Schools
- High school:Dept Of Ed
- Middle school:Dept Of Ed
- Elementary school:Dept Of Ed
Utilities
- Water:Private
- Sewer:Private Sewer
Finances and disclosures
- Price:$439,900
- Price per sq. ft.:$293.66
- Tax amount:$6,774 (2026)
Features and amenities
- Appliances:Dishwasher, Dryer, Microwave, Range, Refrigerator, Washer
- Laundry features:Dryer, Electric Dryer Hookup, In Basement, Lighting - Overhead, Washer, Washer Hookup
Parking
- Total parking spaces:11
- Parking description:Garage Door Opener, Insulated, Paved, Paved Drive, Under
- Garage:Yes
- Garage spaces:1
New listings near 37 Breakneck Rd
- New
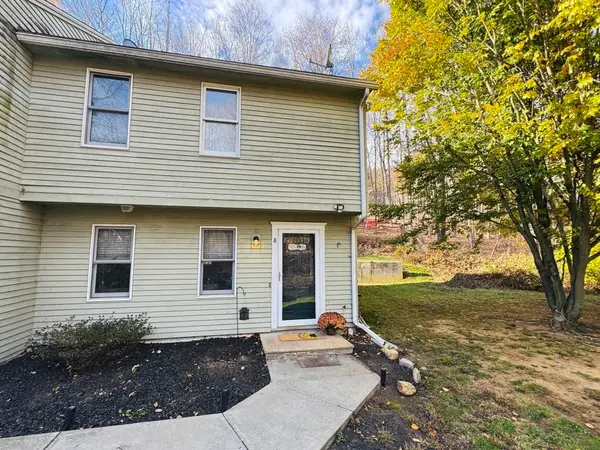 $349,900Active2 beds 2 baths1,237 sq. ft.
5 Hinman St #8, Sturbridge, MA 01518
MLS# 73598981Listed by: Heritage & Main Real Estate Inc. - New
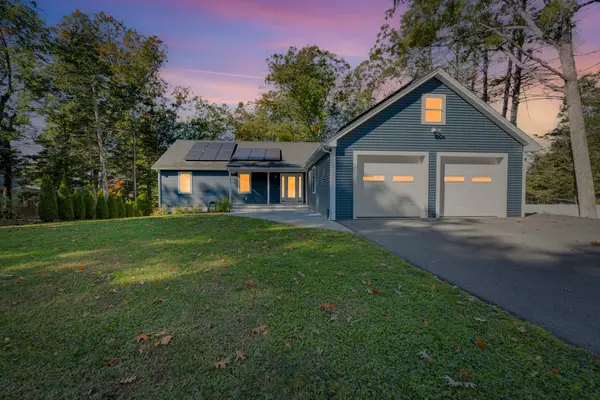 $1,100,000Active3 beds 3 baths2,315 sq. ft.
7 Cove Dr, Sturbridge, MA 01566
MLS# 73597526Listed by: Red Door Realty 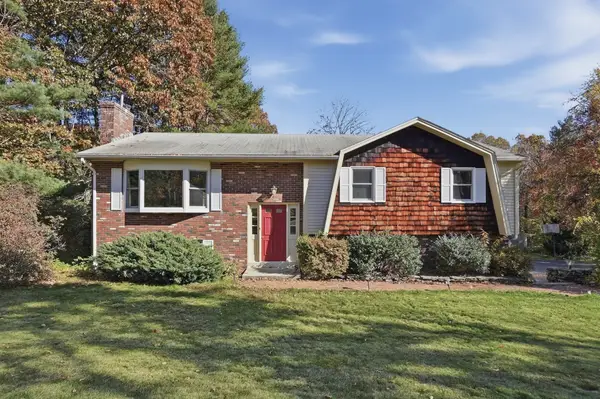 $449,900Active3 beds 2 baths1,869 sq. ft.
27 Hillside Drive, Sturbridge, MA 01566
MLS# 73596518Listed by: Lamacchia Realty, Inc.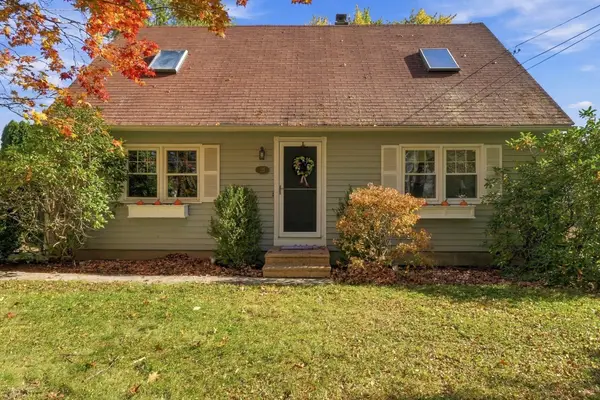 $439,000Active3 beds 2 baths1,958 sq. ft.
25 Wallace Rd, Sturbridge, MA 01566
MLS# 73596310Listed by: Byrnes Real Estate Group LLC $729,000Active2 beds 1 baths1,670 sq. ft.
33 Adams Rd, Sturbridge, MA 01566
MLS# 73594399Listed by: Hometown National Realty Inc. $639,900Active3 beds 3 baths1,872 sq. ft.
7 Lauren Ln, Sturbridge, MA 01518
MLS# 73593737Listed by: First Place Realty $451,900Active2 beds 2 baths1,440 sq. ft.
2 Rose Lane, Sturbridge, MA 01566
MLS# 73590710Listed by: J.W. Management & Sales, Inc. $924,900Active5 beds 4 baths4,000 sq. ft.
1 Highland Ln, Sturbridge, MA 01518
MLS# 73589023Listed by: RE/MAX Prof Associates $384,000Active2 beds 3 baths1,876 sq. ft.
66 Bentwood Dr #66, Sturbridge, MA 01566
MLS# 73588764Listed by: Red Door Realty


Protect your home and budget from life's surprises with an Assurant Home Warranty, backed by a partner that supports you through every step of homeownership. Explore Plans.
© 2023 - 2026 ERA Franchise Systems LLC. All rights reserved. ERA Franchise Systems LLC fully supports the principles of the Fair Housing Act and the Equal Opportunity Act. ERA, ERA Real Estate powered, and their respective logos are registered service marks of ERA Franchise Systems LLC. Each office is independently owned and operated.