
51 Ridge Way, Sturbridge, MA 01566
Local realty services provided by:ERA Key Realty Services
51 Ridge Way,Sturbridge, MA 01566
$350,000
- 3 Beds
- 3 Baths
- 1,809 sq. ft.
- Single family
- Active
Listed by: noelle merle
Office: hometown national realty inc.
MLS#:73559298
Source:MLSPIN
Price summary
- Price:$350,000
- Price per sq. ft.:$193.48
About this home
Check out this fantastic home with sooo much potential!! Located in a cul de sac neighborhood with Cedar Lake views and deeded beach rights, this home is just minutes to the MA Pike and Rt 84. This is a 1809 square foot salt box colonial with 2.5 bathrooms and a partially finished basement. The large sun room is heated and insulated and provides lovely views of the Cedar Lake. The backyard staircase leads to the street below and deeded lake access. The kitchen was recently renovated as well as two of the bathrooms. First floor primary bedroom with en suite. The second floor has 2 bedrooms with a shared jack & Jill bathroom. Town sewer and Well with new pump. This home does need some repairs but the location is unbeatable! This is a great opportunity to create some sweat equity!
Contact an agent
Home facts
- Year built:1982
- Listing ID #:73559298
- Updated:August 13, 2026 at 11:08 AM
Rooms and interior
- Bedrooms:3
- Total bathrooms:3
- Full bathrooms:2
- Half bathrooms:1
- Rooms Total:6
- Flooring:Tile, Wood
- Kitchen Description:Dishwasher, Range, Refrigerator
- Basement Description:Bulkhead, Full, Interior Entry, Partially Finished
- Living area:1,809 sq. ft.
Heating and cooling
- Cooling:Window Unit(s)
- Heating:Electric, Wood, Wood Stove
Structure and exterior
- Roof:Shingle
- Year built:1982
- Building area:1,809 sq. ft.
- Lot area:0.59 Acres
- Lot Features:Sloped, Wooded
- Architectural Style:Saltbox
- Exterior Features:Deck - Wood, Rain Gutters
- Foundation Description:Concrete Perimeter
Schools
- High school:Tantasqua Regional
- Middle school:Tantasqua Regional
- Elementary school:Burgess Elementary
Utilities
- Water:Private
- Sewer:Public Sewer
Finances and disclosures
- Price:$350,000
- Price per sq. ft.:$193.48
- Tax amount:$5,295 (2026)
Features and amenities
- Appliances:Dishwasher, Range, Refrigerator
- Laundry features:Electric Dryer Hookup, In Basement, Washer Hookup
Parking
- Total parking spaces:5
- Parking description:Attached, Off Street, Paved
- Garage:Yes
- Garage spaces:1
New listings near 51 Ridge Way
- New
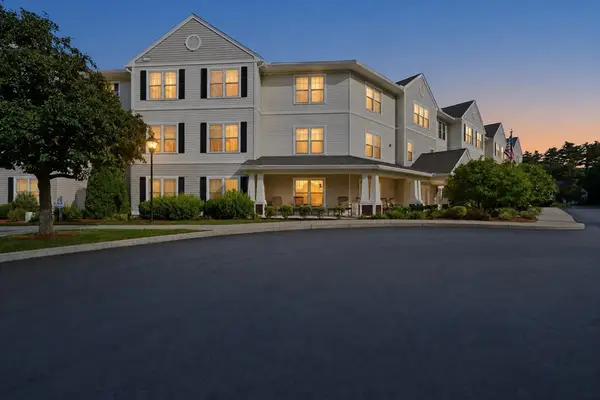 $299,900Active2 beds 1 baths950 sq. ft.
7 Crescent Way #306, Sturbridge, MA 01518
MLS# 73561373Listed by: Sposato Realty Group - Open Sat, 12 to 2pmNew
 $439,000Active3 beds 2 baths1,482 sq. ft.
354 New Boston Road, Sturbridge, MA 01566
MLS# 73561306Listed by: HB Real Estate, LLC - Open Sat, 11am to 1pm
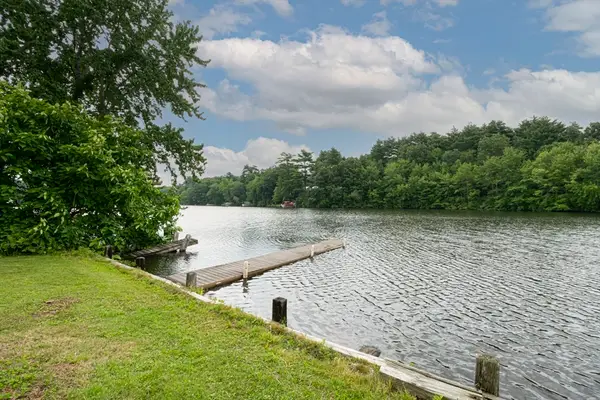 $425,000Active3 beds 2 baths1,150 sq. ft.
12 Fairground Rd, Sturbridge, MA 01566
MLS# 73557112Listed by: Serhant 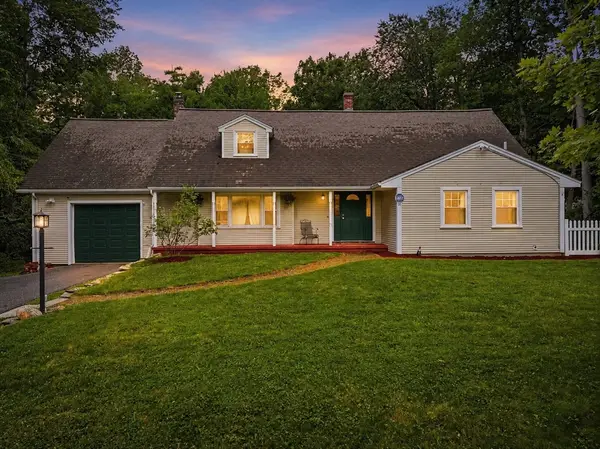 $549,000Active4 beds 3 baths2,347 sq. ft.
51 Whittemore Rd, Sturbridge, MA 01566
MLS# 73556523Listed by: RE/MAX Prof Associates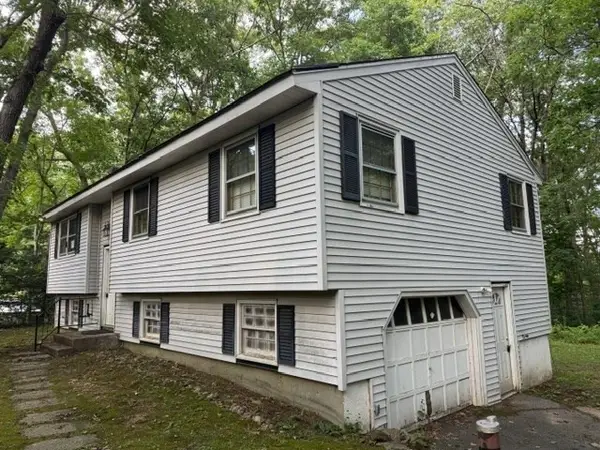 $265,000Active3 beds 1 baths1,069 sq. ft.
71 Shepard Rd, Sturbridge, MA 01566
MLS# 73555888Listed by: Maria Gruber Hopkins Associates $119,900Active1.83 Acres
235 Main Street, Sturbridge, MA 01566
MLS# 73555044Listed by: Michael Toomey & Associates, Inc.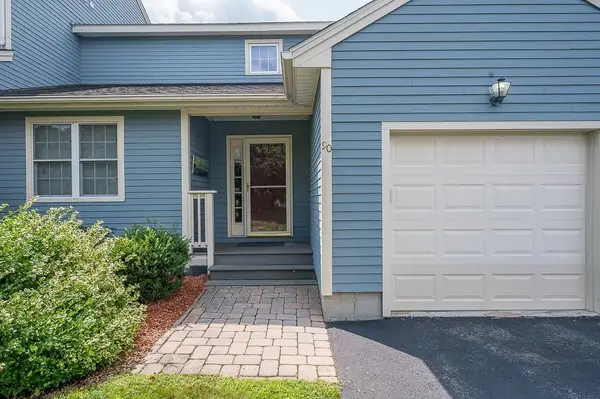 $539,900Active4 beds 3 baths2,741 sq. ft.
90 Sturbridge Hills Rd #90, Sturbridge, MA 01566
MLS# 73554534Listed by: Keller Williams Pinnacle Central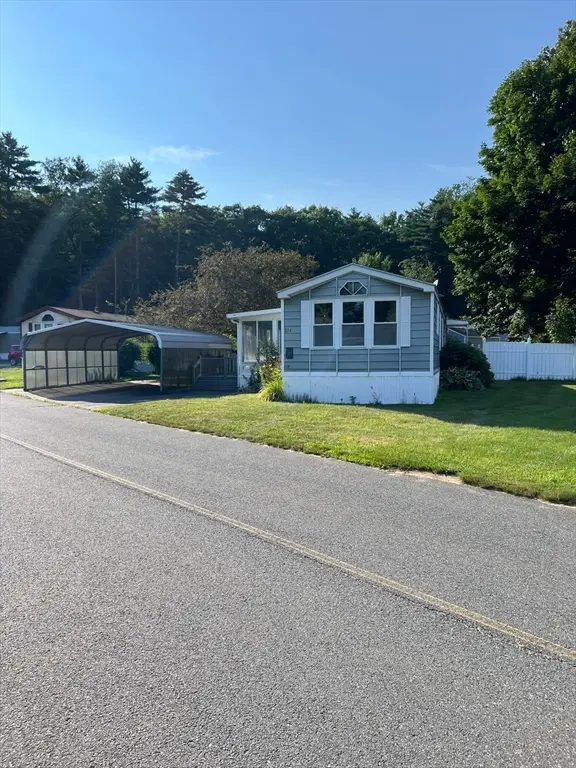 $160,000Active2 beds 1 baths1,150 sq. ft.
224 Park Circle, Sturbridge, MA 01566
MLS# 73554529Listed by: Coldwell Banker Realty - Worcester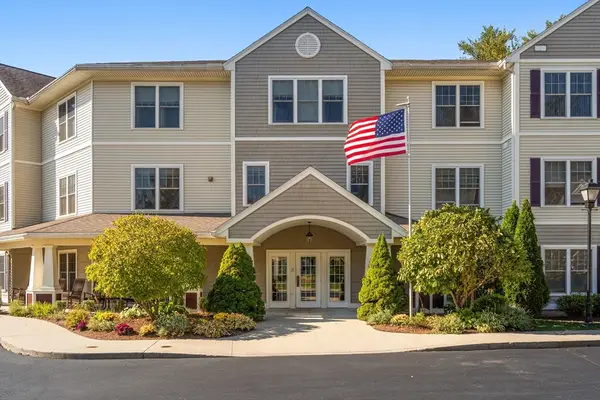 $250,000Active1 beds 1 baths920 sq. ft.
7 Crescent Way #312, Sturbridge, MA 01518
MLS# 73554281Listed by: Coldwell Banker Realty - Worcester


Protect your home and budget from life's surprises with an Assurant Home Warranty, backed by a partner that supports you through every step of homeownership. Explore Plans.
© 2023 - 2026 ERA Franchise Systems LLC. All rights reserved. ERA Franchise Systems LLC fully supports the principles of the Fair Housing Act and the Equal Opportunity Act. ERA, ERA Real Estate powered, and their respective logos are registered service marks of ERA Franchise Systems LLC. Each office is independently owned and operated.