
7 Crescent Way #306, Sturbridge, MA 01518
Local realty services provided by:ERA Millennium Real Estate
7 Crescent Way #306,Sturbridge, MA 01518
$299,900
- 2 Beds
- 1 Baths
- 950 sq. ft.
- Condominium
- Active
Listed by: kathleen cooper, kathleen cooper
Office: sposato realty group
MLS#:73561373
Source:MLSPIN
Price summary
- Price:$299,900
- Price per sq. ft.:$315.68
- Monthly HOA dues:$671
About this home
Turnkey 2-bedroom condo in Crescent Gate, a sought-after 55+ community offering the ideal blend of peace, privacy, and engaging amenities. This inviting top-floor unit features an open-concept living and dining area, an efficiently designed kitchen, and wooded views that create a calm, relaxing backdrop for everyday living. Two well-proportioned bedrooms provide flexible space for an owner’s suite, guest room, office, or hobby room, and the recently replaced hot water heater adds extra peace of mind. Pets are allowed with some restrictions, so you can bring your companion along. Designed for active adults who appreciate both quiet time and social opportunities, Crescent Gate offers a rich array of on-site amenities. Residents enjoy a cozy library, theatre/media room, fitness center, and a welcoming gathering room. A large deck extends the entertainment space outdoors, ideal for morning coffee, reading, or evening sunsets. Everyday convenience is a key part of the lifestyle here. The heated underground garage with assigned parking protects you from the elements in every season, and the included storage space keeps seasonal items neatly out of the way. Elevator access makes it easy to reach your home and all common areas, supporting comfortable living as you stay active and involved. Set within scenic Sturbridge and near local shops, restaurants, and services, this low-maintenance condo offers the perfect home base for those who want to enjoy more—community, activities, and travel—without the burden of yardwork and constant upkeep....
Contact an agent
Home facts
- Year built:2006
- Listing ID #:73561373
- Updated:September 27, 2026 at 10:50 AM
Rooms and interior
- Bedrooms:2
- Total bathrooms:1
- Full bathrooms:1
- Rooms Total:4
- Flooring:Carpet, Tile, Wood
- Kitchen Description:Dishwasher, Lighting - Pendant, Microwave, Range, Recessed Lighting, Refrigerator
- Living area:950 sq. ft.
Heating and cooling
- Cooling:Central Air
- Heating:Forced Air
- Central air:Yes
Structure and exterior
- Roof:Shingle
- Year built:2006
- Building area:950 sq. ft.
- Construction Materials:Frame
- Exterior Features:Deck
Schools
- High school:Tantasqua High School
- Middle school:Tantasqua Jr High
- Elementary school:Burgess Elementary
Utilities
- Water:Public
- Sewer:Public Sewer
Finances and disclosures
- Price:$299,900
- Price per sq. ft.:$315.68
- Tax amount:$3,951 (2026)
Features and amenities
- Appliances:Dishwasher, Dryer, Microwave, Range, Refrigerator, Washer
- Laundry features:Dryer, Electric Dryer Hookup, First Floor, In Unit, Washer, Washer Hookup
- Amenities:Clubroom, Elevator, Elevator(s), Storage
Parking
- Total parking spaces:2
- Parking description:Assigned, Heated Garage, Off Street, Storage, Under
- Garage:Yes
- Garage spaces:1
New listings near 7 Crescent Way #306
- Coming Soon
 $395,000Coming Soon2 beds 2 baths1,166 sq. ft.
20 Charlton St, Sturbridge, MA 01566
MLS# 73580228Listed by: Sullivan & Company Real Estate, Inc. - New
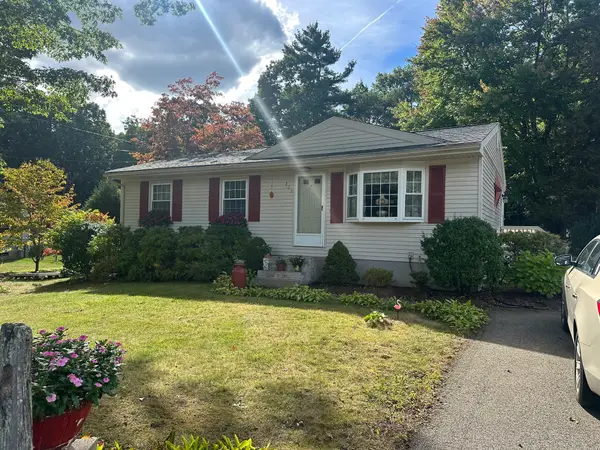 $359,900Active3 beds 1 baths960 sq. ft.
203 New Boston Rd, Sturbridge, MA 01566
MLS# 73582242Listed by: Michael Toomey & Associates, Inc. - Open Sun, 11am to 12:30pmNew
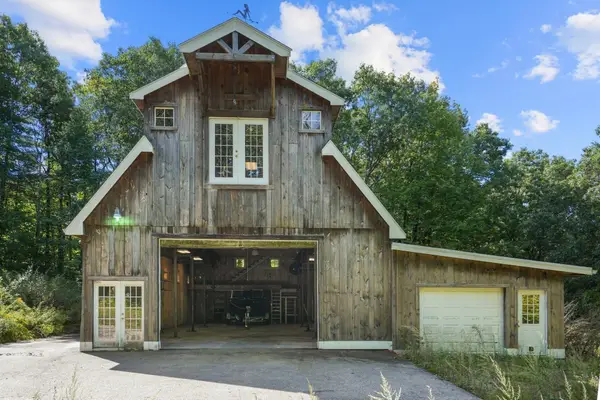 $719,900Active3 beds 2 baths1,960 sq. ft.
86 Breakneck Rd, Sturbridge, MA 01566
MLS# 73582076Listed by: eXp Realty LLC - New
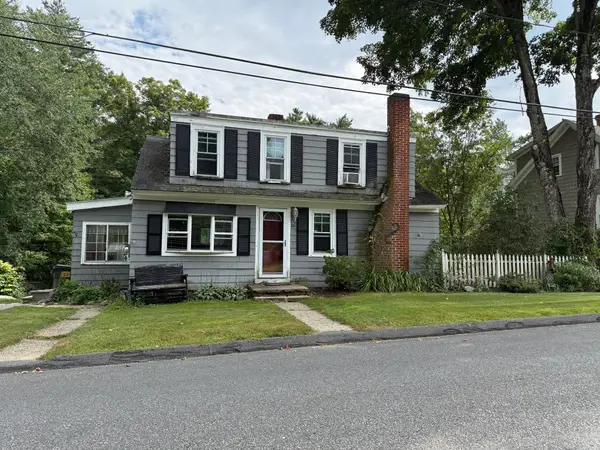 $379,900Active3 beds 3 baths1,560 sq. ft.
16 Charlton St, Sturbridge, MA 01566
MLS# 73574866Listed by: RE/MAX Prof Associates - Open Sun, 12 to 2pmNew
 $773,900Active4 beds 3 baths3,057 sq. ft.
14 Old Towne Way, Sturbridge, MA 01518
MLS# 73579855Listed by: RE/MAX Prof Associates - New
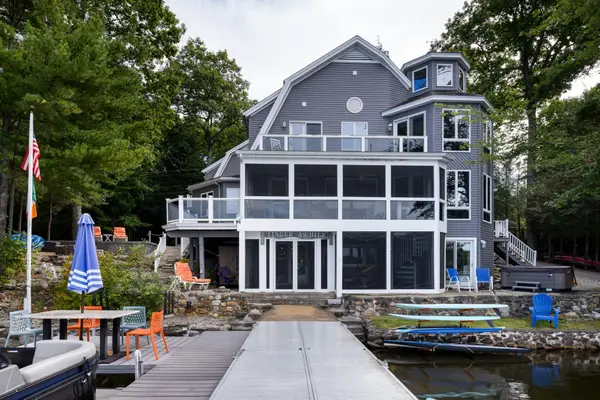 $2,399,000Active5 beds 5 baths3,586 sq. ft.
186 Lake Road, Sturbridge, MA 01518
MLS# 73580491Listed by: Janice Mitchell R.E., Inc - New
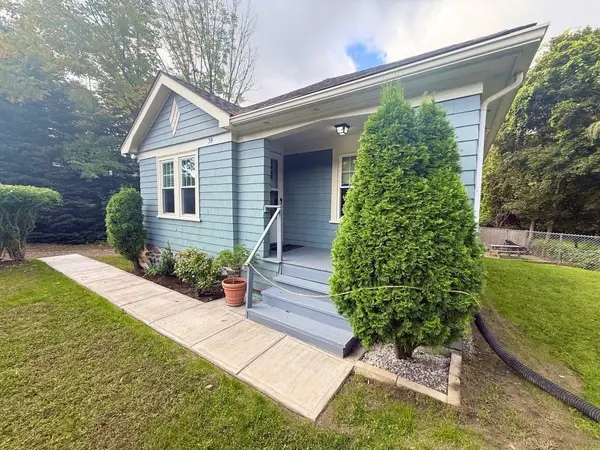 $329,999Active2 beds 1 baths756 sq. ft.
39 Main St, Sturbridge, MA 01566
MLS# 73580023Listed by: Hometown National Realty Inc. - New
 $409,900Active3 beds 2 baths1,550 sq. ft.
23 Snell St, Sturbridge, MA 01518
MLS# 73579169Listed by: Keller Williams Pinnacle Central - New
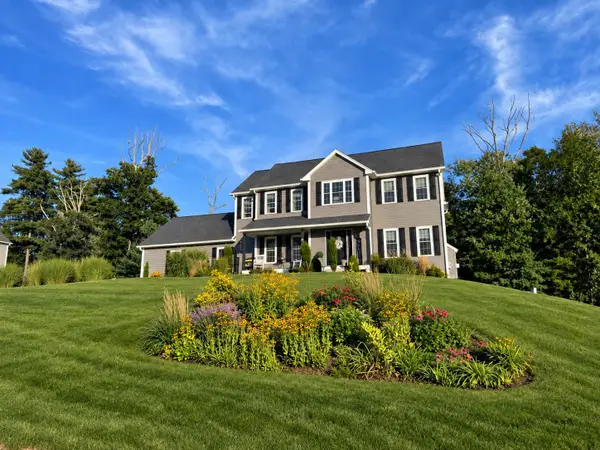 $798,800Active4 beds 3 baths2,480 sq. ft.
4 Meredith Way, Sturbridge, MA 01518
MLS# 73578707Listed by: eXp Realty LLC - New
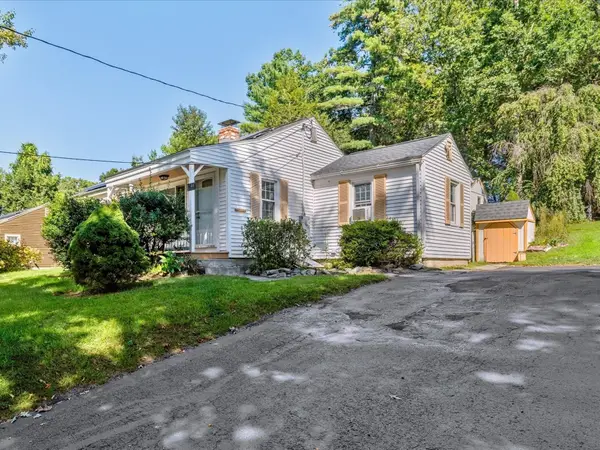 $379,900Active3 beds 1 baths912 sq. ft.
44 New Boston Road, Sturbridge, MA 01566
MLS# 73578642Listed by: RE/MAX Generations


Protect your home and budget from life's surprises with an Assurant Home Warranty, backed by a partner that supports you through every step of homeownership. Explore Plans.
© 2023 - 2026 ERA Franchise Systems LLC. All rights reserved. ERA Franchise Systems LLC fully supports the principles of the Fair Housing Act and the Equal Opportunity Act. ERA, ERA Real Estate powered, and their respective logos are registered service marks of ERA Franchise Systems LLC. Each office is independently owned and operated.