
91 Breakneck Road, Sturbridge, MA 01566
Local realty services provided by:ERA Key Realty Services
91 Breakneck Road,Sturbridge, MA 01566
$549,000
- 3 Beds
- 3 Baths
- 2,290 sq. ft.
- Single family
- Active
Upcoming open houses
- Sat, Nov 2110:00 am - 12:00 pm
Listed by: julie-ann horrigan
Office: re/max prof associates
MLS#:73603894
Source:MLSPIN
Price summary
- Price:$549,000
- Price per sq. ft.:$239.74
About this home
Welcome to 91 Breakneck Road in Sturbridge, MA—where privacy, nature, and convenience come together! Ideally situated on 1.31 acres abutting the Breakneck Brook Wildlife Management Area, this inviting 3-bedroom, 2.5-bath home offers a peaceful setting with easy access to the Mass Pike, I-84, and Route 20. Just 20 minutes to Worcester and approximately one hour to Boston, Providence, and Hartford! Inside, you'll love the impressive great room featuring soaring cathedral ceilings, recessed lighting, gleaming hardwood floors, and a beautiful double-sided wood-burning fireplace shared with the spacious dining room. The eat-in kitchen offers a gas range, new luxury vinyl plank flooring, and sliding glass doors opening to the deck and private backyard. A separate family room with French doors provides flexibility for a home office, while a convenient half bath with first-floor laundry completes the main level. Upstairs, three generously sized bedrooms and two full bathrooms include a spacious primary suite with a walk-in closet, private en-suite bath, and new carpeting. The expansive unfinished walkout basement offers endless possibilities for a home gym, recreation room, or abundant storage. Additional highlights include a two-car garage, generator hookup, whole-house fan, central vac, and Kloter Farms storage shed. Well-rated schools. Enjoy the tranquility of a nature-filled setting, the space to make this home your own, and the convenience of an exceptional commuter location—all in one!...
Contact an agent
Home facts
- Year built:2003
- Listing ID #:73603894
- Updated:November 21, 2026 at 12:37 PM
Rooms and interior
- Bedrooms:3
- Total bathrooms:3
- Full bathrooms:2
- Half bathrooms:1
- Rooms Total:7
- Flooring:Tile, Wood
- Dining Description:Hardwood
- Kitchen Description:Countertops - Stone/Granite/Solid, Deck - Exterior, Dishwasher, Exterior Access, Flooring - Laminate, Gas Stove, Kitchen Island, Microwave, Oven, Range, Refrigerator, Slider, Water Treatment
- Basement Description:Concrete, Full, Garage Access, Interior Entry, Unfinished, Walk-Out Access
- Living area:2,290 sq. ft.
Heating and cooling
- Cooling:Whole House Fan, Window Unit(s)
- Heating:Baseboard, Oil
Structure and exterior
- Roof:Asphalt/Composition Shingles
- Year built:2003
- Building area:2,290 sq. ft.
- Lot area:1.31 Acres
- Lot Features:Gentle Sloping, Level, Wooded
- Architectural Style:Colonial
- Construction Materials:Frame
- Exterior Features:Deck - Wood, Rain Gutters, Sprinkler System, Storage
- Foundation Description:Concrete Perimeter
Schools
- High school:See Dept Of Ed
- Middle school:See Dept Of Ed
- Elementary school:See Dept Of Ed
Utilities
- Water:Private
- Sewer:Private Sewer
Finances and disclosures
- Price:$549,000
- Price per sq. ft.:$239.74
- Tax amount:$8,237 (2026)
Features and amenities
- Appliances:Dishwasher, Dryer, Microwave, Range, Refrigerator, Washer, Water Treatment
- Laundry features:Bathroom - Half, Dryer, Electric Dryer Hookup, First Floor, Washer, Washer Hookup
- Amenities:Central Vacuum
Parking
- Total parking spaces:8
- Parking description:Deeded, Garage Door Opener, Off Street, Paved, Paved Drive, Under
- Garage:Yes
- Garage spaces:2
New listings near 91 Breakneck Road
- Open Sun, 11am to 12:30pmNew
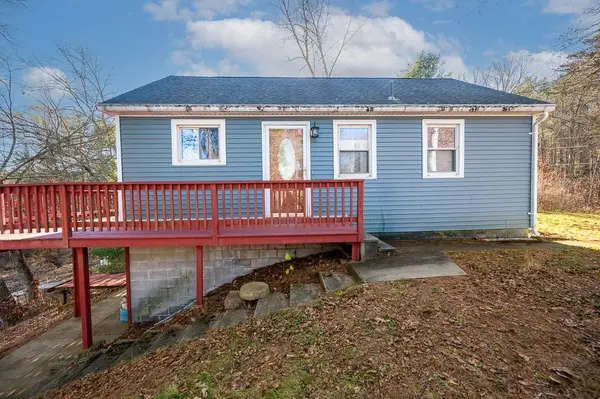 $419,900Active2 beds 1 baths864 sq. ft.
40 Tantasqua Shore Dr, Sturbridge, MA 01566
MLS# 73603443Listed by: Keller Williams Pinnacle Central 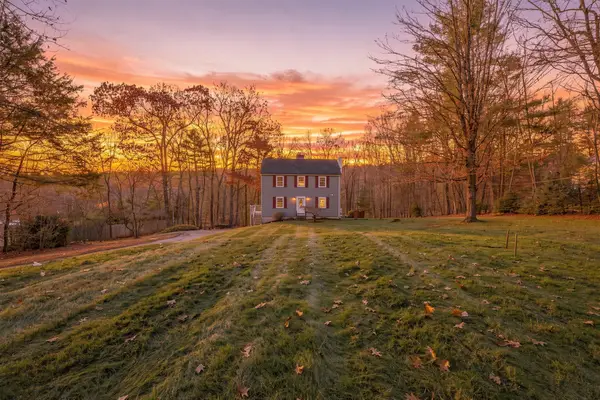 $439,900Active3 beds 2 baths1,498 sq. ft.
37 Breakneck Rd, Sturbridge, MA 01566
MLS# 73600294Listed by: RE/MAX Prof Associates- Open Sun, 11am to 1pm
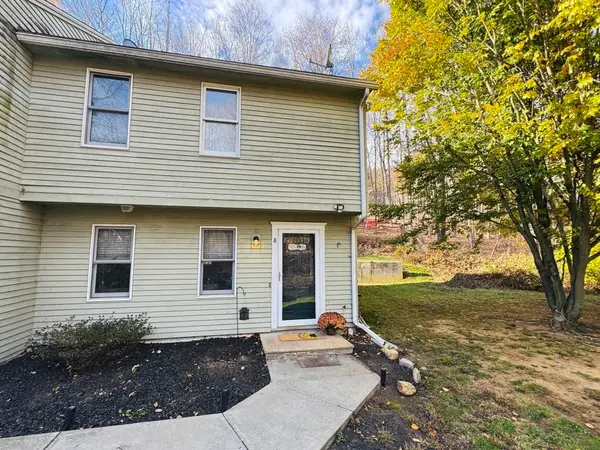 $339,900Active2 beds 2 baths1,237 sq. ft.
5 Hinman St #8, Sturbridge, MA 01518
MLS# 73598981Listed by: Heritage & Main Real Estate Inc. 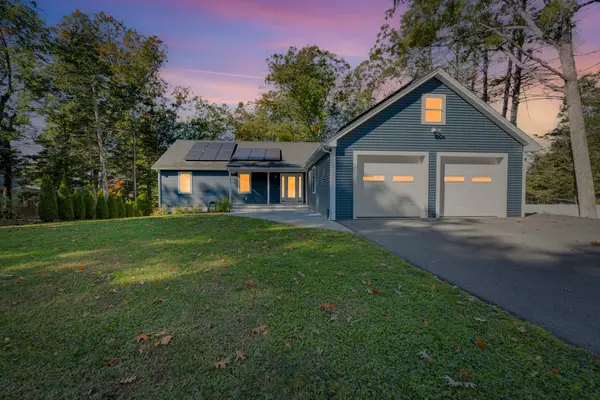 $1,100,000Active3 beds 3 baths2,315 sq. ft.
7 Cove Dr, Sturbridge, MA 01566
MLS# 73597526Listed by: Red Door Realty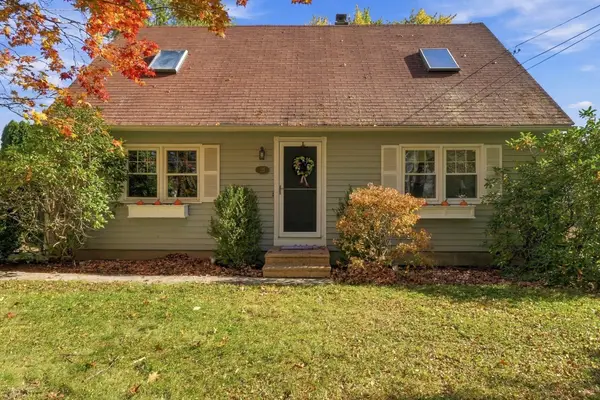 $439,000Active3 beds 2 baths1,958 sq. ft.
25 Wallace Rd, Sturbridge, MA 01566
MLS# 73596310Listed by: Byrnes Real Estate Group LLC- Open Sat, 12 to 1:30pm
 $699,000Active2 beds 1 baths1,670 sq. ft.
33 Adams Rd, Sturbridge, MA 01566
MLS# 73594399Listed by: Hometown National Realty Inc. 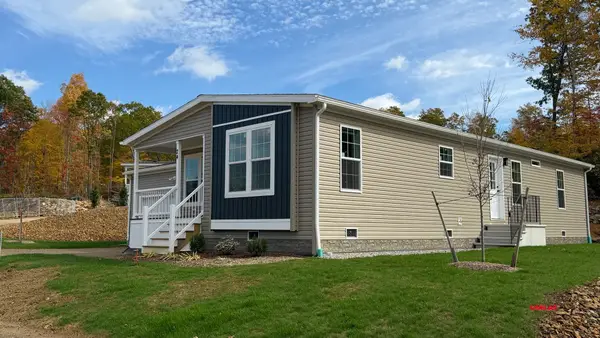 $451,900Active2 beds 2 baths1,440 sq. ft.
2 Rose Lane, Sturbridge, MA 01566
MLS# 73590710Listed by: J.W. Management & Sales, Inc. $924,900Active5 beds 4 baths4,000 sq. ft.
1 Highland Ln, Sturbridge, MA 01518
MLS# 73589023Listed by: RE/MAX Prof Associates $384,000Active2 beds 3 baths1,876 sq. ft.
66 Bentwood Dr #66, Sturbridge, MA 01566
MLS# 73588764Listed by: Red Door Realty


Protect your home and budget from life's surprises with an Assurant Home Warranty, backed by a partner that supports you through every step of homeownership. Explore Plans.
© 2023 - 2026 ERA Franchise Systems LLC. All rights reserved. ERA Franchise Systems LLC fully supports the principles of the Fair Housing Act and the Equal Opportunity Act. ERA, ERA Real Estate powered, and their respective logos are registered service marks of ERA Franchise Systems LLC. Each office is independently owned and operated.