
73 N Silver Lane, Sunderland, MA 01375
Local realty services provided by:ERA Hart Sargis-Breen Real Estate
73 N Silver Lane,Sunderland, MA 01375
$495,000
- 2 Beds
- 2 Baths
- 1,911 sq. ft.
- Single family
- Active
Upcoming open houses
- Sat, Oct 0311:00 am - 01:00 pm
Listed by: timothy parker
Office: coldwell banker community realtors®
MLS#:73583662
Source:MLSPIN
Price summary
- Price:$495,000
- Price per sq. ft.:$259.03
About this home
Set on 1.5 beautifully landscaped acres with an unobstructed view of Mount Sugarloaf, this distinctive Sunderland home pairs classic New England character with an impressive list of modern improvements. A wall of west-facing windows fills the living room with natural light and frames spectacular sunsets over the mountain, while mature maples, established perennial gardens, and a private backyard create an equally inviting setting outdoors.Inside, original paneling, decorative woodwork, hand-hewn beams, and beautiful oak and pine flooring give the home warmth and character. The living room is anchored by an expansive brick hearth with an efficient enameled fireplace insert and custom decorative ironwork. The bright kitchen features a large farmhouse sink, newer stainless-steel refrigerator and dishwasher, while the flagstone-floored sunporch/mudroom provides a practical everyday entrance from the attached one-car garage.The spacious primary suite includes a private full bath, complemented by a second generously sized bedroom and nearby ¾ bath. Convenient hallway laundry adds to the home's thoughtful layout. Downstairs, a partially finished room with a second brick fireplace offers additional flexible space, while the remainder of the walk-out basement provides abundant storage, built-in shelving, workshop space, and a utility sink.The property is conveniently located 15 minutes from Greenfield, Northampton and Amherst, and minutes to I-91. It is close to The Blue Heron Restaurant, the Sunderland Library, the Riverwalk, Millstone Market, Wild Roots Café, Bridgeside Grill and the Sugarloaf Frosty. More than $100,000 in improvements add significant value, including a newer roof, owned solar panels, cedar hot tub, newer furnace, oil tank and hot water heater, DryZone basement system, and Tesla EV charger. With memorable mountain views (both from the outdoor hot tub and backyard fire pit), beautiful grounds, original craftsmanship, and substantial updates already completed, 73 North Silver Lane is a property best experienced in person. Open house Saturday October 3rd from 11-1....
Contact an agent
Home facts
- Year built:1952
- Listing ID #:73583662
- Updated:October 01, 2026 at 10:57 AM
Rooms and interior
- Bedrooms:2
- Total bathrooms:2
- Full bathrooms:2
- Rooms Total:5
- Flooring:Hardwood, Pine, Stone / Slate, Vinyl, Wood
- Dining Description:Crown Molding, Recessed Lighting, Wood
- Kitchen Description:Country Kitchen, Crown Molding, Dining Area, Dishwasher, Exterior Access, Flooring - Wood, Lighting - Overhead, Peninsula, Range, Range Hood, Recessed Lighting, Refrigerator
- Basement Description:Concrete, Full, Interior Entry, Partially Finished, Slab, Sump Pump, Walk-Out Access
- Living area:1,911 sq. ft.
Heating and cooling
- Cooling:1 Cooling Zone, Wall Unit(s)
- Heating:Baseboard, Oil, Wood, Wood Stove
Structure and exterior
- Roof:Shingle
- Year built:1952
- Building area:1,911 sq. ft.
- Lot area:1.5 Acres
- Lot Features:Easements, Sloped
- Architectural Style:Ranch
- Construction Materials:Frame
- Exterior Features:Garden, Patio, Porch - Enclosed, Professional Landscaping, Stone Wall
- Foundation Description:Block
Schools
- High school:Frontier
- Middle school:Frontier
- Elementary school:Sunderland Elementary
Utilities
- Water:Public
- Sewer:Public Sewer
Finances and disclosures
- Price:$495,000
- Price per sq. ft.:$259.03
- Tax amount:$4,699 (2025)
Features and amenities
- Appliances:Dishwasher, Dryer, Range, Range Hood, Refrigerator, Washer
- Laundry features:Dryer, Electric Dryer Hookup, First Floor, Flooring - Wood, Main Level, Washer, Washer Hookup
- Amenities:Internet Available - Broadband
Parking
- Total parking spaces:6
- Parking description:Attached, Garage Faces Side, Off Street, Paved Drive
- Garage:Yes
- Garage spaces:1
New listings near 73 N Silver Lane
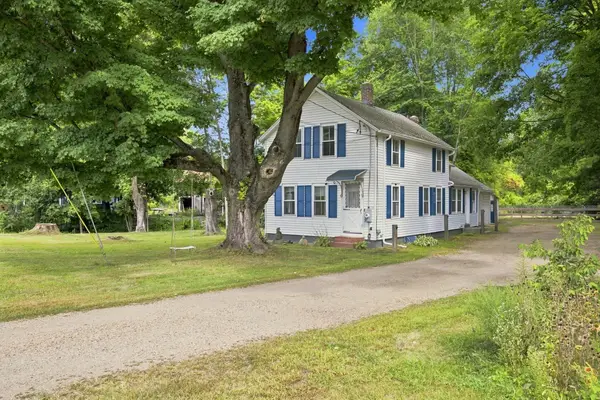 $399,000Active3 beds 1 baths1,764 sq. ft.
114 Old Amherst Rd, Sunderland, MA 01375
MLS# 73572783Listed by: Brick & Mortar Northampton $279,000Active3 beds 1 baths1,446 sq. ft.
11 School St, Sunderland, MA 01375
MLS# 73565537Listed by: 5 College REALTORS® Northampton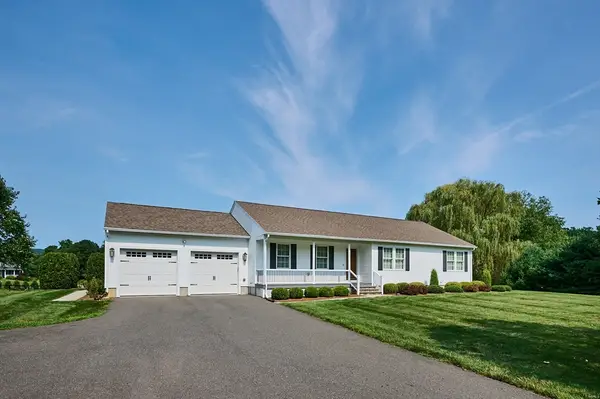 $650,000Active3 beds 2 baths1,696 sq. ft.
420 Hadley Rd, Sunderland, MA 01375
MLS# 73562510Listed by: 5 College REALTORS®- Open Sun, 12 to 1:30pm
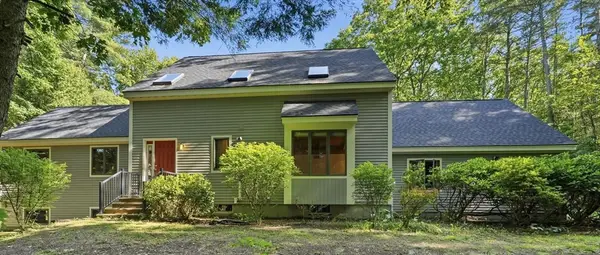 $599,000Active3 beds 2 baths2,884 sq. ft.
470 Montague Rd, Sunderland, MA 01375
MLS# 73541919Listed by: William Raveis R.E. & Home Services


Protect your home and budget from life's surprises with an Assurant Home Warranty, backed by a partner that supports you through every step of homeownership. Explore Plans.
© 2023 - 2026 ERA Franchise Systems LLC. All rights reserved. ERA Franchise Systems LLC fully supports the principles of the Fair Housing Act and the Equal Opportunity Act. ERA, ERA Real Estate powered, and their respective logos are registered service marks of ERA Franchise Systems LLC. Each office is independently owned and operated.