
194 W Sutton Rd, Sutton, MA 01590
Local realty services provided by:ERA Key Realty Services
194 W Sutton Rd,Sutton, MA 01590
$735,000
- 4 Beds
- 3 Baths
- 2,875 sq. ft.
- Single family
- Coming Soon
Listed by:
 Cheryl Eidinger-Taylor(508) 254 - 8000ERA Key Realty Services
Office: era key realty services
MLS#:73582910
Source:MLSPIN
Price summary
- Price:$735,000
- Price per sq. ft.:$255.65
About this home
COMING SOON! A special Sutton setting where home feels a little like a getaway. Set on 1.87 acres across from picturesque Adams Pond, this spacious and comfortable Cape offers a flexible floor plan, an updated kitchen, hardwood floors and numerous recent improvements. Outside, beautiful gardens, stone walls, a sweeping front yard and spacious backyard create a peaceful setting to enjoy every season—from summer days around the heated pool and patio to colorful fall views and quiet winter scenes overlooking the pond. With 4 bedrooms, 3 full baths, finished lower-level living space and an attached 2-car garage, there's room to live, work, gather and unwind. **More photos and details coming soon!**
Contact an agent
Home facts
- Year built:1964
- Subdivision & Development:Merrill Pond
- Listing ID #:73582910
- Updated:September 27, 2026 at 08:55 PM
Rooms and interior
- Bedrooms:4
- Total bathrooms:3
- Full bathrooms:3
- Rooms Total:9
- Flooring:Hardwood, Laminate, Tile
- Kitchen Description:Dishwasher, Microwave, Range, Refrigerator
- Basement Description:Concrete, Full, Garage Access, Partially Finished, Walk-Out Access
- Living area:2,875 sq. ft.
Heating and cooling
- Cooling:5 Cooling Zones, Ductless, Heat Pump
- Heating:Baseboard, Ductless, Electric, Heat Pump, Leased Propane Tank, Pellet Stove, Propane
Structure and exterior
- Roof:Shingle
- Year built:1964
- Building area:2,875 sq. ft.
- Lot area:1.87 Acres
- Lot Features:Cleared, Gentle Sloping, Wooded
- Architectural Style:Cape
- Construction Materials:Frame
- Exterior Features:Deck, Garden, Patio, Porch, Rain Gutters, Stone Wall, Storage
- Foundation Description:Concrete Perimeter
Utilities
- Water:Private
- Sewer:Private Sewer
Finances and disclosures
- Price:$735,000
- Price per sq. ft.:$255.65
- Tax amount:$6,504 (2025)
Features and amenities
- Appliances:Dishwasher, Dryer, Microwave, Range, Refrigerator, Washer
- Laundry features:Dryer, In Basement, Washer, Washer Hookup
- Pool features:Heated, Private Pool
Parking
- Total parking spaces:6
- Parking description:Attached, Driveway, Garage Door Opener, Off Street
- Garage:Yes
- Garage spaces:2
New listings near 194 W Sutton Rd
- Coming Soon
 Listed by ERA$735,000Coming Soon4 beds 3 baths2,875 sq. ft.
194 W Sutton Rd, Sutton, MA 01590
MLS# 73582910Listed by: ERA Key Realty Services - Open Sun, 12:30 to 2pmNew
 $735,000Active3 beds 3 baths2,106 sq. ft.
93 Mcclellan Rd, Sutton, MA 01590
MLS# 73582519Listed by: Lamacchia Realty, Inc. - New
 $690,000Active4 beds 2 baths2,163 sq. ft.
80 Dodge Hill Rd, Sutton, MA 01590
MLS# 73582024Listed by: Serhant - Open Sun, 2 to 3:30pmNew
 $490,000Active2 beds 3 baths1,452 sq. ft.
14 Millers Way #D, Sutton, MA 01590
MLS# 73581309Listed by: Lamacchia Realty, Inc. - Open Sun, 1 to 3pmNew
 $475,000Active3 beds 2 baths1,200 sq. ft.
101 Barnett Rd., Sutton, MA 01590
MLS# 73581445Listed by: Conway - Mansfield - Open Sun, 11am to 1pmNew
 $439,900Active3 beds 2 baths1,680 sq. ft.
100 Purgatory Rd, Sutton, MA 01590
MLS# 73580762Listed by: Real Broker MA, LLC - New
 $750,000Active3 beds 3 baths2,445 sq. ft.
91 Hartness Road, Sutton, MA 01590
MLS# 73580129Listed by: Keller Williams Boston MetroWest - New
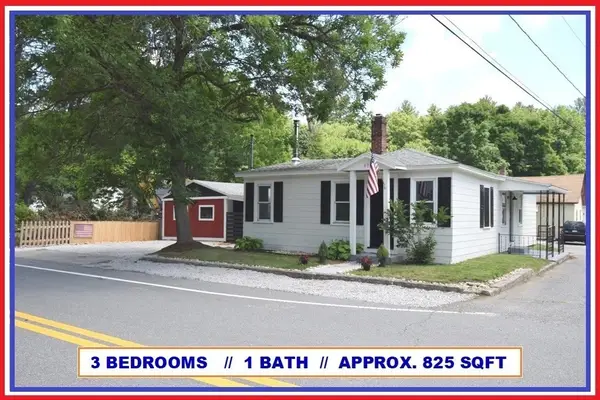 $324,900Active3 beds 1 baths825 sq. ft.
433 Putnam Hill Rd, Sutton, MA 01590
MLS# 73579507Listed by: ALL CAPITAL REALTY, LLC - New
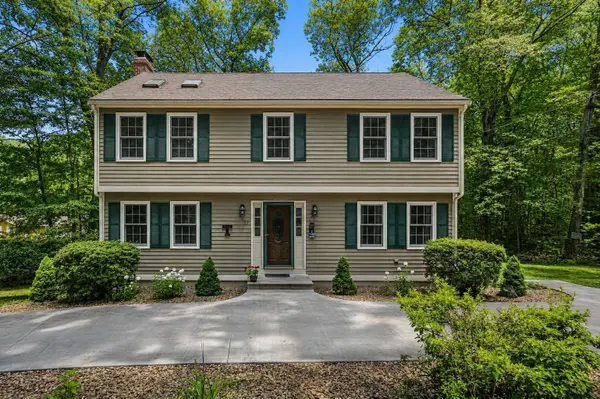 $615,900Active3 beds 3 baths2,244 sq. ft.
32 Sibley Rd, Sutton, MA 01590
MLS# 73579445Listed by: REMAX Executive Realty - New
 $950,000Active3 beds 3 baths2,580 sq. ft.
47 Southwick Rd, Sutton, MA 01590
MLS# 73579351Listed by: Century 21 Custom Home Realty


Protect your home and budget from life's surprises with an Assurant Home Warranty, backed by a partner that supports you through every step of homeownership. Explore Plans.
© 2023 - 2026 ERA Franchise Systems LLC. All rights reserved. ERA Franchise Systems LLC fully supports the principles of the Fair Housing Act and the Equal Opportunity Act. ERA, ERA Real Estate powered, and their respective logos are registered service marks of ERA Franchise Systems LLC. Each office is independently owned and operated.