
261 Mendon Rd, Sutton, MA 01590
Local realty services provided by:Cohn & Company ERA Powered
261 Mendon Rd,Sutton, MA 01590
$949,900
- 4 Beds
- 3 Baths
- 2,780 sq. ft.
- Single family
- Active
Listed by: kim backlund, kim backlund
Office: northeast realty + co.
MLS#:73557442
Source:MLSPIN
Price summary
- Price:$949,900
- Price per sq. ft.:$341.69
About this home
UNDER CONSTRUCTION...Enjoy The Benefits of New Construction with Energy Efficiency & Low Future Maintenance! This stunning Colonial offers the perfect blend of classic elegance and modern convenience. Some details has been carefully selected by the builder to provide style and functionality but there is still time for buyers to make finishing selections to really make it their own. Hardwood flooring, Granite or Quartz countertops, tile selections and GE Cafe appliances are just a few of the upgraded details that make this home full of beauty and comfort. The composite decking provides a low-maintenance space for relaxing or entertaining. Located in a highly sought-after school district, this home is within close proximity to Route 146, providing easy access to commuting routes and conveniences north to Worcester or South to Providence. This home is a must-see for anyone seeking modern living in a peaceful, well-connected location! Scheduled for Fall 2026 Closing.
Contact an agent
Home facts
- Year built:2026
- Listing ID #:73557442
- Updated:August 26, 2026 at 10:39 AM
Rooms and interior
- Bedrooms:4
- Total bathrooms:3
- Full bathrooms:2
- Half bathrooms:1
- Rooms Total:8
- Flooring:Carpet, Tile, Wood
- Kitchen Description:Dishwasher, Freezer, Microwave, Plumbed For Ice Maker, Range, Range Hood, Refrigerator
- Basement Description:Interior Entry, Unfinished, Walk-Out Access
- Living area:2,780 sq. ft.
Heating and cooling
- Cooling:2 Cooling Zones, Central Air
- Heating:Central, Forced Air, Propane
- Central air:Yes
Structure and exterior
- Roof:Shingle
- Year built:2026
- Building area:2,780 sq. ft.
- Lot area:4.6 Acres
- Lot Features:Gentle Sloping, Wooded
- Architectural Style:Colonial
- Construction Materials:Frame
- Exterior Features:Deck, Porch, Rain Gutters
- Foundation Description:Concrete Perimeter
Utilities
- Water:Private
- Sewer:Private Sewer
Finances and disclosures
- Price:$949,900
- Price per sq. ft.:$341.69
Features and amenities
- Appliances:Dishwasher, Dryer, Freezer, Microwave, Range, Range Hood, Refrigerator, Washer
- Laundry features:Dryer, Electric Dryer Hookup, Washer, Washer Hookup
Parking
- Total parking spaces:4
- Parking description:Attached, Paved, Paved Drive
- Garage:Yes
- Garage spaces:2
New listings near 261 Mendon Rd
- New
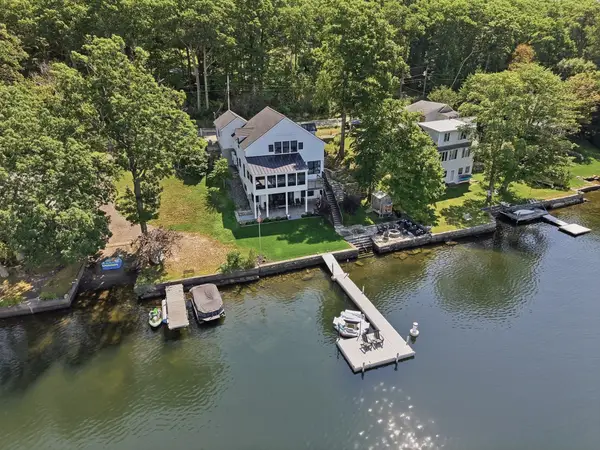 $1,195,000Active2 beds 4 baths3,111 sq. ft.
182 Manchaug Road, Sutton, MA 01590
MLS# 73567999Listed by: Lamacchia Realty, Inc. - Open Sat, 10am to 12pmNew
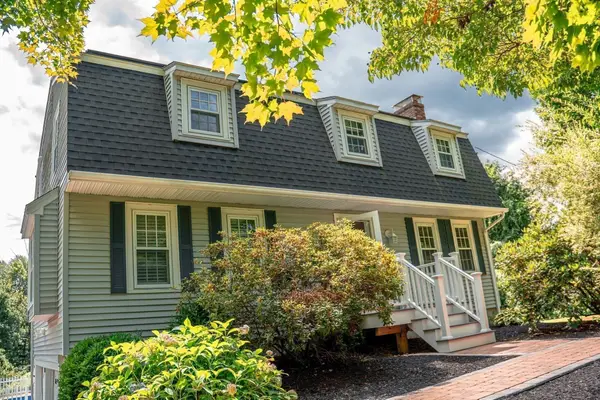 $720,000Active3 beds 3 baths1,830 sq. ft.
118 Mendon Rd, Sutton, MA 01590
MLS# 73566063Listed by: REMAX Executive Realty - Open Thu, 6 to 7pmNew
 $740,000Active3 beds 2 baths2,208 sq. ft.
33 Putnam Hill Rd, Sutton, MA 01590
MLS# 73565522Listed by: Century 21 Custom Home Realty - New
 Listed by ERA$579,900Active3 beds 2 baths1,716 sq. ft.
22 Purgatory Road, Sutton, MA 01590
MLS# 73564147Listed by: ERA Key Realty Services- Spenc  $599,900Active3 beds 2 baths1,550 sq. ft.
60 Burbank Rd, Sutton, MA 01590
MLS# 73564056Listed by: LAER Realty Partners $399,000Active3 beds 2 baths1,429 sq. ft.
14 Carr Street, Sutton, MA 01590
MLS# 73563592Listed by: Lamacchia Realty, Inc.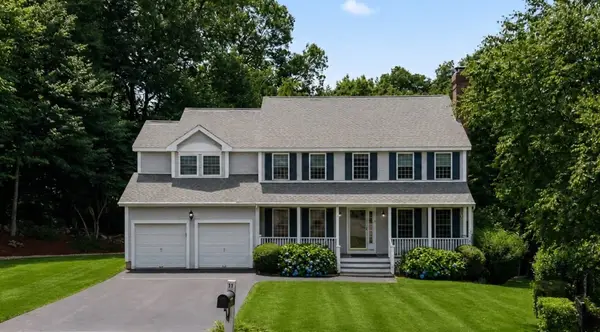 $880,100Active5 beds 4 baths3,795 sq. ft.
11 Tip Cart Rd., Sutton, MA 01590
MLS# 73563571Listed by: Castinetti Realty Group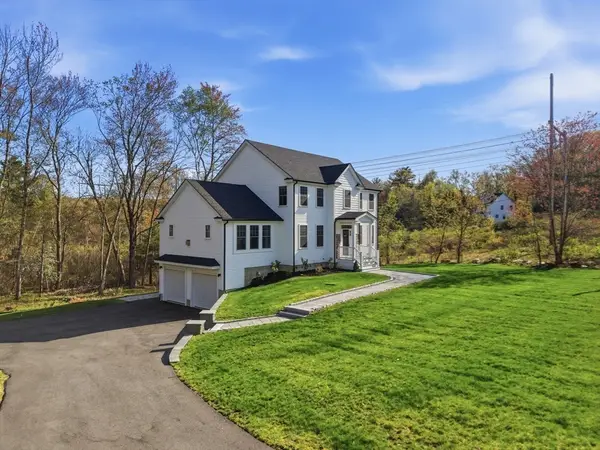 $799,000Active4 beds 3 baths2,592 sq. ft.
1 Smith Rd, Sutton, MA 01590
MLS# 73560087Listed by: Evolve Realty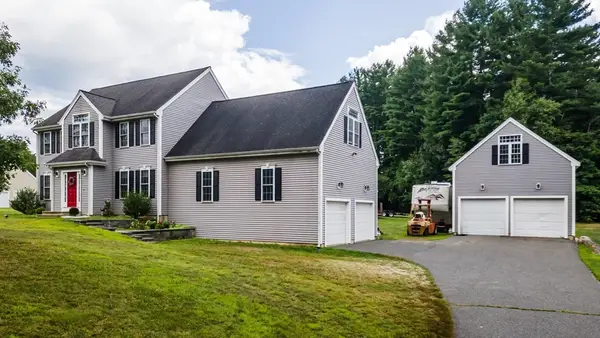 $799,000Active4 beds 3 baths2,280 sq. ft.
562 Mendon Rd, Sutton, MA 01590
MLS# 73559533Listed by: Acres Away Realty, Inc.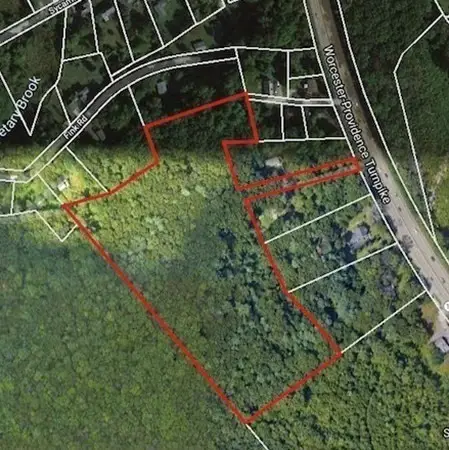 $900,000Active13.41 Acres
0 Worcester Providence Tpke, Millbury, MA 01527
MLS# 73559075Listed by: Keller Williams Pinnacle Central


Protect your home and budget from life's surprises with an Assurant Home Warranty, backed by a partner that supports you through every step of homeownership. Explore Plans.
© 2023 - 2026 ERA Franchise Systems LLC. All rights reserved. ERA Franchise Systems LLC fully supports the principles of the Fair Housing Act and the Equal Opportunity Act. ERA, ERA Real Estate powered, and their respective logos are registered service marks of ERA Franchise Systems LLC. Each office is independently owned and operated.