
562 Mendon Rd, Sutton, MA 01590
Local realty services provided by:ERA Hart Sargis-Breen Real Estate
562 Mendon Rd,Sutton, MA 01590
$774,000
- 4 Beds
- 3 Baths
- 2,280 sq. ft.
- Single family
- Active
Upcoming open houses
- Sun, Sep 2711:00 am - 12:30 pm
Listed by: lisa pete
Office: acres away realty, inc.
MLS#:73559533
Source:MLSPIN
Price summary
- Price:$774,000
- Price per sq. ft.:$339.47
About this home
Welcome to this exceptional one-owner custom Federal Front Colonial, beautifully sited on 1.3 acres in desirable Sutton. Featuring both an oil heating system and a pellet furnace, providing valuable flexibility and an alternative heating option to ease the uncertainty revolving around fluctuating energy costs. In addition to the energy saving benefit of the Solar Panels! This meticulously maintained home with practical options built-in offers 4 generously sized bedrooms, 2.5 baths, and an attached oversized two-car garage. The open-concept main level showcases a stunning kitchen with gleaming hardwood floors, a butler's pantry with wine refrigerator, and seamless flow into the vaulted living room featuring a pellet stove insert and modern atrium doors leading to the expansive, level backyard. A formal dining room, versatile sitting room/game room & half bath complete the first floor. Upstairs, the spacious primary suite boasts a vaulted ceiling, walk-in closet with custom built-ins, and potential for future expansion over the garage. Three additional bedrooms & 2 full baths provide ample space for family and guests. A 21' x 30' detached heated garage is ideal for hobbyists, car enthusiasts, or home mechanics. Additional highlights include central air, central vacuum and outstanding pride of ownership throughout. Passing Title V inspection in hand for added peace of mind....
Contact an agent
Home facts
- Year built:2003
- Listing ID #:73559533
- Updated:September 27, 2026 at 10:51 AM
Rooms and interior
- Bedrooms:4
- Total bathrooms:3
- Full bathrooms:2
- Half bathrooms:1
- Rooms Total:8
- Flooring:Carpet, Flooring - Hardwood, Tile, Wood
- Dining Description:Chair Rail, Hardwood
- Kitchen Description:Breakfast Bar / Nook, Cabinets - Upgraded, Closet/Cabinets - Custom Built, Countertops - Stone/Granite/Solid, Dining Area, Dishwasher, Exterior Access, Flooring - Hardwood, Microwave, Open Floorplan, Pantry, Range, Recessed Lighting, Refrigerator, Wine Chiller, Wine Refrigerator
- Basement Description:Full, Interior Entry, Unfinished
- Living area:2,280 sq. ft.
Heating and cooling
- Cooling:2 Cooling Zones, Central Air
- Heating:Forced Air, Hydro Air, Oil, Pellet Stove
- Central air:Yes
Structure and exterior
- Roof:Shingle
- Year built:2003
- Building area:2,280 sq. ft.
- Lot area:1.34 Acres
- Lot Features:Wooded
- Architectural Style:Colonial
- Construction Materials:Frame
- Exterior Features:Rain Gutters
- Foundation Description:Concrete Perimeter
Schools
- High school:Sutton High
- Middle school:Sutton Middle
- Elementary school:Sutton Elem
Utilities
- Water:Public
- Sewer:Private Sewer
Finances and disclosures
- Price:$774,000
- Price per sq. ft.:$339.47
- Tax amount:$8,073 (2026)
Features and amenities
- Appliances:Dishwasher, Dryer, Microwave, Range, Refrigerator, Washer, Wine Refrigerator
- Laundry features:Dryer, Second Floor, Washer
- Amenities:Central Vacuum
Parking
- Total parking spaces:12
- Parking description:Attached, Deeded, Detached, Garage Door Opener, Garage Faces Side, Heated Garage, Insulated, Oversized, Paved, Paved Drive, Storage, Workshop in Garage
- Garage:Yes
- Garage spaces:5
New listings near 562 Mendon Rd
- Coming Soon
 Listed by ERA$735,000Coming Soon4 beds 3 baths2,875 sq. ft.
194 W Sutton Rd, Sutton, MA 01590
MLS# 73582910Listed by: ERA Key Realty Services - Open Sun, 12:30 to 2pmNew
 $735,000Active3 beds 3 baths2,106 sq. ft.
93 Mcclellan Rd, Sutton, MA 01590
MLS# 73582519Listed by: Lamacchia Realty, Inc. - New
 $690,000Active4 beds 2 baths2,163 sq. ft.
80 Dodge Hill Rd, Sutton, MA 01590
MLS# 73582024Listed by: Serhant - Open Sun, 2 to 3:30pmNew
 $490,000Active2 beds 3 baths1,452 sq. ft.
14 Millers Way #D, Sutton, MA 01590
MLS# 73581309Listed by: Lamacchia Realty, Inc. - Open Sun, 1 to 3pmNew
 $475,000Active3 beds 2 baths1,200 sq. ft.
101 Barnett Rd., Sutton, MA 01590
MLS# 73581445Listed by: Conway - Mansfield - Open Sun, 11am to 1pmNew
 $439,900Active3 beds 2 baths1,680 sq. ft.
100 Purgatory Rd, Sutton, MA 01590
MLS# 73580762Listed by: Real Broker MA, LLC - New
 $750,000Active3 beds 3 baths2,445 sq. ft.
91 Hartness Road, Sutton, MA 01590
MLS# 73580129Listed by: Keller Williams Boston MetroWest - New
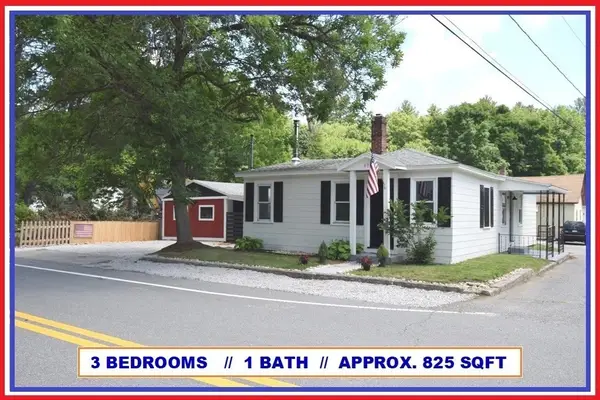 $324,900Active3 beds 1 baths825 sq. ft.
433 Putnam Hill Rd, Sutton, MA 01590
MLS# 73579507Listed by: ALL CAPITAL REALTY, LLC - New
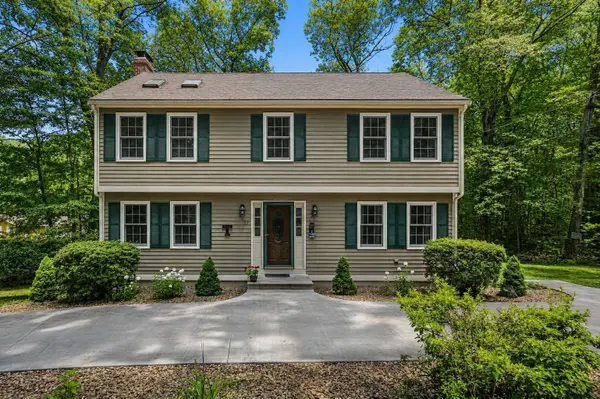 $615,900Active3 beds 3 baths2,244 sq. ft.
32 Sibley Rd, Sutton, MA 01590
MLS# 73579445Listed by: REMAX Executive Realty - New
 $950,000Active3 beds 3 baths2,580 sq. ft.
47 Southwick Rd, Sutton, MA 01590
MLS# 73579351Listed by: Century 21 Custom Home Realty


Protect your home and budget from life's surprises with an Assurant Home Warranty, backed by a partner that supports you through every step of homeownership. Explore Plans.
© 2023 - 2026 ERA Franchise Systems LLC. All rights reserved. ERA Franchise Systems LLC fully supports the principles of the Fair Housing Act and the Equal Opportunity Act. ERA, ERA Real Estate powered, and their respective logos are registered service marks of ERA Franchise Systems LLC. Each office is independently owned and operated.