
32 Sibley Rd, Sutton, MA 01590
Local realty services provided by:ERA Millennium Real Estate
Listed by: lisa y. shaw
Office: remax executive realty
MLS#:73495962
Source:MLSPIN
Price summary
- Price:$615,900
- Price per sq. ft.:$316.82
About this home
The big-ticket updates are already done—now make this Sutton Colonial your own! Set on a private half-acre lot, this well-maintained 3-bedroom, 2.5-bath home offers over 2,000 sq. ft. of living space with a finished lower level. Hardwood floors run throughout much of the home, including the spacious front-to-back living room with fireplace and access to the deck and backyard. The eat-in kitchen offers abundant maple cabinetry, while a separate dining room provides additional space for entertaining. Upstairs, the primary suite features a vaulted ceiling with skylights, walk-in closet and private full bath, along with two additional generously sized bedrooms and another full bath. Major improvements include a heat pump installed in 2024, water heater replaced in 2026, electrical panel and generator transfer switch in 2021, and septic system installed in 2019. Enjoy the deck, patio and spacious backyard surrounded by mature trees—all in a convenient Sutton location just minutes to Route 146. Enjoy the serene private living Sutton has to offer while still being so close to highways, stores and restaurants!...
Contact an agent
Home facts
- Year built:1988
- Listing ID #:73495962
- Updated:September 14, 2026 at 11:13 AM
Rooms and interior
- Bedrooms:3
- Total bathrooms:3
- Full bathrooms:2
- Half bathrooms:1
- Rooms Total:7
- Flooring:Tile, Wood
- Kitchen Description:Dishwasher, Microwave, Range, Refrigerator
- Basement Description:Full, Interior Entry, Partially Finished
- Living area:1,944 sq. ft.
Heating and cooling
- Cooling:Central Air, Heat Pump
- Heating:Forced Air, Oil
- Central air:Yes
Structure and exterior
- Roof:Shingle
- Year built:1988
- Building area:1,944 sq. ft.
- Lot area:0.51 Acres
- Architectural Style:Colonial
- Construction Materials:Frame
- Exterior Features:Deck, Patio
- Foundation Description:Concrete Perimeter
Utilities
- Water:Private
- Sewer:Private Sewer
Finances and disclosures
- Price:$615,900
- Price per sq. ft.:$316.82
- Tax amount:$7,372 (2025)
Features and amenities
- Appliances:Dishwasher, Microwave, Range, Refrigerator
Parking
- Total parking spaces:4
- Parking description:Off Street, Paved Drive
New listings near 32 Sibley Rd
- Open Sat, 1 to 3pmNew
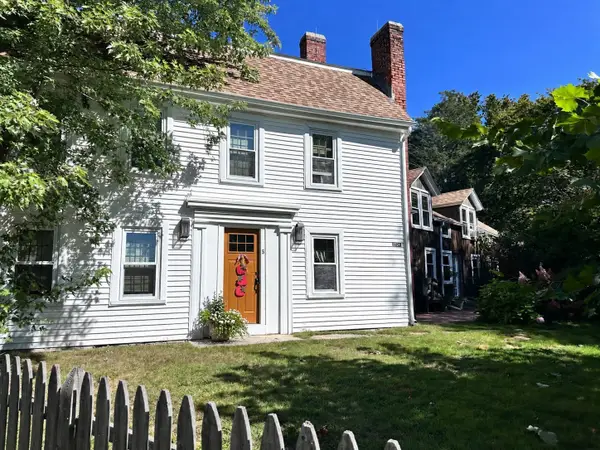 $747,000Active5 beds 4 baths3,175 sq. ft.
5 Putnam Hill Rd, Sutton, MA 01590
MLS# 73576544Listed by: LAER Realty Partners - New
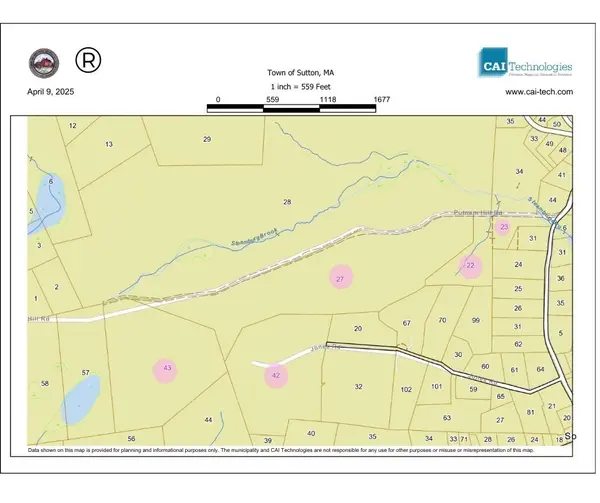 Listed by ERA$2,500,000Active103 Acres
80 Barnett Rd, Sutton, MA 01590
MLS# 73575741Listed by: ERA Key Realty Services - New
 $525,000Active3 beds 2 baths1,606 sq. ft.
191 Whitins Rd, Sutton, MA 01590
MLS# 73575274Listed by: REMAX Executive Realty - New
 $579,999Active3 beds 2 baths2,228 sq. ft.
6 Westview Drive, Sutton, MA 01590
MLS# 73574373Listed by: Lamacchia Realty, Inc. - New
 $775,000Active4 beds 4 baths3,205 sq. ft.
400 Boston Road, Sutton, MA 01590
MLS# 73573902Listed by: Conway - Mansfield - New
 $550,000Active4 beds 3 baths2,304 sq. ft.
66 Buttonwood Avenue, Sutton, MA 01590
MLS# 73571752Listed by: Berkshire Hathaway HomeServices Realty Professionals  $869,900Active3 beds 3 baths3,128 sq. ft.
30 Tournament #30, Sutton, MA 01590
MLS# 73570005Listed by: S.C.E. Real Estate $599,000Active3 beds 2 baths1,383 sq. ft.
10 Burnap Rd, Sutton, MA 01590
MLS# 73569204Listed by: Compass Realty Group, LLC $525,000Active2 beds 3 baths2,179 sq. ft.
28 Coldspring Dr #C, Sutton, MA 01590
MLS# 73568284Listed by: Mathieu Newton Sotheby's International Realty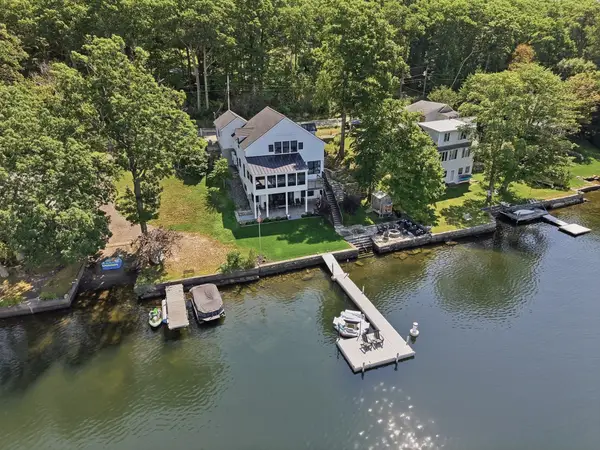 $1,195,000Active2 beds 4 baths3,111 sq. ft.
182 Manchaug Road, Sutton, MA 01590
MLS# 73567999Listed by: Lamacchia Realty, Inc.


Protect your home and budget from life's surprises with an Assurant Home Warranty, backed by a partner that supports you through every step of homeownership. Explore Plans.
© 2023 - 2026 ERA Franchise Systems LLC. All rights reserved. ERA Franchise Systems LLC fully supports the principles of the Fair Housing Act and the Equal Opportunity Act. ERA, ERA Real Estate powered, and their respective logos are registered service marks of ERA Franchise Systems LLC. Each office is independently owned and operated.