
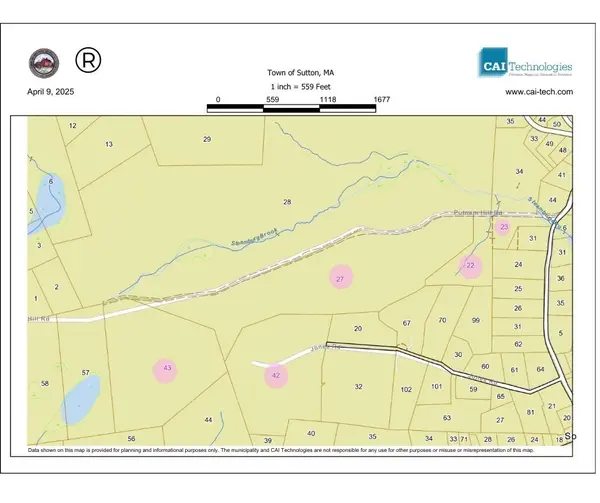
5 Putnam Hill Rd, Sutton, MA 01590
Local realty services provided by:ERA Key Realty Services
5 Putnam Hill Rd,Sutton, MA 01590
$747,000
- 5 Beds
- 4 Baths
- 3,175 sq. ft.
- Single family
- Active
Upcoming open houses
- Sat, Sep 1901:00 pm - 03:00 pm
Listed by: johanna larson ameen
Office: laer realty partners
MLS#:73576544
Source:MLSPIN
Price summary
- Price:$747,000
- Price per sq. ft.:$235.28
About this home
Set on 2.36 private acres this gorgeous Dutch Gambrel offers five bedrooms, 3.5 baths, and 3,175 square feet of flexible living space. The custom kitchen, multiple propane fireplaces, and inviting gathering areas make the home ideal for everyday living and entertaining. Multiple entrances and dual staircase add versatility to the floor plan and offer potential for multigenerational living. The home has been professionally renovated with longevity in mind, was going to be seller's forever property. Extensive improvements include roofing, siding, sills and french drains, windows and doors, flooring, updated electrical and plumbing, a new propane boiler, well pump, water-filtration system, and certified de-leading for added peace of mind. Outside, mature gardens and New England stone walls create a beautiful, private setting. A classic red barn with paddocks provides space for horses/livestock, separate grain/hay and tack storage plus a flexible layout to create your ideal setup. Plenty of driveway room to park your truck and trailer. The in-ground saltwater pool with patio area completes this exceptional property. Close to Sutton schools, hiking trails, shopping and easy highway access for commuters. Just 15 minutes to Worcester and 35 minutes to Providence. Seller is offering a one year home warranty. Will also include plans for 3 car garage if interested!...
Contact an agent
Home facts
- Year built:1724
- Listing ID #:73576544
- Updated:September 14, 2026 at 12:15 PM
Rooms and interior
- Bedrooms:5
- Total bathrooms:4
- Full bathrooms:3
- Half bathrooms:1
- Rooms Total:10
- Flooring:Flooring - Marble, Flooring - Stone/Ceramic Tile, Flooring - Wood, Marble, Pine, Tile
- Dining Description:Beamed Ceilings, Exterior Access, Wood
- Bathrooms Description:Bathroom, Bathroom - Full, Bathroom - Tiled With Shower Stall
- Kitchen Description:Cabinets - Upgraded, Closet/Cabinets - Custom Built, Countertops - Stone/Granite/Solid, Dining Area, Dishwasher, Exterior Access, Flooring - Wood, Freezer, Pantry, Range, Refrigerator, Stainless Steel Appliances, Water Softner, Water Treatment
- Basement Description:Bulkhead, Concrete, Crawl Space, Full, Interior Entry, Sump Pump, Unfinished
- Living area:3,175 sq. ft.
Heating and cooling
- Cooling:Window Unit(s)
- Heating:Baseboard, Natural Gas
Structure and exterior
- Roof:Shingle
- Year built:1724
- Building area:3,175 sq. ft.
- Lot area:2.36 Acres
- Lot Features:Cleared, Corner Lot, Underground Storage Tank
- Architectural Style:Dutch Colonial
- Construction Materials:Post & Beam
- Exterior Features:Deck - Exterior, Deck - Wood, Fruit Trees, Garden, Horses Permitted, Patio, Rain Gutters, Stone Wall, Storage
- Foundation Description:Stone
Schools
- High school:Sutton High
- Middle school:Sutton Middle
- Elementary school:Sutton Elementary
Utilities
- Water:Private
- Sewer:Private Sewer
Finances and disclosures
- Price:$747,000
- Price per sq. ft.:$235.28
- Tax amount:$7,784 (2026)
Features and amenities
- Appliances:Dishwasher, Freezer, Instant Hot Water, Range, Refrigerator, Water Treatment
- Laundry features:Electric Dryer Hookup, Exterior Access, First Floor, Flooring - Stone/Ceramic Tile, Main Level
- Amenities:Cabinets - Upgraded, Closet, Foyer
- Pool features:In Ground, Private Pool
Parking
- Total parking spaces:9
- Parking description:Detached, Off Street, Paved, Paved Drive
- Garage:Yes
- Garage spaces:1
New listings near 5 Putnam Hill Rd
- New
 Listed by ERA$2,500,000Active103 Acres
80 Barnett Rd, Sutton, MA 01590
MLS# 73575741Listed by: ERA Key Realty Services - New
 $525,000Active3 beds 2 baths1,606 sq. ft.
191 Whitins Rd, Sutton, MA 01590
MLS# 73575274Listed by: REMAX Executive Realty - New
 $579,999Active3 beds 2 baths2,228 sq. ft.
6 Westview Drive, Sutton, MA 01590
MLS# 73574373Listed by: Lamacchia Realty, Inc. - New
 $775,000Active4 beds 4 baths3,205 sq. ft.
400 Boston Road, Sutton, MA 01590
MLS# 73573902Listed by: Conway - Mansfield - New
 $550,000Active4 beds 3 baths2,304 sq. ft.
66 Buttonwood Avenue, Sutton, MA 01590
MLS# 73571752Listed by: Berkshire Hathaway HomeServices Realty Professionals  $869,900Active3 beds 3 baths3,128 sq. ft.
30 Tournament #30, Sutton, MA 01590
MLS# 73570005Listed by: S.C.E. Real Estate $599,000Active3 beds 2 baths1,383 sq. ft.
10 Burnap Rd, Sutton, MA 01590
MLS# 73569204Listed by: Compass Realty Group, LLC $525,000Active2 beds 3 baths2,179 sq. ft.
28 Coldspring Dr #C, Sutton, MA 01590
MLS# 73568284Listed by: Mathieu Newton Sotheby's International Realty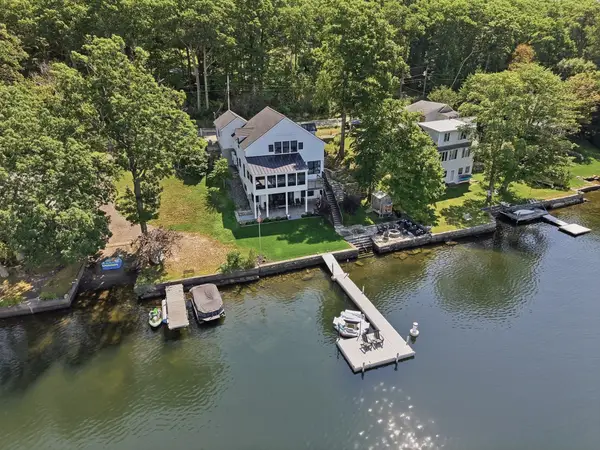 $1,195,000Active2 beds 4 baths3,111 sq. ft.
182 Manchaug Road, Sutton, MA 01590
MLS# 73567999Listed by: Lamacchia Realty, Inc.


Protect your home and budget from life's surprises with an Assurant Home Warranty, backed by a partner that supports you through every step of homeownership. Explore Plans.
© 2023 - 2026 ERA Franchise Systems LLC. All rights reserved. ERA Franchise Systems LLC fully supports the principles of the Fair Housing Act and the Equal Opportunity Act. ERA, ERA Real Estate powered, and their respective logos are registered service marks of ERA Franchise Systems LLC. Each office is independently owned and operated.