
143 Burrill St #102, Swampscott, MA 01907
Local realty services provided by:Cohn & Company ERA Powered
143 Burrill St #102,Swampscott, MA 01907
$458,000
- 2 Beds
- 1 Baths
- 1,162 sq. ft.
- Condominium
- Active
Listed by: lisa johnson sevajian, alex greenwood
Office: exp realty llc - corporate office
MLS#:73529534
Source:MLSPIN
Price summary
- Price:$458,000
- Price per sq. ft.:$394.15
- Monthly HOA dues:$161
About this home
Most people think they have to choose. The city or the coast. The commute or the life. This home is the answer to that argument - this gorgeous converted church. The moment you walk through your private entrance, you feel it. Ten-foot ceilings. Exposed brick. Hickory floors. The kind of space that makes people stop talking mid-sentence when they walk in. The open-concept living and dining area flows into a sleek granite and stainless kitchen with a breakfast bar built for the way people actually live. The main bedroom has a custom walk-in closet and enough quiet to actually decompress. In-unit laundry. Central air. One deeded parking space. An HOA of $161 a month covering water, sewer, insurance, landscaping, and snow removal so the time you have outside of work, you spend at the beach instead of managing a home. King's Beach is so close. The commuter rail is a few hundred feet from your front door. 29 to North Station. Restaurants and shops close by...
Contact an agent
Home facts
- Year built:1900
- Listing ID #:73529534
- Updated:July 21, 2026 at 11:02 AM
Rooms and interior
- Bedrooms:2
- Total bathrooms:1
- Full bathrooms:1
- Rooms Total:4
- Flooring:Tile, Wood
- Dining Description:Hardwood
- Kitchen Description:Flooring - Stone/Ceramic Tile, Range
- Living area:1,162 sq. ft.
Heating and cooling
- Cooling:Central Air
- Heating:Forced Air, Natural Gas
- Central air:Yes
Structure and exterior
- Roof:Shingle
- Year built:1900
- Building area:1,162 sq. ft.
- Construction Materials:Frame
Utilities
- Water:Public
- Sewer:Public Sewer
Finances and disclosures
- Price:$458,000
- Price per sq. ft.:$394.15
- Tax amount:$5,072 (2025)
Features and amenities
- Appliances:Range
- Laundry features:In Basement, In Unit
Parking
- Total parking spaces:1
- Parking description:Assigned, Driveway
New listings near 143 Burrill St #102
- Open Sat, 11am to 12:30pmNew
 $475,000Active2 beds 2 baths1,659 sq. ft.
9 Bar Link Way #57, Swampscott, MA 01907
MLS# 73552102Listed by: William Raveis R.E. & Home Services - New
 $897,000Active3 beds 3 baths1,884 sq. ft.
96 Burpee Rd, Swampscott, MA 01907
MLS# 73550672Listed by: Core Real Estate - New
 $897,000Active3 beds 3 baths1,884 sq. ft.
96 Burpee Rd #1, Swampscott, MA 01907
MLS# 73550673Listed by: Core Real Estate - New
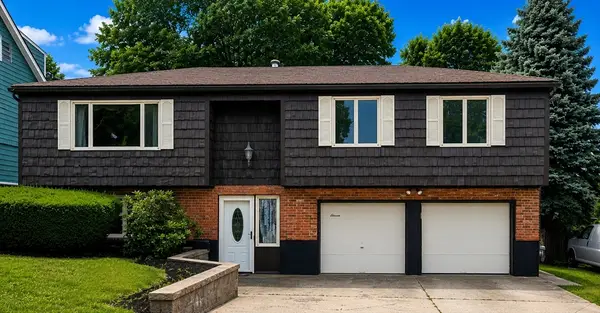 $699,000Active3 beds 2 baths2,053 sq. ft.
11 Bristol Ave, Swampscott, MA 01907
MLS# 73549711Listed by: Coldwell Banker Realty - Marblehead - New
 $675,000Active3 beds 2 baths1,140 sq. ft.
32 Puritan Road, Swampscott, MA 01907
MLS# 73548583Listed by: William Raveis R.E. & Home Services - New
 $429,900Active2 beds 2 baths1,189 sq. ft.
1006 Paradise Rd #4PN, Swampscott, MA 01907
MLS# 73548072Listed by: MGR Global Realty, Inc.  $475,000Active2 beds 2 baths1,628 sq. ft.
21 Capstan Way #37, Swampscott, MA 01907
MLS# 73547566Listed by: William Raveis R.E. & Home Services $799,000Active2 beds 2 baths1,449 sq. ft.
74 Puritan Road, Swampscott, MA 01907
MLS# 73547335Listed by: J. Barrett & Company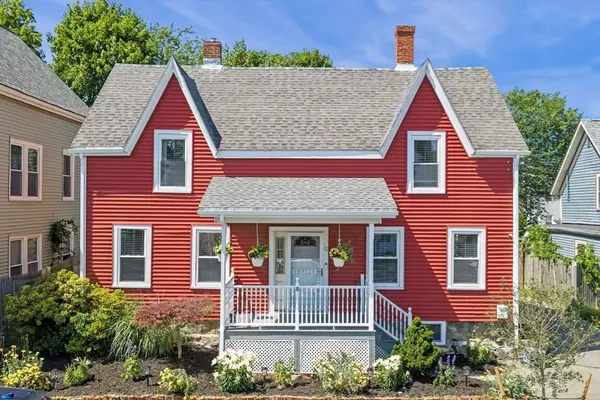 $749,900Active4 beds 2 baths1,673 sq. ft.
12 Boynton St, Swampscott, MA 01907
MLS# 73546401Listed by: Leopold & McMasters Realty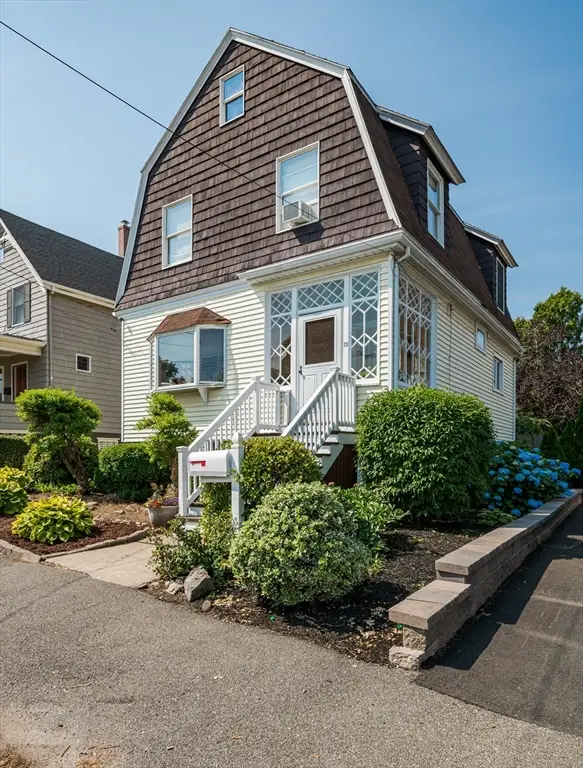 $669,000Active3 beds 2 baths1,665 sq. ft.
29 Ellis Rd, Swampscott, MA 01907
MLS# 73545455Listed by: Moore Real Estate Team LLC


Protect your home and budget from life's surprises with an Assurant Home Warranty, backed by a partner that supports you through every step of homeownership. Explore Plans.
© 2023 - 2026 ERA Franchise Systems LLC. All rights reserved. ERA Franchise Systems LLC fully supports the principles of the Fair Housing Act and the Equal Opportunity Act. ERA, ERA Real Estate powered, and their respective logos are registered service marks of ERA Franchise Systems LLC. Each office is independently owned and operated.