
9 Bar Link Way #57, Swampscott, MA 01907
Local realty services provided by:Cohn & Company ERA Powered
9 Bar Link Way #57,Swampscott, MA 01907
$475,000
- 2 Beds
- 2 Baths
- - sq. ft.
- Condominium
- Sold
Listed by: sima rotenberg
Office: william raveis r.e. & home services
MLS#:73552102
Source:MLSPIN
Sorry, we are unable to map this address
Price summary
- Price:$475,000
- Monthly HOA dues:$556
About this home
Welcome to seaside living at it best! This stylish updated end-unit townhome in the desirable Hawthorne's Crossing community near Viinin Square offers 2 spacious bedrooms, renovated 1.5 baths. The bright and spacious layout features a stunning upgraded kitchen with new appliances, new sink, disposal. Fireplaced living room with sliders to a private patio. Nice formal dining room. Main bedroom on the second floor has two closets. The incredible finished lower level - perfect for family room, gym, office. Large storage. room. Many closets in the home. 6 month old LVP flooring throughout the house. Freshly painted interior. New washer and dryer on the 2-cond floor laundry area. Newer windows with new blinds. Had vents cleaned throughout the house. AC and Heating system were just serviced. Home is located close to shopping, dining, transportation and Swampscott beaches. Hawthorne's Crossing offers pool and clubhouse.
Contact an agent
Home facts
- Year built:1978
- Listing ID #:73552102
- Updated:September 03, 2026 at 06:55 AM
Rooms and interior
- Bedrooms:2
- Total bathrooms:2
- Full bathrooms:1
- Half bathrooms:1
- Rooms Total:6
- Flooring:Vinyl
- Dining Description:Closet, Exterior Access, Vinyl, Window(s) - Picture
- Kitchen Description:Cabinets - Upgraded, Countertops - Stone/Granite/Solid, Dining Area, Dishwasher, Disposal, Flooring - Vinyl, Range, Refrigerator, Remodeled, Stainless Steel Appliances, Window(s) - Picture
Heating and cooling
- Cooling:Central Air
- Heating:Forced Air, Natural Gas
- Central air:Yes
Structure and exterior
- Roof:Shingle
- Year built:1978
- Construction Materials:Frame
- Exterior Features:Patio
Utilities
- Water:Public
- Sewer:Public Sewer
Finances and disclosures
- Price:$475,000
- Tax amount:$5,697 (2026)
Features and amenities
- Appliances:Dishwasher, Disposal, Dryer, Range, Refrigerator, Washer
- Laundry features:Dryer, In Unit, Second Floor, Washer
- Amenities:Clubroom, Entrance Foyer
- Pool features:Association, In Ground
Parking
- Total parking spaces:1
New listings near 9 Bar Link Way #57
- New
 $1,250,000Active6 beds 6 baths2,568 sq. ft.
20 Tidd Street, Swampscott, MA 01907
MLS# 73570701Listed by: William Raveis R.E. & Home Services - Open Sat, 1 to 3pmNew
 $699,000Active3 beds 2 baths1,271 sq. ft.
8 Minerva St., Swampscott, MA 01907
MLS# 73570348Listed by: Coldwell Banker Realty - Marblehead - New
 $999,000Active4 beds 3 baths2,914 sq. ft.
25 Edgehill Road, Swampscott, MA 01907
MLS# 73569085Listed by: William Raveis R.E. & Home Services - New
 $1,200,000Active4 beds 3 baths2,824 sq. ft.
5 Manson Rd, Swampscott, MA 01907
MLS# 73568010Listed by: William Raveis R.E. & Home Services - New
 $899,000Active3 beds 3 baths2,240 sq. ft.
123 Eastman Avenue, Swampscott, MA 01907
MLS# 73567678Listed by: William Raveis R.E. & Home Services - New
 $899,900Active4 beds 2 baths2,756 sq. ft.
52 Burpee Road, Swampscott, MA 01907
MLS# 73567396Listed by: Real Broker MA, LLC 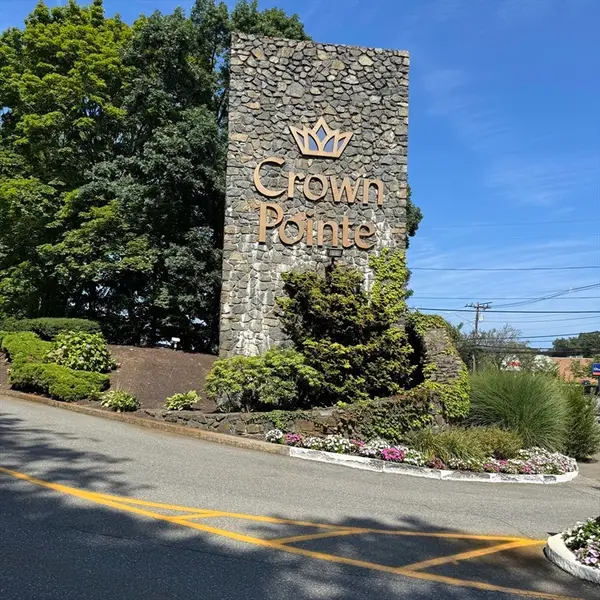 $374,500Active1 beds 2 baths923 sq. ft.
406 Paradise Rd #1C, Swampscott, MA 01907
MLS# 73565465Listed by: Century 21 North East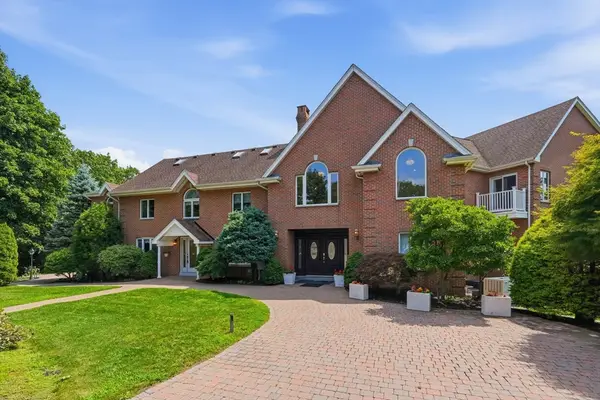 $3,499,000Active5 beds 9 baths11,608 sq. ft.
90 Mountwood Rd, Swampscott, MA 01907
MLS# 73565267Listed by: J. Barrett & Company $549,900Active3 beds 1 baths1,037 sq. ft.
10 Duke Street, Swampscott, MA 01907
MLS# 73562521Listed by: Connor Real Estate $899,000Active4 beds 2 baths1,736 sq. ft.
481 Humphrey, Swampscott, MA 01907
MLS# 73561157Listed by: Marsh Properties, Inc.


Protect your home and budget from life's surprises with an Assurant Home Warranty, backed by a partner that supports you through every step of homeownership. Explore Plans.
© 2023 - 2026 ERA Franchise Systems LLC. All rights reserved. ERA Franchise Systems LLC fully supports the principles of the Fair Housing Act and the Equal Opportunity Act. ERA, ERA Real Estate powered, and their respective logos are registered service marks of ERA Franchise Systems LLC. Each office is independently owned and operated.