
61 Hollister Rd, Swansea, MA 02777
Local realty services provided by:ERA M. Connie Laplante Real Estate
61 Hollister Rd,Swansea, MA 02777
$539,900
- 3 Beds
- 2 Baths
- 1,426 sq. ft.
- Single family
- Active
Listed by: nicole boss, nicole boss
Office: sankey real estate
MLS#:73597201
Source:MLSPIN
Price summary
- Price:$539,900
- Price per sq. ft.:$378.61
About this home
Welcome to this spacious 3-bedroom, 1.5-bath raised ranch offering exceptional value, generous living space, and numerous major improvements already completed! Big-ticket updates include a new roof approx 1 yr old, replacement windows approx 1 yr old, a new A/C air handler with a newer condenser unit, and a boiler and hot water heater both approx 2 yrs old. Additional energy-efficient improvements include insulation completed through Mass Save. Additional value comes with the passed Title V (October) and solar panels that will be paid off by the seller at closing allowing the new owner to enjoy the benefits of solar energy without assuming the existing solar payment, offering the potential for significantly reduced monthly electric costs. Inside, enjoy the warmth of hardwood flooring and a comfortable layout with plenty of room to make this home your own. The finished walk-out lower level provides excellent additional living space, featuring a built-in bar perfect for entertaining, game days, and holiday gatherings, along with a bonus room ideal for a home office, guest room, or additional sleeping space and separate utility room with laundry and storage. Outside, enjoy a large backyard with plenty of room to relax, play, and entertain, along with two storage sheds, one equipped with electricity. Conveniently located near major highways, shopping, and everyday amenities, this home combines important mechanical updates, energy-saving features, and flexible living space. Bring your vision, add your personal touches, and make this home yours! Why wait? You could be celebrating the holidays in your new home!...
Contact an agent
Home facts
- Year built:1974
- Listing ID #:73597201
- Updated:November 11, 2026 at 12:41 PM
Rooms and interior
- Bedrooms:3
- Total bathrooms:2
- Full bathrooms:1
- Half bathrooms:1
- Rooms Total:6
- Dining Description:Exterior Access, Hardwood, Open Floorplan, Slider
- Kitchen Description:Flooring - Hardwood, Plumbed For Ice Maker
- Basement Description:Finished, Full
- Living area:1,426 sq. ft.
Heating and cooling
- Cooling:1 Cooling Zone, Central Air
- Heating:Baseboard, Oil
- Central air:Yes
Structure and exterior
- Year built:1974
- Building area:1,426 sq. ft.
- Lot area:0.57 Acres
- Lot Features:Level
- Architectural Style:Raised Ranch
- Foundation Description:Concrete Perimeter
Utilities
- Water:Public
- Sewer:Private Sewer
Finances and disclosures
- Price:$539,900
- Price per sq. ft.:$378.61
- Tax amount:$4,476 (2026)
Features and amenities
- Laundry features:Electric Dryer Hookup, In Basement, Washer Hookup
Parking
- Total parking spaces:4
- Parking description:Paved Drive
New listings near 61 Hollister Rd
- Open Sat, 12:30 to 1:30pmNew
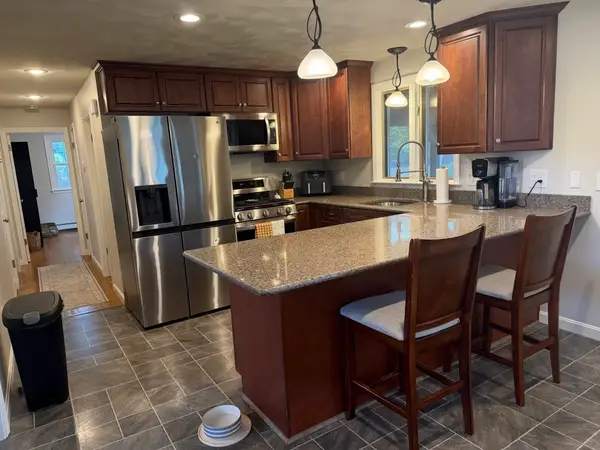 $589,000Active4 beds 2 baths1,710 sq. ft.
688 Old Warren Rd., Swansea, MA 02777
MLS# 73600424Listed by: Remax Revolution - New
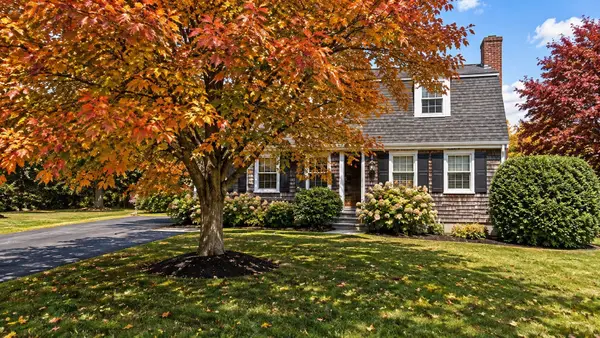 $350,000Active4 beds 2 baths1,680 sq. ft.
805 Old Warren Rd, Swansea, MA 02777
MLS# 73599877Listed by: Century 21 Limitless - Open Wed, 3 to 4:30pmNew
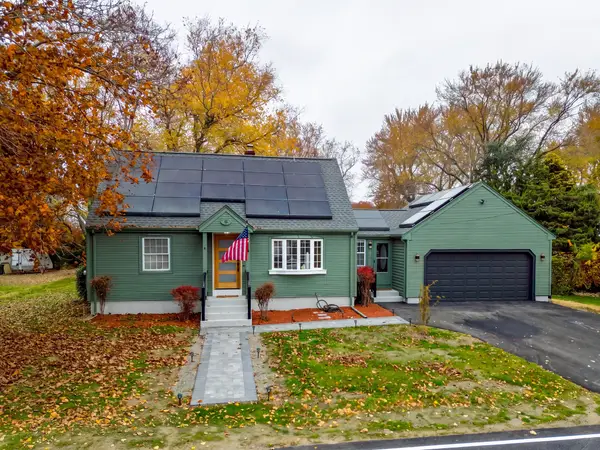 $539,000Active4 beds 2 baths1,542 sq. ft.
79 Old Providence Rd, Swansea, MA 02777
MLS# 73599791Listed by: Here Realty LLC - Open Sun, 10:30 to 11:30amNew
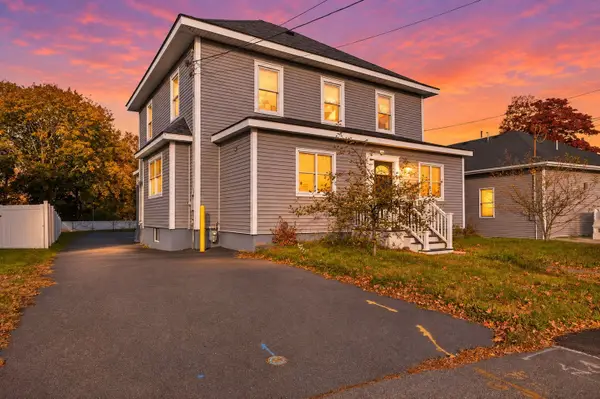 $549,000Active4 beds 4 baths3,407 sq. ft.
179 Wilbur Ave, Swansea, MA 02777
MLS# 73599754Listed by: Keller Williams South Watuppa - Open Sat, 11am to 12:30pmNew
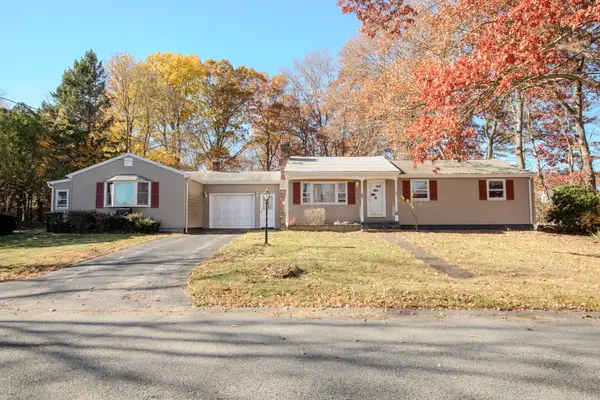 $299,888Active4 beds 3 baths2,044 sq. ft.
48 Delmage Road, Swansea, MA 02777
MLS# 73599630Listed by: Frank Smith Real Estate, Inc. - Open Sun, 12 to 1pmNew
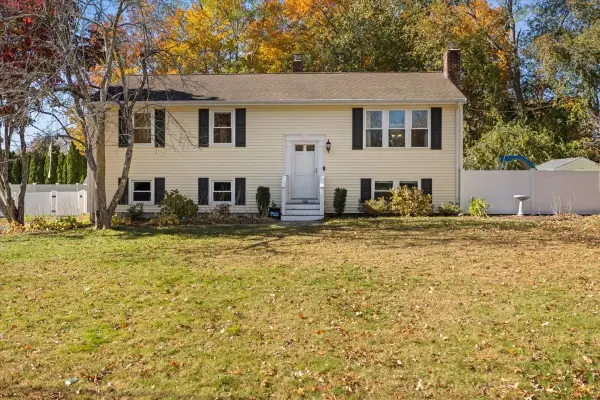 $574,900Active3 beds 2 baths1,750 sq. ft.
100 Debrah Ln, Swansea, MA 02777
MLS# 73597513Listed by: Marble House Realty, Inc. 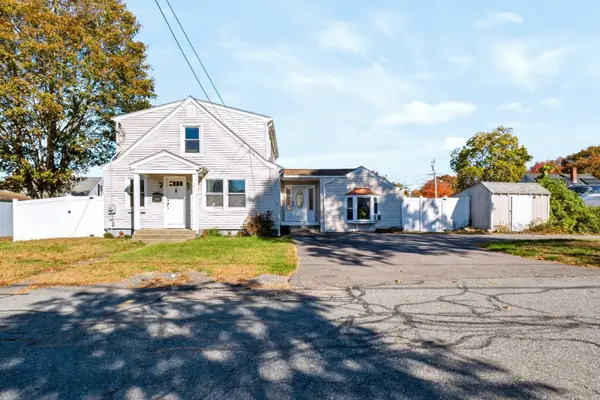 $565,000Active4 beds 3 baths1,935 sq. ft.
137 Cliff Ave, Swansea, MA 02777
MLS# 73597115Listed by: Noble Realty NE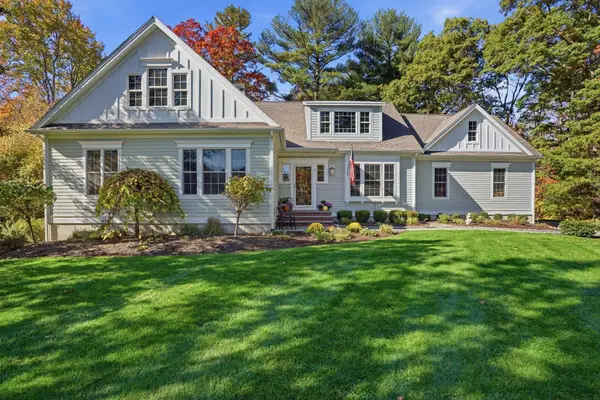 $998,000Active3 beds 2 baths1,860 sq. ft.
1 Palmer River, Swansea, MA 02777
MLS# 73596391Listed by: The Mello Group, Inc.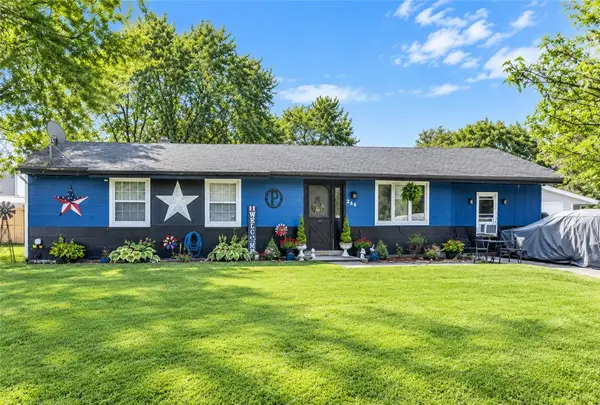 $299,000Pending3 beds 1 baths1,316 sq. ft.
244 Bushee Road, Swansea, MA 02777
MLS# 1427176Listed by: KELLER WILLIAMS COASTAL


Protect your home and budget from life's surprises with an Assurant Home Warranty, backed by a partner that supports you through every step of homeownership. Explore Plans.
© 2023 - 2026 ERA Franchise Systems LLC. All rights reserved. ERA Franchise Systems LLC fully supports the principles of the Fair Housing Act and the Equal Opportunity Act. ERA, ERA Real Estate powered, and their respective logos are registered service marks of ERA Franchise Systems LLC. Each office is independently owned and operated.