
688 Old Warren Rd., Swansea, MA 02777
Local realty services provided by:ERA M. Connie Laplante Real Estate
688 Old Warren Rd.,Swansea, MA 02777
$589,000
- 4 Beds
- 2 Baths
- 1,710 sq. ft.
- Single family
- Active
Upcoming open houses
- Sat, Nov 1412:30 pm - 01:30 pm
- Sun, Nov 1510:30 am - 11:30 am
Listed by: sean lawrence
Office: remax revolution
MLS#:73600424
Source:MLSPIN
Price summary
- Price:$589,000
- Price per sq. ft.:$344.44
About this home
Come see this beautiful 4 bedroom 2 bath Cape in one of the most sought after neighborhoods in Swansea. This home is set on approximately 1/3 of an acre with plenty of parking and many updates throughout. The initial floor has a bright and inviting living room with hardwood floors and great natural light. The kitchen has a large quartz island countertop, stainless steel appliances, and a gas range for those who love to cook. The formal dining room is spacious and perfect for entertaining on the holidays. Both bedrooms on the first floor have hardwood floors and accompany a full updated bathroom. Upstairs we find a large master suite with great closet space and laundry as well as a second bedroom. The screened in porch which is perfect for a calm and cool hang out spot as well as the large unfinished basement are just two of the many added bonuses. *Title V to be done shortly.
Contact an agent
Home facts
- Year built:1970
- Listing ID #:73600424
- Updated:November 11, 2026 at 12:41 PM
Rooms and interior
- Bedrooms:4
- Total bathrooms:2
- Full bathrooms:2
- Rooms Total:7
- Flooring:Carpet, Stone / Slate, Tile, Wood
- Dining Description:Ceiling Fan(s), Wall to Wall Carpet
- Kitchen Description:Ceiling Fan(s), Countertops - Stone/Granite/Solid, Dishwasher, Flooring - Stone/Ceramic Tile, Gas Stove, Microwave, Range, Recessed Lighting, Refrigerator, Stainless Steel Appliances
- Basement Description:Bulkhead, Full, Sump Pump, Unfinished
- Living area:1,710 sq. ft.
Heating and cooling
- Cooling:Window Unit(s)
- Heating:Forced Air, Natural Gas
Structure and exterior
- Roof:Asphalt/Composition Shingles
- Year built:1970
- Building area:1,710 sq. ft.
- Lot area:0.38 Acres
- Architectural Style:Cape
- Construction Materials:Frame
- Exterior Features:Deck - Composite, Screened, Storage
- Foundation Description:Concrete Perimeter
Utilities
- Water:Public
- Sewer:Private Sewer
Finances and disclosures
- Price:$589,000
- Price per sq. ft.:$344.44
- Tax amount:$5,942 (2027)
Features and amenities
- Appliances:Dishwasher, Dryer, Microwave, Range, Refrigerator, Washer
- Laundry features:Dryer, Electric Dryer Hookup, Exterior Access, Gas Dryer Hookup, In Basement, Lighting - Overhead, Washer, Washer Hookup
- Amenities:Gas Water Heater
Parking
- Total parking spaces:6
- Parking description:Off Street, Paved, Paved Drive
New listings near 688 Old Warren Rd.
- Open Sat, 1 to 2:30pmNew
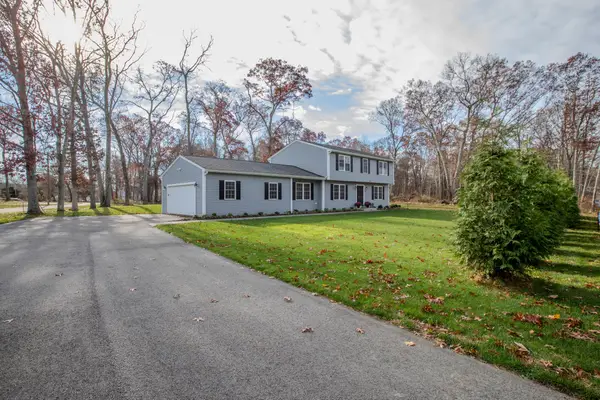 $724,888Active4 beds 3 baths2,040 sq. ft.
540 Old Warren Rd, Swansea, MA 02777
MLS# 73600911Listed by: Frank Smith Real Estate, Inc. - New
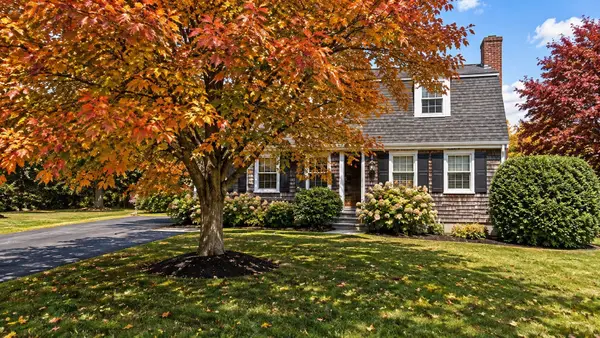 $350,000Active4 beds 2 baths1,680 sq. ft.
805 Old Warren Rd, Swansea, MA 02777
MLS# 73599877Listed by: Century 21 Limitless - Open Wed, 3 to 4:30pmNew
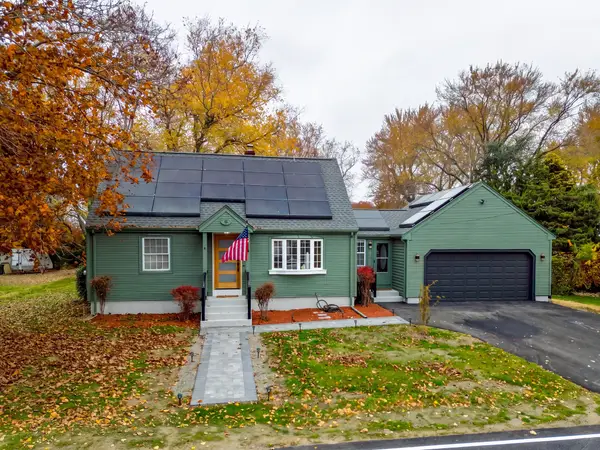 $539,000Active4 beds 2 baths1,542 sq. ft.
79 Old Providence Rd, Swansea, MA 02777
MLS# 73599791Listed by: Here Realty LLC - Open Sun, 10:30 to 11:30amNew
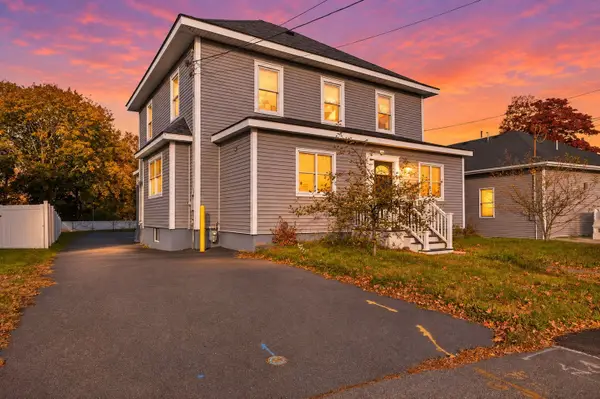 $549,000Active4 beds 4 baths3,407 sq. ft.
179 Wilbur Ave, Swansea, MA 02777
MLS# 73599754Listed by: Keller Williams South Watuppa - Open Sat, 11am to 12:30pmNew
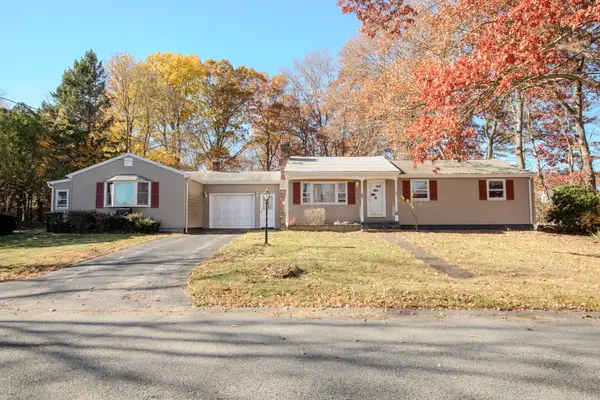 $299,888Active4 beds 3 baths2,044 sq. ft.
48 Delmage Road, Swansea, MA 02777
MLS# 73599630Listed by: Frank Smith Real Estate, Inc. - Open Sun, 12 to 1pmNew
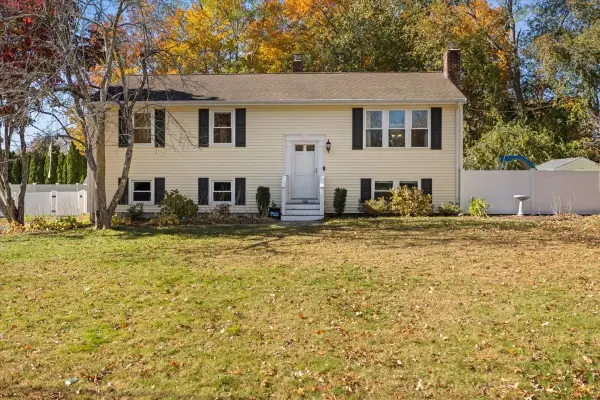 $574,900Active3 beds 2 baths1,750 sq. ft.
100 Debrah Ln, Swansea, MA 02777
MLS# 73597513Listed by: Marble House Realty, Inc. 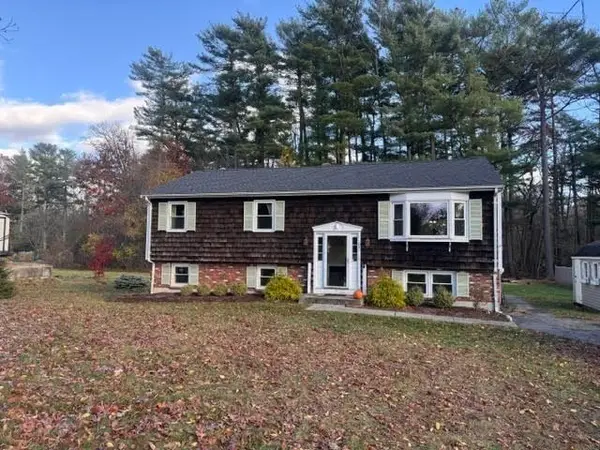 $539,900Active3 beds 2 baths1,426 sq. ft.
61 Hollister Rd, Swansea, MA 02777
MLS# 73597201Listed by: Sankey Real Estate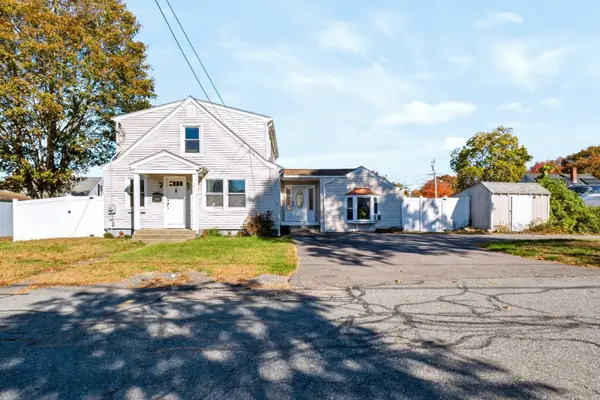 $565,000Active4 beds 3 baths1,935 sq. ft.
137 Cliff Ave, Swansea, MA 02777
MLS# 73597115Listed by: Noble Realty NE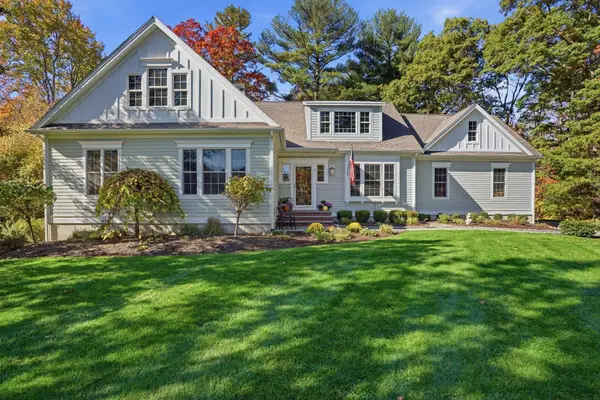 $998,000Active3 beds 2 baths1,860 sq. ft.
1 Palmer River, Swansea, MA 02777
MLS# 73596391Listed by: The Mello Group, Inc.


Protect your home and budget from life's surprises with an Assurant Home Warranty, backed by a partner that supports you through every step of homeownership. Explore Plans.
© 2023 - 2026 ERA Franchise Systems LLC. All rights reserved. ERA Franchise Systems LLC fully supports the principles of the Fair Housing Act and the Equal Opportunity Act. ERA, ERA Real Estate powered, and their respective logos are registered service marks of ERA Franchise Systems LLC. Each office is independently owned and operated.