
1 Alcott Circle #C6, Taunton, MA 02780
Local realty services provided by:ERA Hart Sargis-Breen Real Estate
1 Alcott Circle #C6,Taunton, MA 02780
$399,900
- 2 Beds
- 2 Baths
- 1,823 sq. ft.
- Condominium
- Active
Listed by: susan malloch taylor
Office: proline realty, inc.
MLS#:73596956
Source:MLSPIN
Price summary
- Price:$399,900
- Price per sq. ft.:$219.36
- Monthly HOA dues:$458
About this home
Desirable Crane's Landing Unit is ready for immediate occupancy. This end unit boasts 2+ bedrooms with 2 full baths and finished basement which has been meticulously maintained by owner. The private back yard is wooded and accessible with 2 sliders which lead to a large deck and would be perfect to enjoy your morning coffee. Jen Air cook top, central air conditioning, Berber carpet, hardwood kitchen, tile bathrooms, cathedral ceiling, recessed lighting, lots of closets and storage space, washer & dryer in unit ,2 assigned parking spaces with more parking at clubhouse and much more to see. Town water and Town sewer, gas heat, TMLP electric, The complex offers a swimming pool, tennis courts and a clubhouse. Easy access all area amenities; to shopping, medical facility, gas, Dunkin, dining and highway access. Absolutely NO DOGS allowed but some pets w/ permission from HOA and absolutely NO SMOKING in common areas, porches and decks. OPEN HOUSE FOR 1ST SHOWINGS .... 11-1-2027 11:00 - 12:30 **PLEASE PARK IN CLUBHOUSE PARKING FOR OPEN HOUSE... DO NOT PARK IN OWNER PARKING SPOTS !!...
Contact an agent
Home facts
- Year built:1987
- Listing ID #:73596956
- Updated:October 30, 2026 at 06:18 PM
Rooms and interior
- Bedrooms:2
- Total bathrooms:2
- Full bathrooms:2
- Rooms Total:5
- Flooring:Carpet, Hardwood, Tile
- Kitchen Description:Dining Area, Dishwasher, Disposal, Flooring - Wood, Lighting - Overhead, Peninsula, Range, Refrigerator, Slider
- Living area:1,823 sq. ft.
Heating and cooling
- Cooling:1 Cooling Zone, Central Air
- Heating:Forced Air, Natural Gas
- Central air:Yes
Structure and exterior
- Roof:Shingle
- Year built:1987
- Building area:1,823 sq. ft.
- Construction Materials:Frame
- Exterior Features:Deck - Wood, Porch, Professional Landscaping, Rain Gutters, Tennis Court(s)
Schools
- High school:Ths, Bp, Ba
Utilities
- Water:Public
- Sewer:Public Sewer
Finances and disclosures
- Price:$399,900
- Price per sq. ft.:$219.36
- Tax amount:$4,846 (2026)
Features and amenities
- Appliances:Dishwasher, Disposal, Dryer, Range, Refrigerator, Washer
- Laundry features:Dryer, In Basement, In Unit, Washer
- Amenities:Clubroom, Tennis Court(s)
- Pool features:Association, In Ground
Parking
- Total parking spaces:2
- Parking description:Assigned, Deeded, Guest, Off Street, Paved
New listings near 1 Alcott Circle #C6
- New
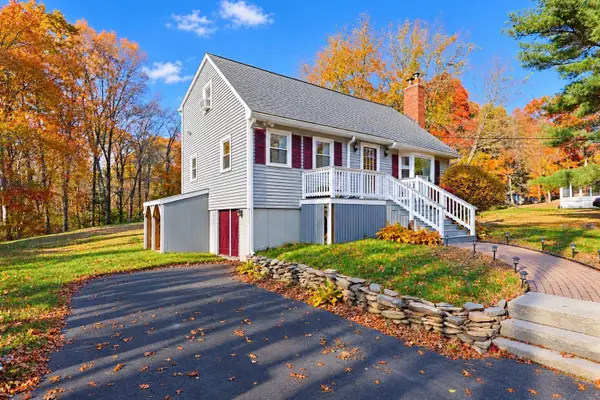 $399,900Active4 beds 2 baths1,306 sq. ft.
865 Rocky Woods St, Taunton, MA 02780
MLS# 73596846Listed by: Keller Williams Elite - New
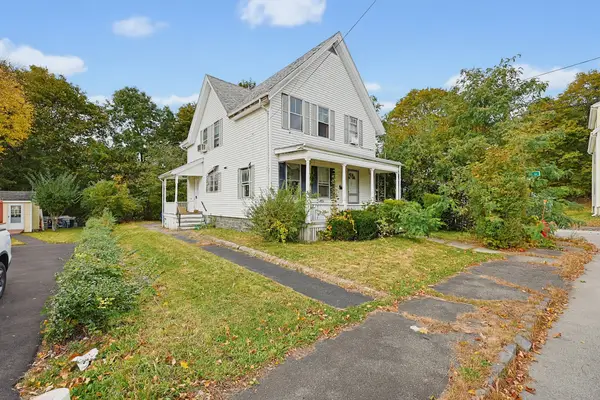 $450,000Active4 beds 2 baths1,564 sq. ft.
2 Billings St, Taunton, MA 02780
MLS# 73596734Listed by: Keller Williams Realty - New
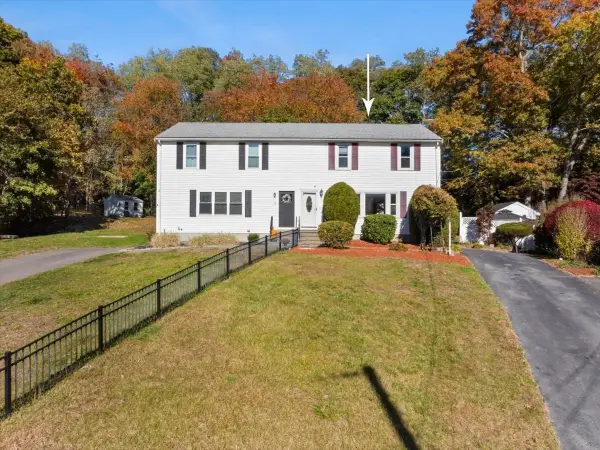 $449,900Active3 beds 2 baths1,456 sq. ft.
72 Landing #72, Taunton, MA 02789
MLS# 73596648Listed by: Milestone Realty, Inc. - New
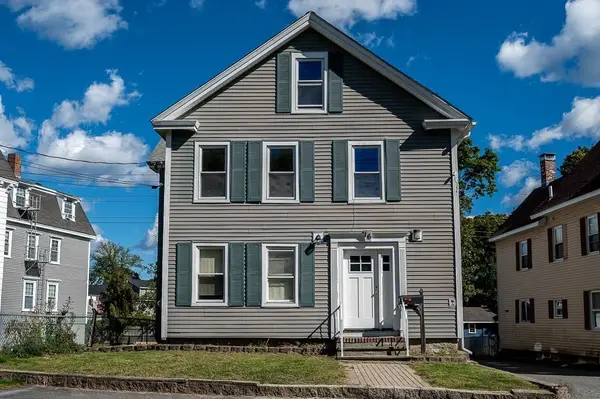 $749,900Active8 beds 2 baths2,600 sq. ft.
16 Walnut St, Taunton, MA 02780
MLS# 73596289Listed by: Ballow and Hutchinson Realty Group, Inc. - Open Fri, 11am to 12pmNew
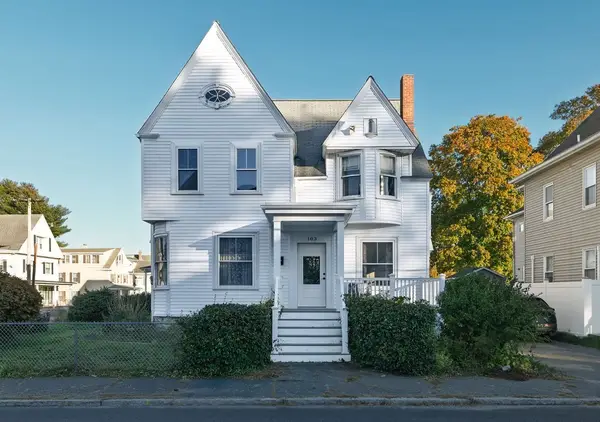 $459,900Active4 beds 2 baths2,228 sq. ft.
103 School St, Taunton, MA 02780
MLS# 73596106Listed by: Goodwin Realty Group, LLC - Open Sun, 2 to 3pmNew
 $429,000Active3 beds 3 baths1,483 sq. ft.
65 Wales Street #1, Taunton, MA 02780
MLS# 73595749Listed by: Moor Realty Group - Open Sat, 12:30 to 2pmNew
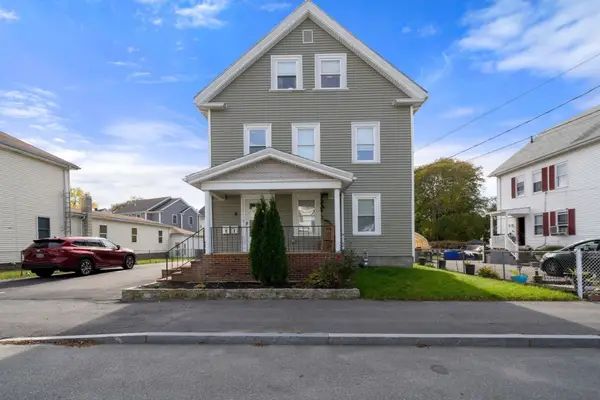 $699,900Active5 beds 3 baths2,074 sq. ft.
8 Kilmer Ave, Taunton, MA 02780
MLS# 73595363Listed by: Cameron Prestige, LLC - New
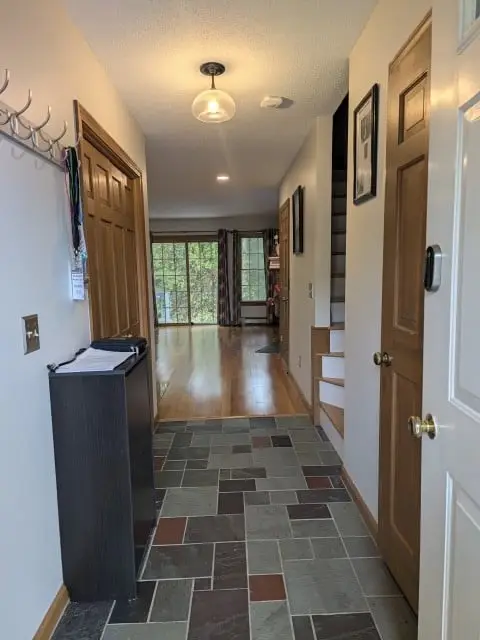 $420,000Active2 beds 2 baths1,266 sq. ft.
26 Cliff Dr #B, Taunton, MA 02780
MLS# 73595223Listed by: Stuart St James, Inc. - New
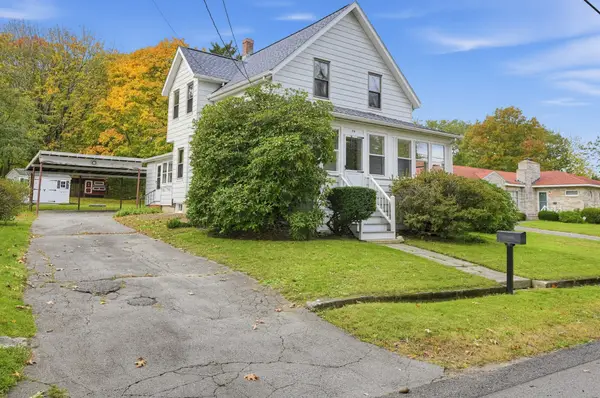 $425,000Active3 beds 1 baths1,191 sq. ft.
54 Silver St, Taunton, MA 02780
MLS# 73594963Listed by: RE/MAX Real Estate Center


Protect your home and budget from life's surprises with an Assurant Home Warranty, backed by a partner that supports you through every step of homeownership. Explore Plans.
© 2023 - 2026 ERA Franchise Systems LLC. All rights reserved. ERA Franchise Systems LLC fully supports the principles of the Fair Housing Act and the Equal Opportunity Act. ERA, ERA Real Estate powered, and their respective logos are registered service marks of ERA Franchise Systems LLC. Each office is independently owned and operated.