
101 Prospect Hill St, Taunton, MA 02780
Local realty services provided by:ERA Hart Sargis-Breen Real Estate
101 Prospect Hill St,Taunton, MA 02780
$679,000
- 3 Beds
- 3 Baths
- 1,915 sq. ft.
- Single family
- Active
Listed by: kelly pope
Office: keller williams elite
MLS#:73541107
Source:MLSPIN
Price summary
- Price:$679,000
- Price per sq. ft.:$354.57
About this home
CONSTRUCTED IN 2016 THIS LIKE NEW HOME IS IN PRISTINE CONDITION! It is a MUST SEE PROPERTY, to truly appreciate all this home offers, NOT A DRIVE- BY!! Seller built this beautiful property with GREAT ATTENTION TO DETAIL. This Multi Level home is LIKE NO OTHER ON THE MARKET! Never worry about a power outage as this home has WHOLE HOUSE GENERATOR! Meticulous in design the open floor plan kitchen, dining, seamlessly integrated spacious living room. Entertain with ease, culinary space is appointed with stainless steel appliances, sophisticated Brazilian Cherry wood floors, through out kitchen, dining and living room provide stunning contrast to white cabinetry. Sliding glass door to oversized balcony deck if you want to bring dining out side. This 3 bedroom and 2 and half bath boasts, LARGER than average Primary Suite with beautiful full bath. Completely finished Lower level walks out with 2 separate egress could easily convert to in-law. The under 2 car garage makes coming in and out a breeze and could provide even more space if wanted. Just 5 minutes from RT 495 & RT 24....
Contact an agent
Home facts
- Year built:2016
- Listing ID #:73541107
- Updated:September 27, 2026 at 10:50 AM
Rooms and interior
- Bedrooms:3
- Total bathrooms:3
- Full bathrooms:2
- Half bathrooms:1
- Rooms Total:6
- Flooring:Carpet, Stone / Slate, Wood
- Dining Description:Balcony / Deck, Deck - Exterior, Exterior Access, Lighting - Sconce, Open Floorplan, Overhead, Pendant, Recessed Lighting, Slider, Wood
- Kitchen Description:Countertops - Stone/Granite/Solid, Dining Area, Dishwasher, Freezer, Gas Stove, Kitchen Island, Microwave, Open Floorplan, Oven, Pantry, Plumbed For Ice Maker, Range, Recessed Lighting, Refrigerator, Slider, Stainless Steel Appliances
- Basement Description:Finished, Garage Access, Interior Entry, Walk-Out Access
- Living area:1,915 sq. ft.
Heating and cooling
- Cooling:Central Air
- Heating:Forced Air, Propane
- Central air:Yes
Structure and exterior
- Roof:Shingle
- Year built:2016
- Building area:1,915 sq. ft.
- Lot area:0.41 Acres
- Lot Features:Corner Lot
- Architectural Style:Raised Ranch
- Construction Materials:Frame
- Exterior Features:Deck, Rain Gutters, Storage
- Foundation Description:Concrete Perimeter
Utilities
- Water:Public
- Sewer:Private Sewer
Finances and disclosures
- Price:$679,000
- Price per sq. ft.:$354.57
- Tax amount:$7,327 (2026)
Features and amenities
- Appliances:Dishwasher, Freezer, Microwave, Range, Refrigerator
- Laundry features:Bathroom - Full, Countertops - Stone/Granite/Solid, Electric Dryer Hookup, Flooring - Stone/Ceramic Tile, In Basement, Laundry Closet, Washer Hookup, Window(s) - Bay/Bow/Box
- Amenities:Wired For Sound
Parking
- Total parking spaces:6
- Parking description:Attached, Off Street, Paved Drive, Under
- Garage:Yes
- Garage spaces:2
New listings near 101 Prospect Hill St
- New
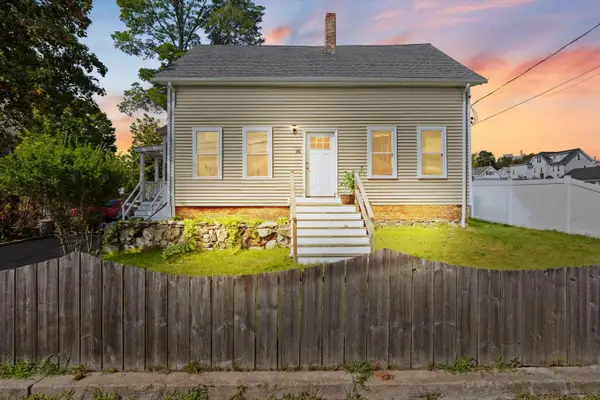 $380,000Active4 beds 2 baths1,210 sq. ft.
16 Presbrey Ave, Taunton, MA 02780
MLS# 73582823Listed by: Milestone Realty, Inc. - New
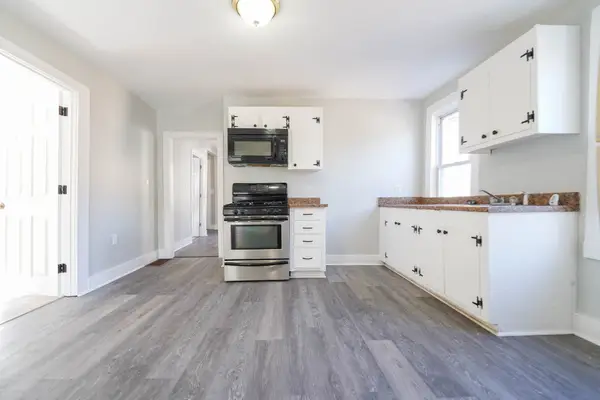 $499,900Active4 beds 2 baths1,251 sq. ft.
252 Somerset Avenue, Taunton, MA 02780
MLS# 73582253Listed by: Silva Realty Group, Inc. - Open Sun, 11am to 1pmNew
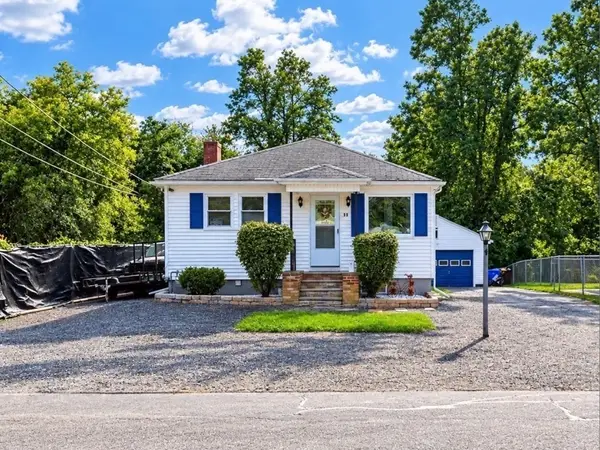 $399,000Active2 beds 1 baths1,272 sq. ft.
11 Hopewell St, Taunton, MA 02078
MLS# 73582151Listed by: The Nest Real Estate Agency, LLC - Open Sun, 11am to 12:30pmNew
 $439,000Active3 beds 3 baths1,349 sq. ft.
65 Wales Street #C, Taunton, MA 02780
MLS# 73580951Listed by: Moor Realty Group - Open Tue, 5 to 6pmNew
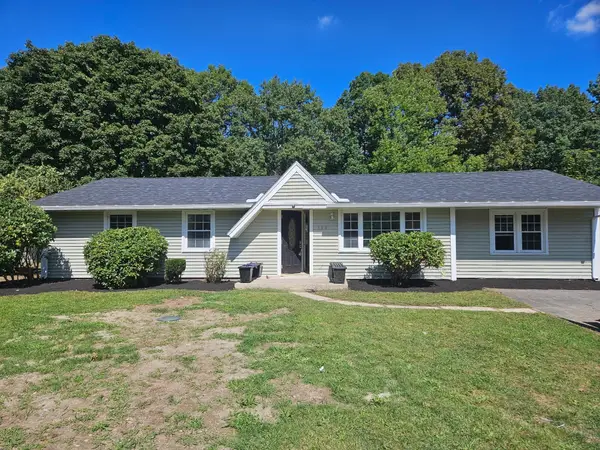 $524,900Active3 beds 1 baths1,316 sq. ft.
169 Powderhorn Dr., Taunton, MA 02780
MLS# 73580909Listed by: RE/MAX Vantage - New
 $849,900Active3 beds 3 baths2,000 sq. ft.
429/A Winthrop, Taunton, MA 02780
MLS# 73580837Listed by: Realty Executives Metro South - New
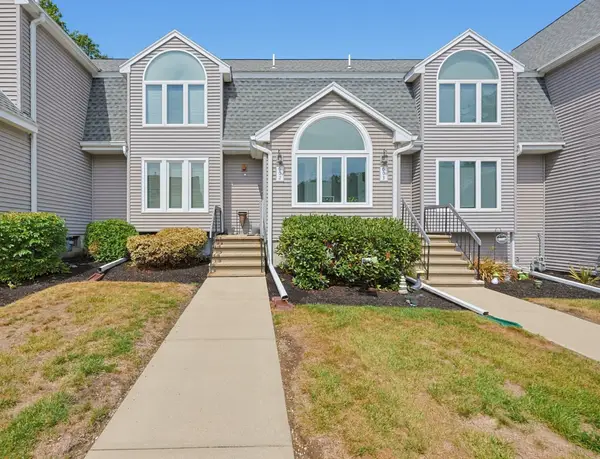 $419,000Active2 beds 3 baths1,539 sq. ft.
35 Pilgrim Village Rd #602, Taunton, MA 02780
MLS# 73580560Listed by: Keller Williams Realty - New
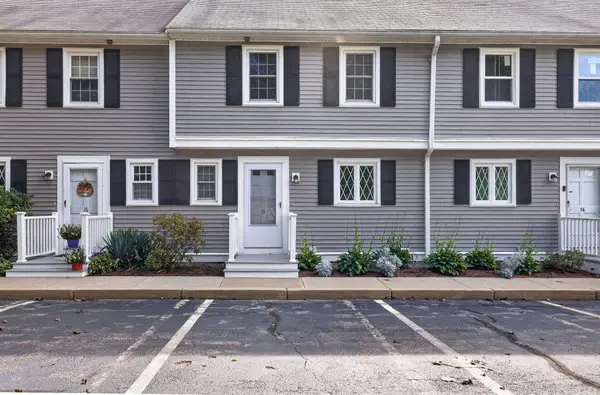 $389,900Active2 beds 2 baths1,637 sq. ft.
685 Bay St. #15, Taunton, MA 02780
MLS# 73580561Listed by: Keller Williams South Watuppa - Open Sun, 11am to 1pmNew
 $529,900Active3 beds 2 baths2,322 sq. ft.
50 Ellen Rd, Taunton, MA 02780
MLS# 73580113Listed by: Skylimit Real Estate LLC - Open Sun, 11am to 12:30pmNew
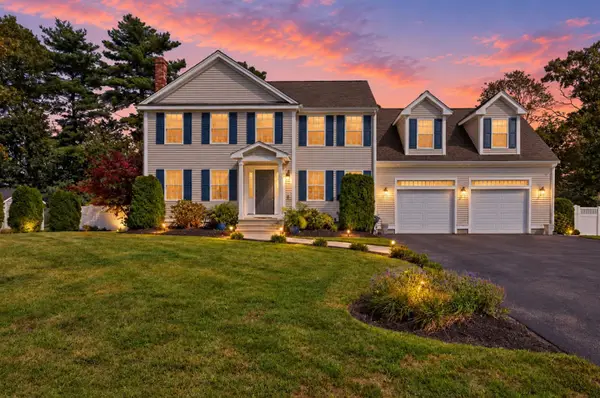 $794,990Active3 beds 3 baths2,157 sq. ft.
68 Metacomet Ave, Taunton, MA 02718
MLS# 73579516Listed by: RE/MAX Real Estate Center


Protect your home and budget from life's surprises with an Assurant Home Warranty, backed by a partner that supports you through every step of homeownership. Explore Plans.
© 2023 - 2026 ERA Franchise Systems LLC. All rights reserved. ERA Franchise Systems LLC fully supports the principles of the Fair Housing Act and the Equal Opportunity Act. ERA, ERA Real Estate powered, and their respective logos are registered service marks of ERA Franchise Systems LLC. Each office is independently owned and operated.