
19 Hunter St. #2, Taunton, MA 02780
Local realty services provided by:Cohn & Company ERA Powered
19 Hunter St. #2,Taunton, MA 02780
$479,900
- 3 Beds
- 3 Baths
- 1,455 sq. ft.
- Condominium
- Active
Listed by: alexander malo, alexander malo
Office: wood real estate, inc
MLS#:73583147
Source:MLSPIN
Price summary
- Price:$479,900
- Price per sq. ft.:$329.83
- Monthly HOA dues:$100
About this home
SPRINT! Don't walk! To one of the final luxury townhome offerings in the Hunter Condominiums development! Skillfully designed to meet your everyday needs, 19 Hunter St. Unit 2 utilizes an open floor concept, providing you with the canvas you desire to add your finishing touch. Designed with 3 bedrooms including a large main suite, complete with large walk-in closet and private full bathroom, 2 and a half bathrooms, in-unit laundry, new stainless-steel appliances, quartz countertops, and gorgeously picked LVP flooring, this townhome is all you could dream for and more! In addition to the most modern features, you can also enjoy central air conditioning, ductless mini-splits, a large single-car garage, and a private outdoor patio. Close to local attractions and a commuter's dream, this unit will not last! As this development project nears its' end, this is your last chance to make the move into one of Taunton's nicest new townhomes!
Contact an agent
Home facts
- Year built:2026
- Listing ID #:73583147
- Updated:September 28, 2026 at 04:59 AM
Rooms and interior
- Bedrooms:3
- Total bathrooms:3
- Full bathrooms:2
- Half bathrooms:1
- Rooms Total:11
- Kitchen Description:Dishwasher, Range, Range Hood, Refrigerator
- Living area:1,455 sq. ft.
Heating and cooling
- Cooling:2 Cooling Zones, Central Air, Whole House Fan
- Heating:Central
- Central air:Yes
Structure and exterior
- Roof:Shingle
- Year built:2026
- Building area:1,455 sq. ft.
- Construction Materials:Frame
- Exterior Features:Patio, Rain Gutters
Schools
- High school:Taunton High/Bristol Plymouth
- Middle school:Parker Middle School
- Elementary school:Elizabeth Pole Elementary
Utilities
- Water:Public
- Sewer:Public Sewer
Finances and disclosures
- Price:$479,900
- Price per sq. ft.:$329.83
Features and amenities
- Appliances:Dishwasher, Range, Range Hood, Refrigerator
- Laundry features:Electric Dryer Hookup, In Unit, Washer Hookup
Parking
- Total parking spaces:4
- Parking description:Attached, Paved
- Garage:Yes
- Garage spaces:1
New listings near 19 Hunter St. #2
- New
 $295,000Active2 beds 2 baths1,624 sq. ft.
50 Highland Street #35, Taunton, MA 02780
MLS# 73583123Listed by: Keller Williams Elite - Open Tue, 7 to 8pmNew
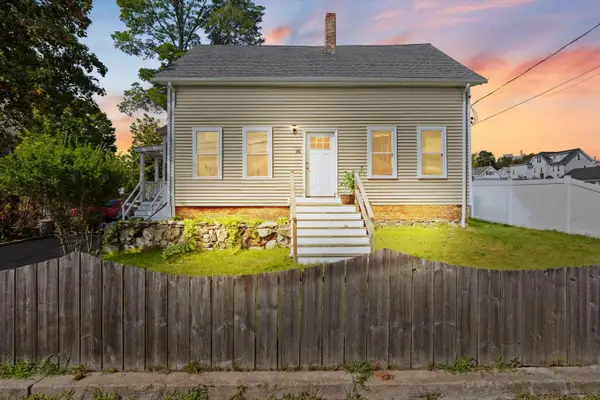 $380,000Active4 beds 2 baths1,210 sq. ft.
16 Presbrey Ave, Taunton, MA 02780
MLS# 73582823Listed by: Milestone Realty, Inc. - New
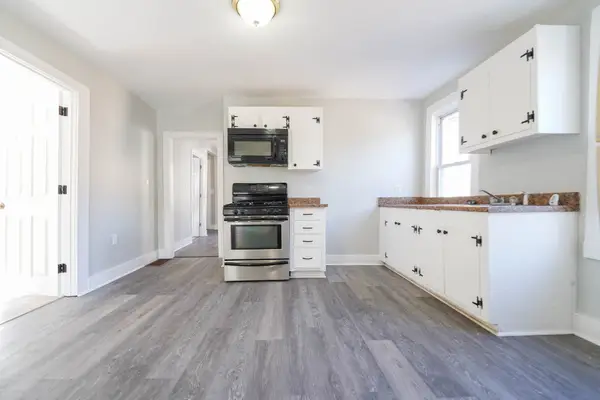 $499,900Active4 beds 2 baths1,251 sq. ft.
252 Somerset Avenue, Taunton, MA 02780
MLS# 73582253Listed by: Silva Realty Group, Inc. - New
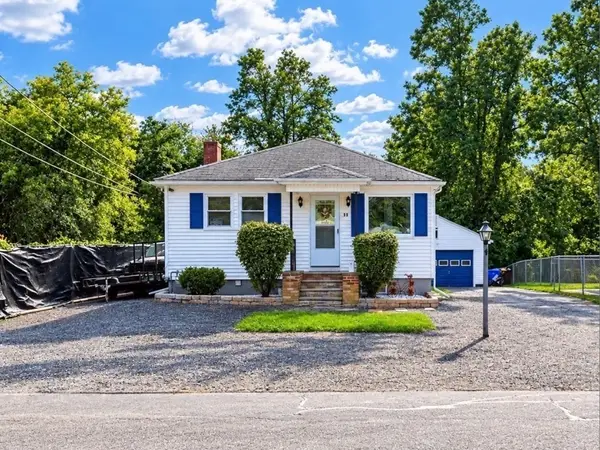 $399,000Active2 beds 1 baths1,272 sq. ft.
11 Hopewell St, Taunton, MA 02078
MLS# 73582151Listed by: The Nest Real Estate Agency, LLC - New
 $439,000Active3 beds 3 baths1,349 sq. ft.
65 Wales Street #C, Taunton, MA 02780
MLS# 73580951Listed by: Moor Realty Group - Open Tue, 5 to 6pmNew
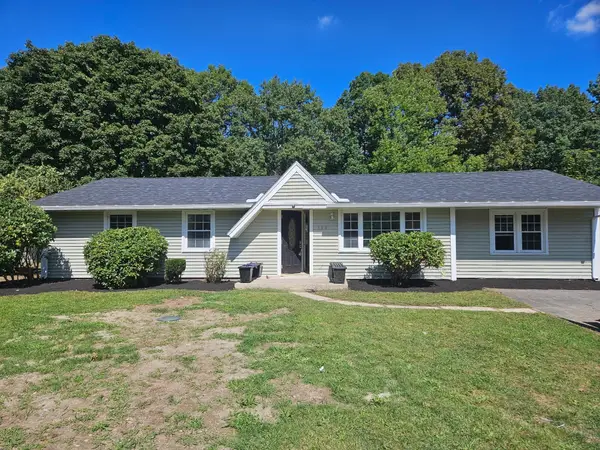 $524,900Active3 beds 1 baths1,316 sq. ft.
169 Powderhorn Dr., Taunton, MA 02780
MLS# 73580909Listed by: RE/MAX Vantage - New
 $849,900Active3 beds 3 baths2,000 sq. ft.
429/A Winthrop, Taunton, MA 02780
MLS# 73580837Listed by: Realty Executives Metro South - New
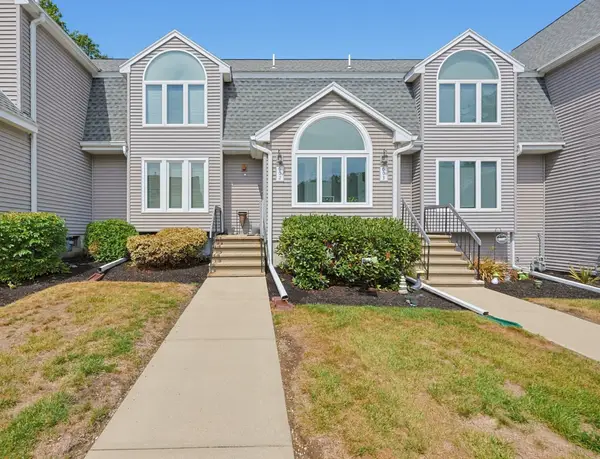 $419,000Active2 beds 3 baths1,539 sq. ft.
35 Pilgrim Village Rd #602, Taunton, MA 02780
MLS# 73580560Listed by: Keller Williams Realty - New
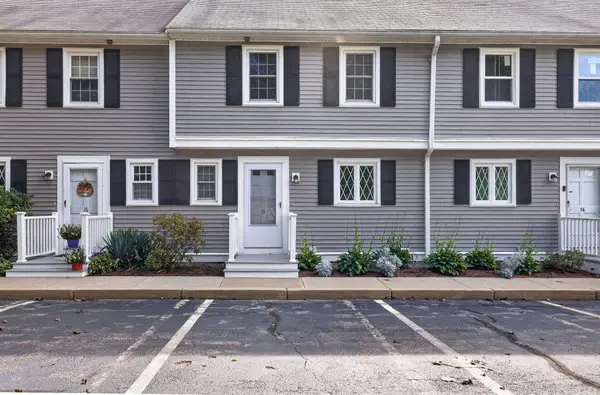 $389,900Active2 beds 2 baths1,637 sq. ft.
685 Bay St. #15, Taunton, MA 02780
MLS# 73580561Listed by: Keller Williams South Watuppa


Protect your home and budget from life's surprises with an Assurant Home Warranty, backed by a partner that supports you through every step of homeownership. Explore Plans.
© 2023 - 2026 ERA Franchise Systems LLC. All rights reserved. ERA Franchise Systems LLC fully supports the principles of the Fair Housing Act and the Equal Opportunity Act. ERA, ERA Real Estate powered, and their respective logos are registered service marks of ERA Franchise Systems LLC. Each office is independently owned and operated.