
2 Bassett #A, Taunton, MA 02780
Local realty services provided by:Cohn & Company ERA Powered
2 Bassett #A,Taunton, MA 02780
$539,900
- 3 Beds
- 3 Baths
- 1,587 sq. ft.
- Condominium
- Active
Listed by: a. j. andrews, nick andrews
Office: century 21 realty network
MLS#:73591749
Source:MLSPIN
Price summary
- Price:$539,900
- Price per sq. ft.:$340.2
About this home
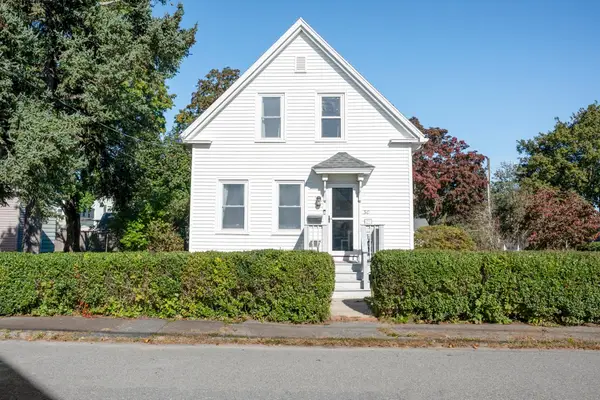
This inviting 3-bedroom, 2.5-bath half duplex offers approximately 1,600 square feet of comfortable living space, a 1-car garage, and a convenient location close to outdoor recreation, shopping, and major highways. The first floor features a well-appointed kitchen with granite countertops, stainless steel appliances, a center island, and a pantry closet. The kitchen flows seamlessly into the dining area, where a slider leads out to your private deck. Hardwood flooring extends throughout the kitchen, dining area, and living room. A convenient first-floor laundry area and half bath complete the main level. Upstairs, the spacious main bedroom features a walk-in closet and private full bathroom. Two additional bedrooms and a second full bath provide plenty of flexibility for guests, family, or a home office. Additional highlights include central air conditioning, tiled bathrooms, and a welcoming front porch. Enjoy being near Lake Sabbatia and Watson Pond, perfect for enjoying the outdoors. With Route 495 less than 2 miles away and numerous shops, restaurants, and everyday amenities nearby, this home offers a great combination of comfort, convenience, and accessibility....
Contact an agent
Home facts
- Year built:2026
- Listing ID #:73591749
- Updated:October 17, 2026 at 01:29 PM
Rooms and interior
- Bedrooms:3
- Total bathrooms:3
- Full bathrooms:2
- Half bathrooms:1
- Rooms Total:6
- Flooring:Carpet, Engineered Hardwood, Tile
- Dining Description:Exterior Access, Open Floorplan, Slider
- Kitchen Description:Closet, Countertops - Stone/Granite/Solid, Dining Area, Dishwasher, Kitchen Island, Microwave, Open Floorplan, Range, Recessed Lighting, Refrigerator, Stainless Steel Appliances
- Living area:1,587 sq. ft.
Heating and cooling
- Cooling:1 Cooling Zone, Air Source Heat Pumps (ASHP), Central Air
- Heating:Air Source Heat Pumps (ASHP), Central
- Central air:Yes
Structure and exterior
- Roof:Shingle
- Year built:2026
- Building area:1,587 sq. ft.
- Lot area:0.35 Acres
- Construction Materials:Frame
- Exterior Features:Deck - Composite, Porch, Rain Gutters
Schools
- High school:Ths Or Bp
- Middle school:Friedman
- Elementary school:Chamberlain
Utilities
- Water:Public
- Sewer:Public Sewer
Finances and disclosures
- Price:$539,900
- Price per sq. ft.:$340.2
- Tax amount:$6,000 (2026)
Features and amenities
- Appliances:Dishwasher, Microwave, Range, Refrigerator
- Laundry features:Electric Dryer Hookup, First Floor, In Unit, Washer Hookup
Parking
- Total parking spaces:3
- Parking description:Attached, Off Street, Paved, Tandem, Under
- Garage:Yes
- Garage spaces:1
New listings near 2 Bassett #A
- Open Sun, 11am to 12:30pmNew
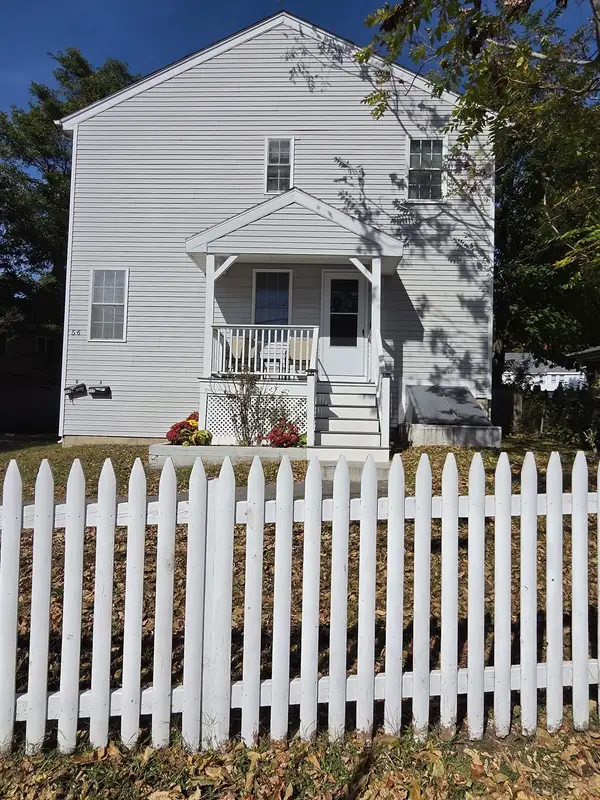 $440,000Active3 beds 2 baths1,344 sq. ft.
56 Washington St #A, Taunton, MA 02780
MLS# 73592057Listed by: Crystal Realty Assoc., Inc. - Open Sat, 11:30am to 1pmNew
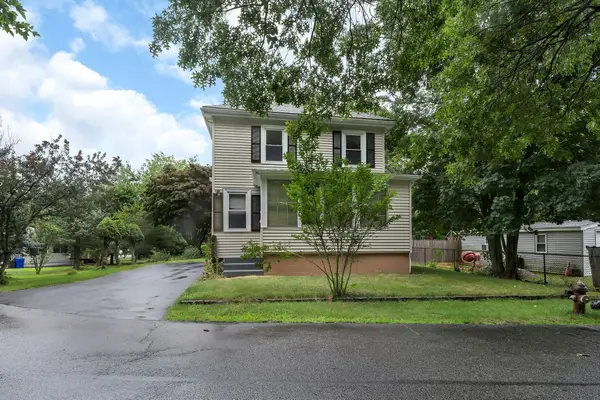 $499,900Active4 beds 3 baths1,608 sq. ft.
2 Clarendon St, Taunton, MA 02780
MLS# 73591872Listed by: Century 21 Limitless - Open Sat, 1 to 2:30pmNew
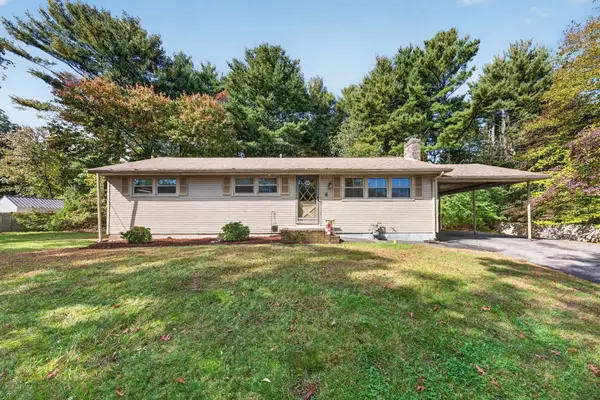 $499,900Active3 beds 1 baths1,556 sq. ft.
6 Prospect Hill St, Taunton, MA 02780
MLS# 73591626Listed by: RE/MAX Real Estate Center - New
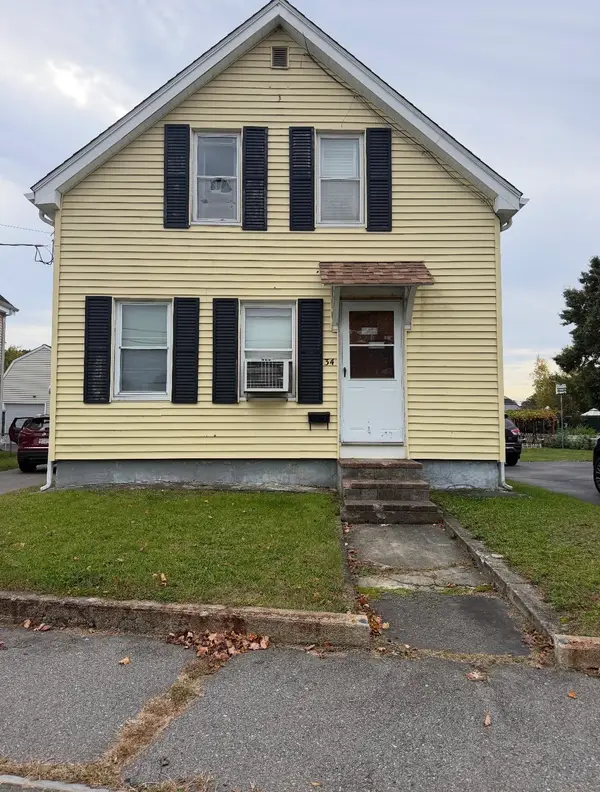 $299,900Active2 beds 1 baths750 sq. ft.
34 Floral St, Taunton, MA 02780
MLS# 73591249Listed by: Kelly Lewis Realty - Open Sat, 11am to 12:30pmNew
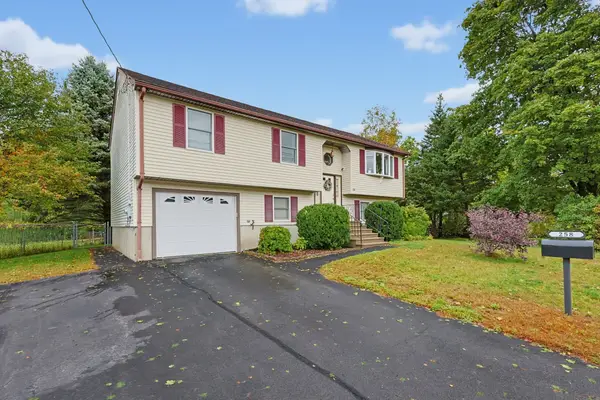 $550,000Active4 beds 2 baths1,620 sq. ft.
258 Dunbar St., Taunton, MA 02780
MLS# 73591129Listed by: Berkshire Hathaway HomeServices Evolution Properties - Open Sat, 11am to 1pmNew
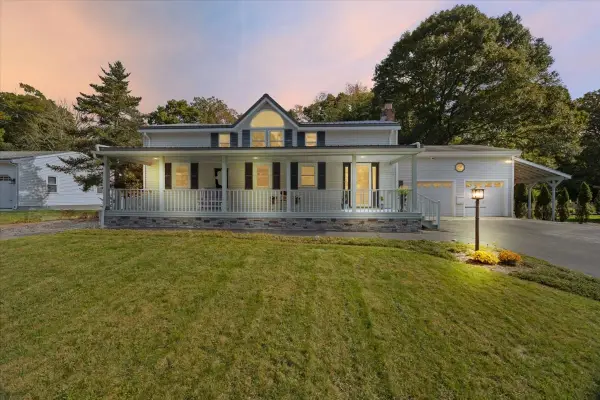 $599,900Active4 beds 3 baths2,372 sq. ft.
58 Briarwood Dr, Taunton, MA 02780
MLS# 73590860Listed by: Neighbors Realty Group, LLC - New
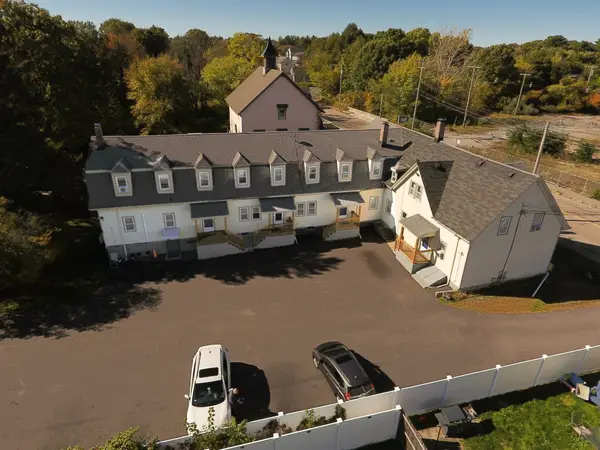 $1,350,000Active18 beds 9 baths6,797 sq. ft.
426 Whittenton Street, Taunton, MA 02780
MLS# 73590799Listed by: Century 21 Realty Network - Open Sat, 1 to 3pmNew
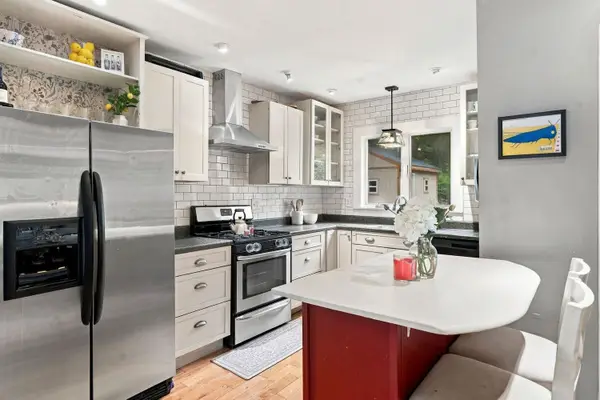 $475,000Active3 beds 2 baths1,145 sq. ft.
746 Dighton Ave, Taunton, MA 02780
MLS# 73590321Listed by: Compass - Open Sun, 1:30 to 3pmNew
 $439,990Active3 beds 2 baths840 sq. ft.
30 Garfield Street, Taunton, MA 02780
MLS# 73590257Listed by: Serhant


Protect your home and budget from life's surprises with an Assurant Home Warranty, backed by a partner that supports you through every step of homeownership. Explore Plans.
© 2023 - 2026 ERA Franchise Systems LLC. All rights reserved. ERA Franchise Systems LLC fully supports the principles of the Fair Housing Act and the Equal Opportunity Act. ERA, ERA Real Estate powered, and their respective logos are registered service marks of ERA Franchise Systems LLC. Each office is independently owned and operated.