
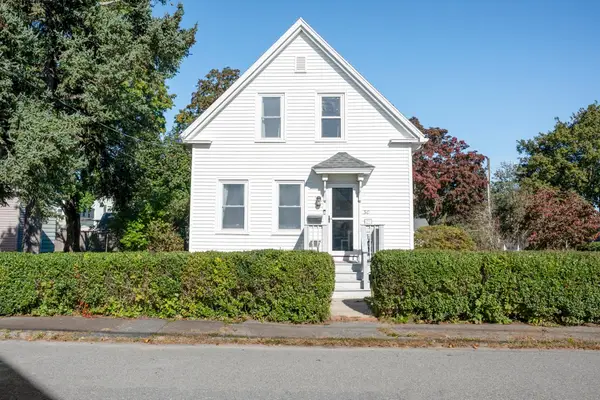
6 Prospect Hill St, Taunton, MA 02780
Local realty services provided by:ERA Millennium Real Estate
6 Prospect Hill St,Taunton, MA 02780
$499,900
- 3 Beds
- 1 Baths
- 1,556 sq. ft.
- Single family
- Active
Upcoming open houses
- Sat, Oct 1701:00 pm - 02:30 pm
Listed by: matos home team
Office: re/max real estate center
MLS#:73591626
Source:MLSPIN
Price summary
- Price:$499,900
- Price per sq. ft.:$321.27
About this home
CHARMING RANCH ON APPROXIMATELY 1 ACRE ON A CONVENIENT NORTH TAUNTON LOCATION! This well-maintained 3 bedroom, home offers 1,056 sq. ft. on the main-level and approximately 500 sq. ft. in the partially finished basement providing plenty of flexibility for a family room, entertainment area, home office, or additional recreational space! Step inside to find hardwood flooring throughout the main level, while the newer partially finished basement features comfortable wall-to-wall carpeting. Newer Gas Heating System and Central Air and Hot Water Heater. Conveniently situated within 5 to 10 minutes of Routes 138, 140, 24, 44, and I-495, making commuting a breeze! Enjoy easy access to shopping, restaurants, public transportation, schools, medical facilities, parks, walking trails, conservation areas, and other local amenities. Offering comfortable single-level living, additional basement space, and an excellent location, this home checks all the boxes! OPEN HOUSE THIS SATURDAY, OCTOBER 17TH, FROM 1-2:30PM, Check it out and make an offer......
Contact an agent
Home facts
- Year built:1966
- Listing ID #:73591626
- Updated:October 17, 2026 at 11:19 AM
Rooms and interior
- Bedrooms:3
- Total bathrooms:1
- Full bathrooms:1
- Rooms Total:6
- Flooring:Hardwood
- Kitchen Description:Dishwasher, Range, Refrigerator
- Basement Description:Bulkhead, Full, Partially Finished
- Living area:1,556 sq. ft.
Heating and cooling
- Cooling:Central Air
- Heating:Forced Air, Natural Gas
- Central air:Yes
Structure and exterior
- Roof:Shingle
- Year built:1966
- Building area:1,556 sq. ft.
- Lot area:1 Acres
- Lot Features:Easements, Gentle Sloping
- Architectural Style:Ranch
- Exterior Features:Covered, Patio, Professional Landscaping, Rain Gutters, Storage
- Foundation Description:Concrete Perimeter
Schools
- High school:Taunton High School
- Middle school:Friedman Middle
- Elementary school:Chamberlain Elem.
Utilities
- Water:Public
- Sewer:Private Sewer
Finances and disclosures
- Price:$499,900
- Price per sq. ft.:$321.27
- Tax amount:$4,608 (2026)
Features and amenities
- Appliances:Dishwasher, Dryer, Range, Refrigerator, Washer
- Laundry features:Dryer, Washer
Parking
- Total parking spaces:4
- Parking description:Off Street, Paved Drive
New listings near 6 Prospect Hill St
- Open Sun, 11am to 12:30pmNew
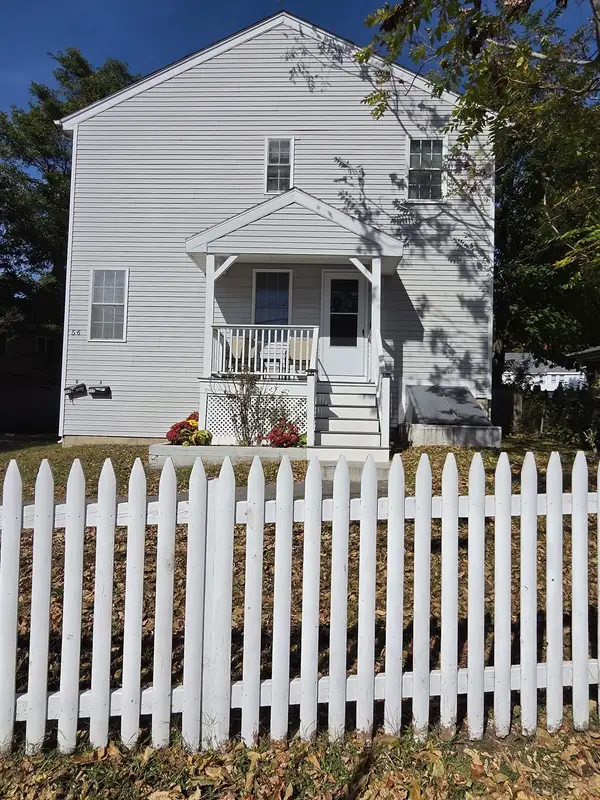 $440,000Active3 beds 2 baths1,344 sq. ft.
56 Washington St #A, Taunton, MA 02780
MLS# 73592057Listed by: Crystal Realty Assoc., Inc. - Open Sat, 11:30am to 1pmNew
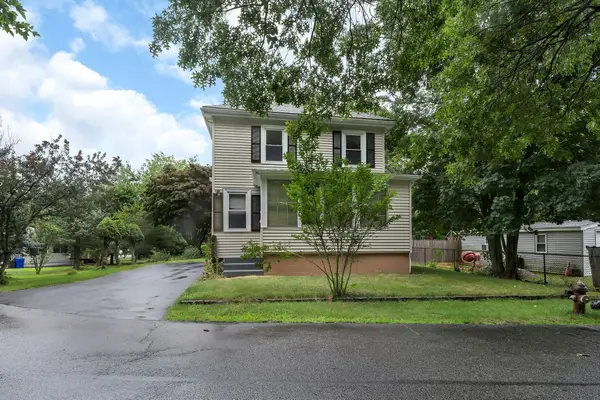 $499,900Active4 beds 3 baths1,608 sq. ft.
2 Clarendon St, Taunton, MA 02780
MLS# 73591872Listed by: Century 21 Limitless - New
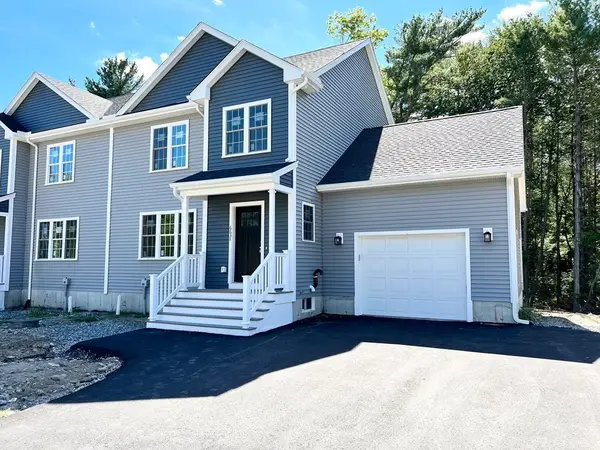 $539,900Active3 beds 3 baths1,587 sq. ft.
2 Bassett #A, Taunton, MA 02780
MLS# 73591749Listed by: Century 21 Realty Network - New
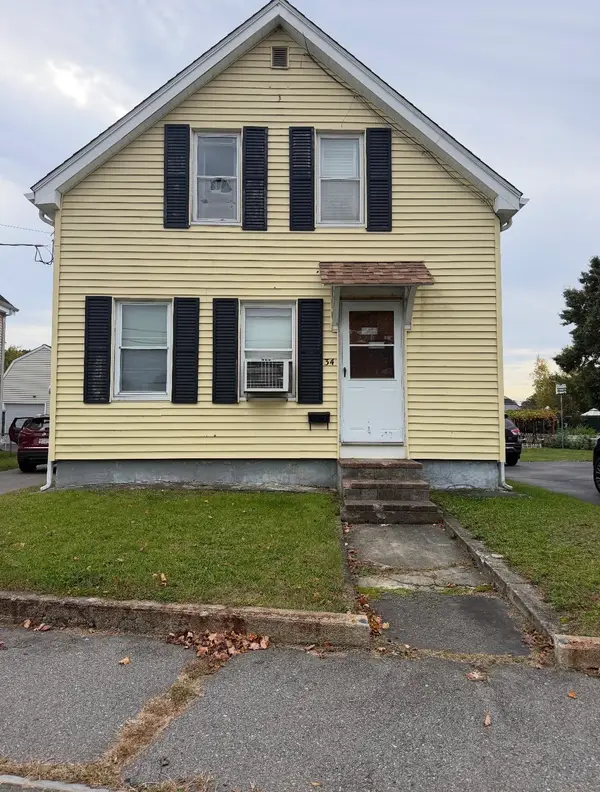 $299,900Active2 beds 1 baths750 sq. ft.
34 Floral St, Taunton, MA 02780
MLS# 73591249Listed by: Kelly Lewis Realty - Open Sat, 11am to 12:30pmNew
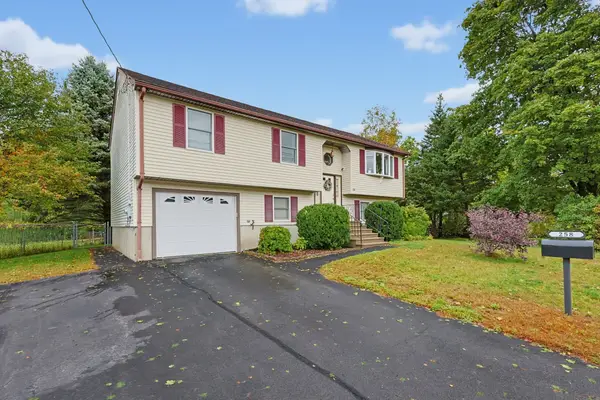 $550,000Active4 beds 2 baths1,620 sq. ft.
258 Dunbar St., Taunton, MA 02780
MLS# 73591129Listed by: Berkshire Hathaway HomeServices Evolution Properties - Open Sat, 11am to 1pmNew
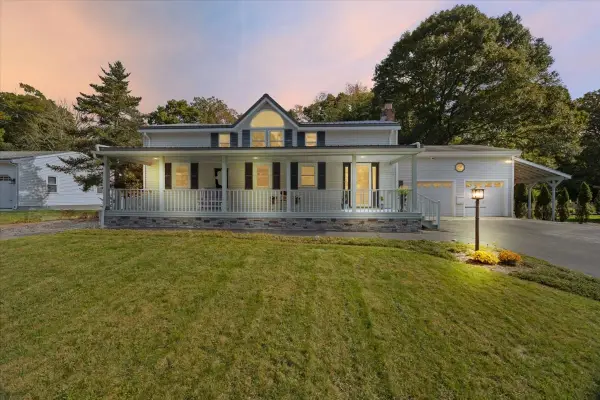 $599,900Active4 beds 3 baths2,372 sq. ft.
58 Briarwood Dr, Taunton, MA 02780
MLS# 73590860Listed by: Neighbors Realty Group, LLC - New
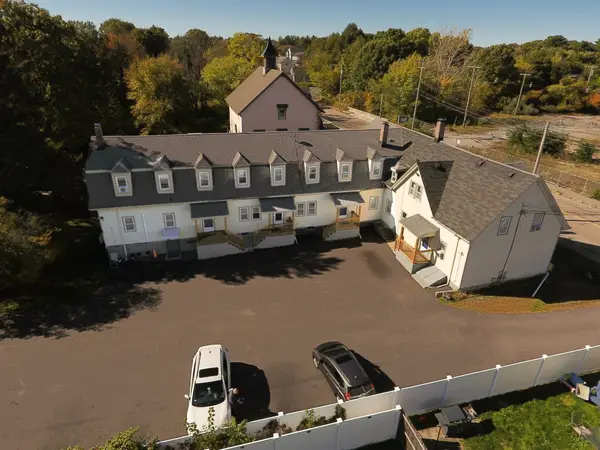 $1,350,000Active18 beds 9 baths6,797 sq. ft.
426 Whittenton Street, Taunton, MA 02780
MLS# 73590799Listed by: Century 21 Realty Network - Open Sat, 1 to 3pmNew
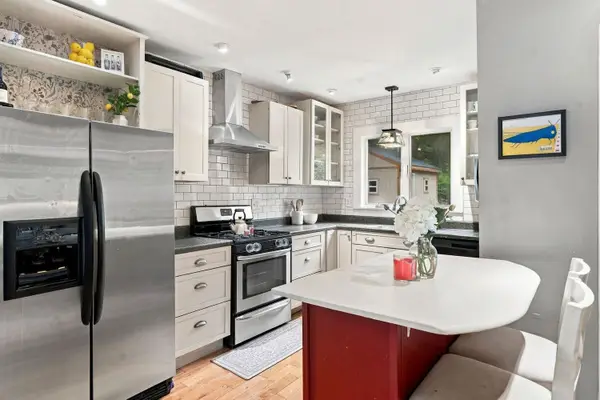 $475,000Active3 beds 2 baths1,145 sq. ft.
746 Dighton Ave, Taunton, MA 02780
MLS# 73590321Listed by: Compass - Open Sun, 1:30 to 3pmNew
 $439,990Active3 beds 2 baths840 sq. ft.
30 Garfield Street, Taunton, MA 02780
MLS# 73590257Listed by: Serhant


Protect your home and budget from life's surprises with an Assurant Home Warranty, backed by a partner that supports you through every step of homeownership. Explore Plans.
© 2023 - 2026 ERA Franchise Systems LLC. All rights reserved. ERA Franchise Systems LLC fully supports the principles of the Fair Housing Act and the Equal Opportunity Act. ERA, ERA Real Estate powered, and their respective logos are registered service marks of ERA Franchise Systems LLC. Each office is independently owned and operated.