
20 Feather Run, Taunton, MA 02780
Local realty services provided by:ERA M. Connie Laplante Real Estate
20 Feather Run,Taunton, MA 02780
$539,900
- 3 Beds
- 1 Baths
- 1,356 sq. ft.
- Single family
- Active
Upcoming open houses
- Sat, Aug 2912:30 pm - 02:00 pm
- Sun, Aug 3011:00 am - 12:30 pm
Listed by: samuel moor
Office: marble house realty, inc.
MLS#:73567658
Source:MLSPIN
Price summary
- Price:$539,900
- Price per sq. ft.:$398.16
About this home
Welcome to 20 Feather Run in Taunton! Tucked away on a quiet cul-de-sac, this beautifully updated home offers a warm, inviting interior with thoughtful improvements throughout. The updated kitchen features refreshed painted cabinetry, quartz countertops, a newer sink and faucet, and updated hardware, complemented by newer flooring and trim. The living spaces offer plenty of room to relax and gather, while the finished lower level provides additional flexible living space with built-in cabinetry and a walkout to the backyard. Major mechanical updates include a newer furnace, central A/C condenser, and hot water tank. Outside, the property truly shines with a private, beautifully landscaped backyard featuring a large paver patio, retaining wall, privacy fencing, fire pit, and multiple areas for dining and entertaining. Mature plantings and a peaceful wooded backdrop create a private retreat while the cul-de-sac setting adds to the home's appeal. A move-in-ready home with extensive updates, great outdoor space, and plenty of room to enjoy both inside and out!...
Contact an agent
Home facts
- Year built:1989
- Listing ID #:73567658
- Updated:August 25, 2026 at 04:28 PM
Rooms and interior
- Bedrooms:3
- Total bathrooms:1
- Full bathrooms:1
- Rooms Total:7
- Kitchen Description:Range
- Basement Description:Crawl Space, Full, Partially Finished
- Living area:1,356 sq. ft.
Heating and cooling
- Cooling:Central Air
- Heating:Forced Air, Natural Gas
- Central air:Yes
Structure and exterior
- Roof:Shingle
- Year built:1989
- Building area:1,356 sq. ft.
- Lot area:0.79 Acres
- Lot Features:Wooded
- Construction Materials:Frame
- Exterior Features:Deck, Patio, Storage
- Foundation Description:Concrete Perimeter
Utilities
- Water:Public
- Sewer:Private Sewer
Finances and disclosures
- Price:$539,900
- Price per sq. ft.:$398.16
- Tax amount:$4,850 (2026)
Features and amenities
- Appliances:Range
Parking
- Total parking spaces:4
- Parking description:Off Street
New listings near 20 Feather Run
- New
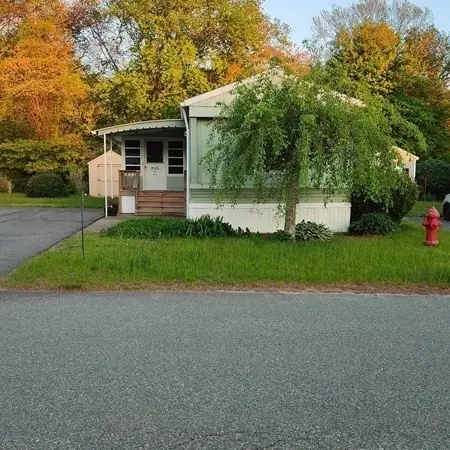 $149,000Active2 beds 1 baths840 sq. ft.
22 Thayer Dr, Taunton, MA 02780
MLS# 73567752Listed by: Doherty Realty Company - Open Fri, 4 to 5:30pmNew
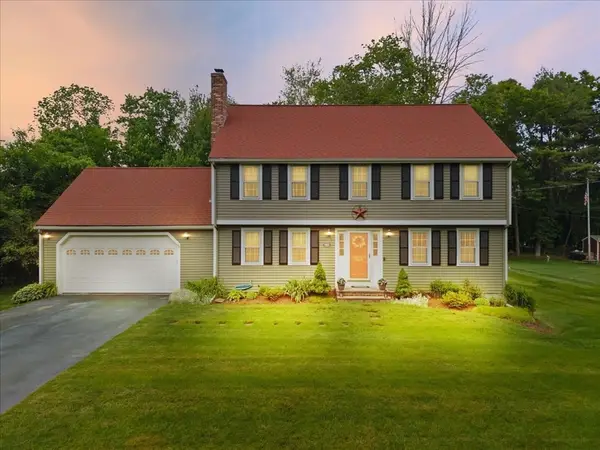 $650,000Active3 beds 3 baths2,772 sq. ft.
461 Hodges St, Taunton, MA 02780
MLS# 73563149Listed by: Conway - Mansfield - Open Fri, 4:30 to 6pmNew
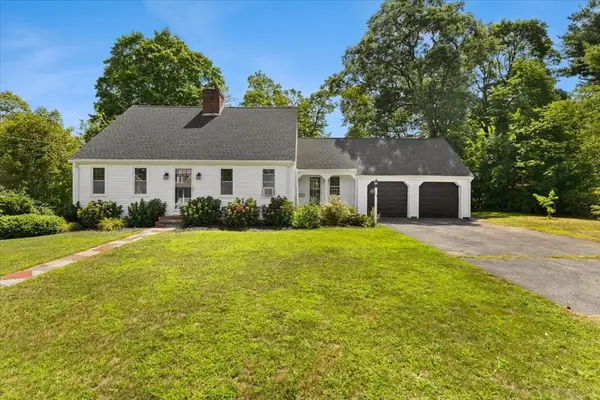 $574,900Active4 beds 2 baths1,812 sq. ft.
14 Whitehill St, Taunton, MA 02780
MLS# 73567202Listed by: Marble House Realty, Inc. - New
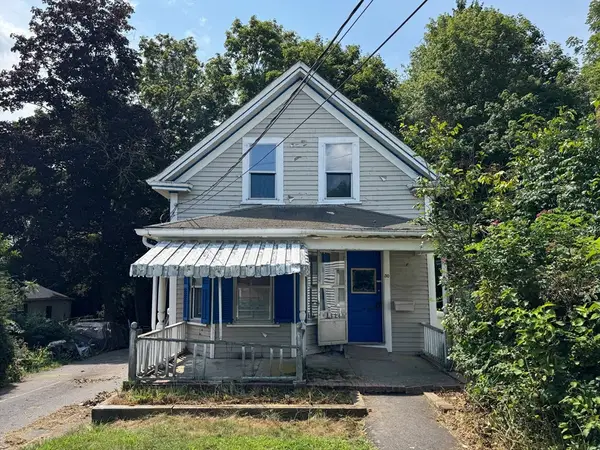 $314,950Active4 beds 1 baths1,301 sq. ft.
30 First St, Taunton, MA 02780
MLS# 73566771Listed by: Keller Williams South Watuppa - New
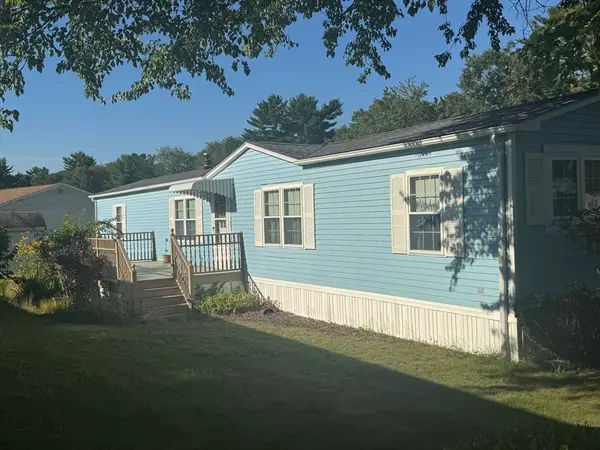 $189,000Active-- beds 2 baths1,008 sq. ft.
10 Musket Road, Taunton, MA 02780
MLS# 73566304Listed by: Bristol South Inc. - New
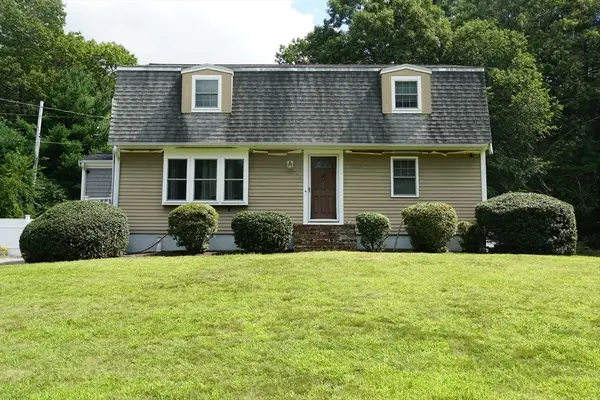 $699,900Active4 beds 3 baths2,300 sq. ft.
492 Kingman Street, Taunton, MA 02718
MLS# 73566311Listed by: Century 21 Realty Network - New
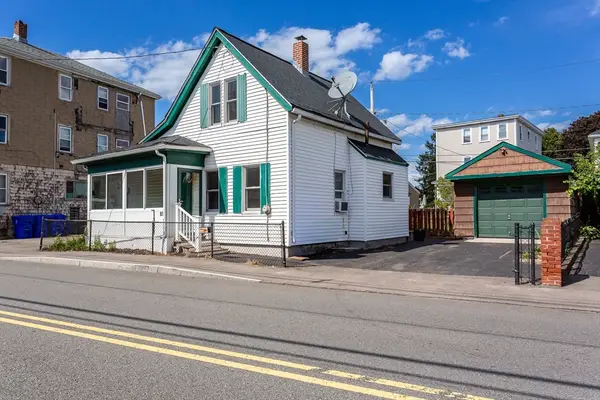 $299,900Active3 beds 1 baths772 sq. ft.
68 Winter St, Taunton, MA 02780
MLS# 73565922Listed by: True Homes Realty, LLC - New
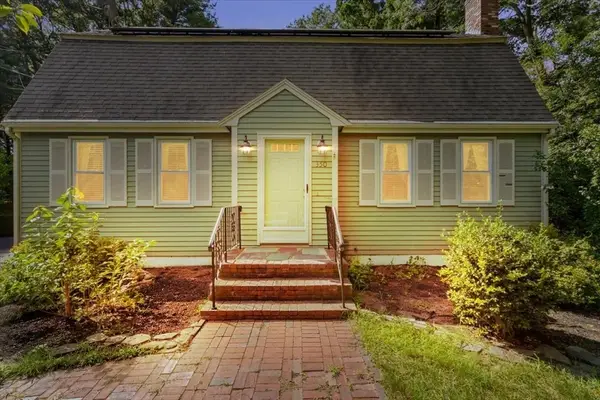 $405,000Active3 beds 2 baths1,922 sq. ft.
350 Harvey St, Taunton, MA 02780
MLS# 73565932Listed by: Boston Connect Real Estate - New
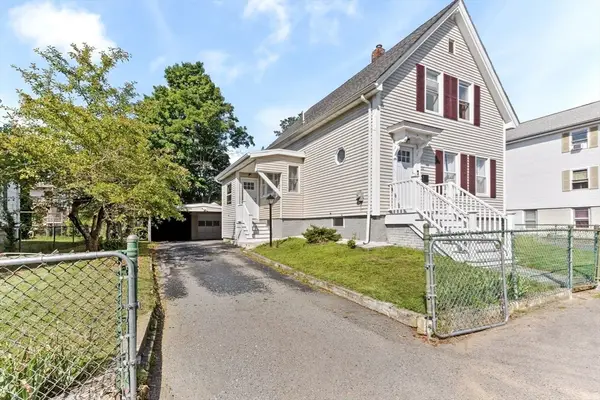 $459,900Active3 beds 2 baths1,269 sq. ft.
32 Cottage St, Taunton, MA 02780
MLS# 73565886Listed by: Premier Properties


Protect your home and budget from life's surprises with an Assurant Home Warranty, backed by a partner that supports you through every step of homeownership. Explore Plans.
© 2023 - 2026 ERA Franchise Systems LLC. All rights reserved. ERA Franchise Systems LLC fully supports the principles of the Fair Housing Act and the Equal Opportunity Act. ERA, ERA Real Estate powered, and their respective logos are registered service marks of ERA Franchise Systems LLC. Each office is independently owned and operated.