
30 Princess Pine Circle, Taunton, MA 02780
Local realty services provided by:ERA Empire Real Estate
Listed by: daniel mansour barbour
Office: keller williams realty
MLS#:1416957
Source:RI_STATEWIDE
Price summary
- Price:$775,000
- Price per sq. ft.:$292.78
About this home
A COMMUTERS DREAM COME TRUE! Minutes from multiple highways for quick access to RI or MA, your call! Amazing opportunity to own this custom-built, well-loved home, proudly cared for by the same family. This spacious property features 3 generous bedrooms, 2.5 baths, central air, and a primary suite complete with two walk-in closets and private bath. The custom kitchen offers Bosch appliances and flows beautifully for everyday living and entertaining. Enjoy additional finished space in the walk-out basement, plus a walk-up attic with windows and skylight, ready to be finished for even more living area. Outside, the well-manicured yard with irrigation offers a wonderful setting, complete with an above-ground pool and tiered deck perfect for summer enjoyment. Additional highlights include a two-car garage and convenient location near major amenities, highways, the industrial park, and approximately 7 miles to Taunton's MBTA rail. A truly special home with space, comfort, and future potential!...
Contact an agent
Home facts
- Year built:1991
- Listing ID #:1416957
- Added:105 day(s) ago
- Updated:October 16, 2026 at 02:08 PM
Rooms and interior
- Bedrooms:3
- Total bathrooms:3
- Full bathrooms:2
- Half bathrooms:1
- Rooms Total:8
- Flooring:Ceramic Tile, Hardwood, Laminate
- Bathrooms Description:Bathtub, Tub Shower
- Basement:Yes
- Basement Description:Exterior Entry, Full, Interior Entry, Partially Finished
- Living area:2,647 sq. ft.
Heating and cooling
- Cooling:Central Air
- Heating:Baseboard, Gas
- Central air:Yes
Structure and exterior
- Year built:1991
- Building area:2,647 sq. ft.
- Lot area:0.58 Acres
- Lot Features:Sprinkler System
- Architectural Style:Colonial
- Construction Materials:Clapboard, Plaster
- Exterior Features:Paved Driveway
- Foundation Description:Concrete Perimeter
- Levels:4 Story
Utilities
- Water:Public
- Sewer:Septic Tank
Finances and disclosures
- Price:$775,000
- Price per sq. ft.:$292.78
- Tax amount:$6,404 (2026)
Features and amenities
- Amenities:Gas Water Heater, Permanent Attic Stairs, Skylights
Parking
- Total parking spaces:6
- Parking description:Attached, Garage, Paved Driveway
- Garage:Yes
- Garage spaces:2
 The data relating to real estate for sale on this web site comes in part from the IDX Program of the State-Wide Multiple Listing Service, Inc. Real estate listings held by brokerage firms other than ERA Empire Real Estate are marked with the MLS logo and detailed information about them includes the name of the listing brokers. Information deemed reliable but not guaranteed. Copyright 2026 State-Wide MLS, Inc. All rights reserved. Date Last Update: October 16, 2026
New listings near 30 Princess Pine Circle
- Open Sat, 1 to 2:30pmNew
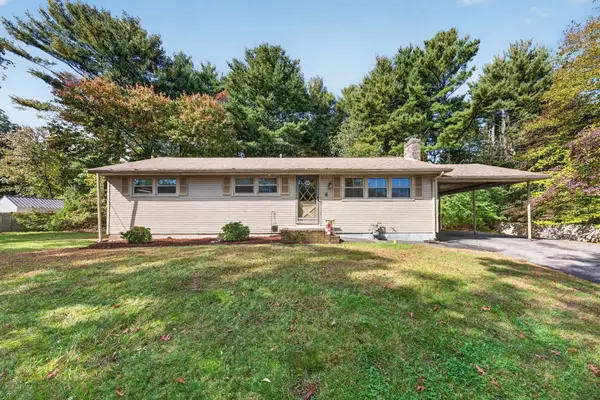 $499,900Active3 beds 1 baths1,556 sq. ft.
6 Prospect Hill St, Taunton, MA 02780
MLS# 73591626Listed by: RE/MAX Real Estate Center - New
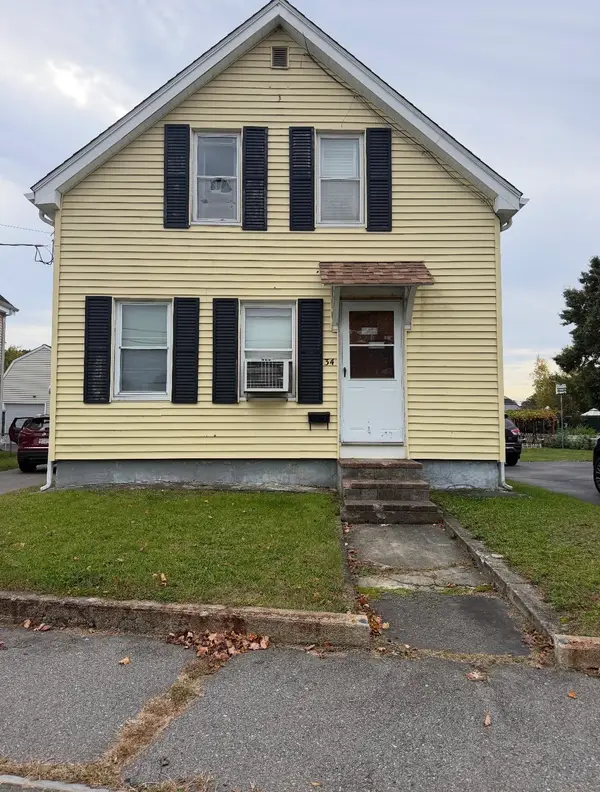 $299,900Active2 beds 1 baths750 sq. ft.
34 Floral St, Taunton, MA 02780
MLS# 73591249Listed by: Kelly Lewis Realty - Open Sat, 11am to 12:30pmNew
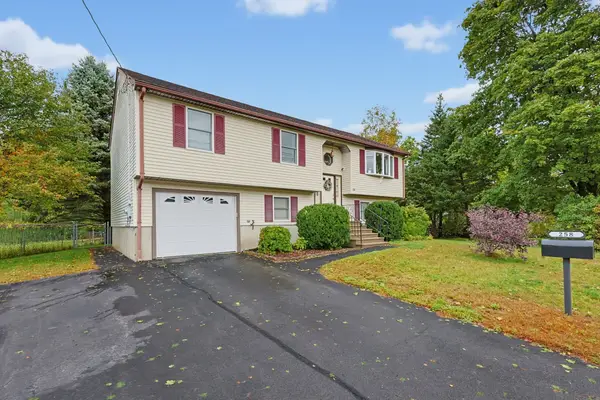 $550,000Active4 beds 2 baths1,620 sq. ft.
258 Dunbar St., Taunton, MA 02780
MLS# 73591129Listed by: Berkshire Hathaway HomeServices Evolution Properties - Open Sat, 11am to 1pmNew
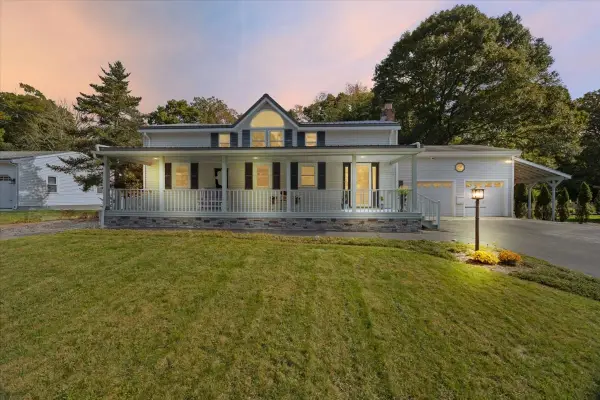 $599,900Active4 beds 3 baths2,372 sq. ft.
58 Briarwood Dr, Taunton, MA 02780
MLS# 73590860Listed by: Neighbors Realty Group, LLC - New
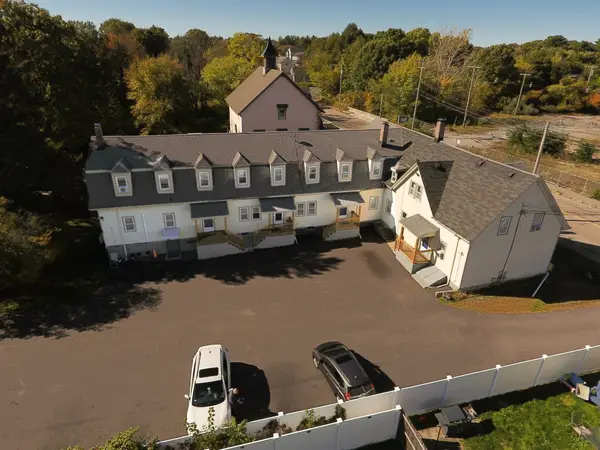 $1,350,000Active18 beds 9 baths6,797 sq. ft.
426 Whittenton Street, Taunton, MA 02780
MLS# 73590799Listed by: Century 21 Realty Network - Open Sat, 1 to 3pmNew
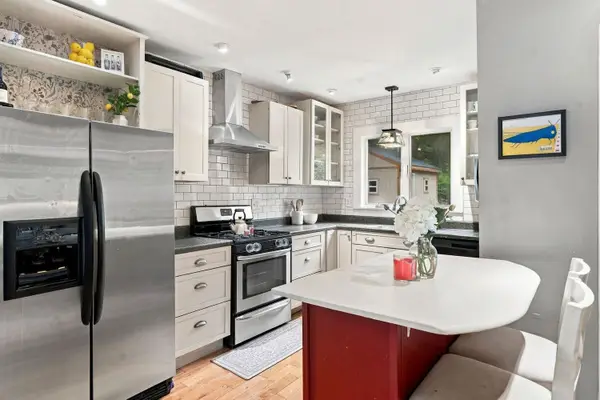 $475,000Active3 beds 2 baths1,145 sq. ft.
746 Dighton Ave, Taunton, MA 02780
MLS# 73590321Listed by: Compass - Open Sat, 1:30 to 3pmNew
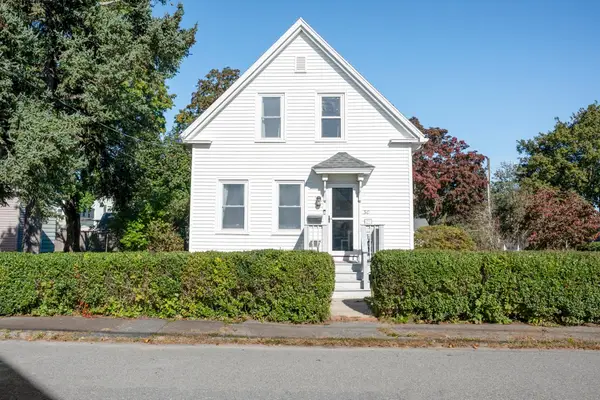 $439,990Active3 beds 2 baths840 sq. ft.
30 Garfield Street, Taunton, MA 02780
MLS# 73590257Listed by: Serhant - Open Sun, 11am to 12:30pmNew
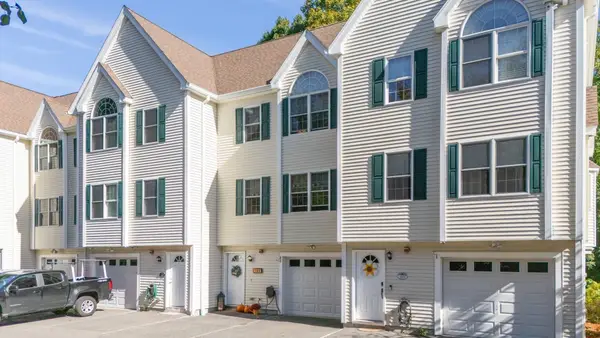 $389,000Active2 beds 3 baths1,488 sq. ft.
16 Clifton St #E, Taunton, MA 02780
MLS# 73590056Listed by: Bold Real Estate Inc. - Open Sat, 12 to 2pmNew
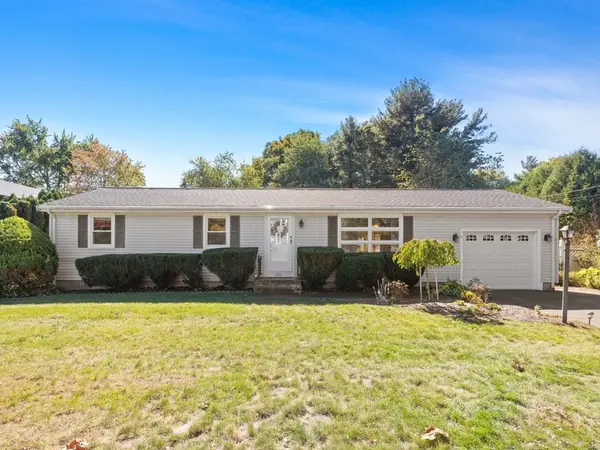 $529,900Active4 beds 2 baths1,776 sq. ft.
1036 Cohannet St, Taunton, MA 02780
MLS# 73590145Listed by: Keller Williams Realty - Open Sat, 11am to 1pmNew
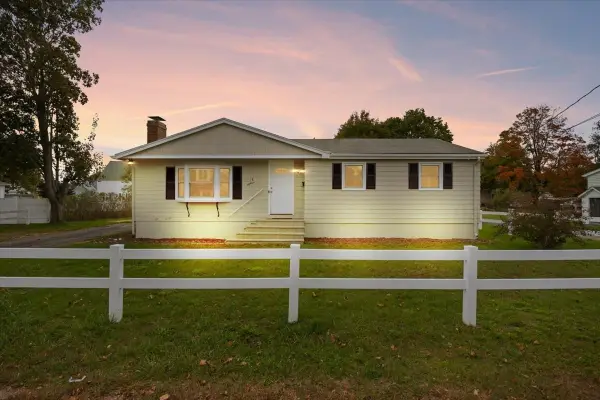 $500,000Active3 beds 2 baths1,518 sq. ft.
18 Pearl St, Taunton, MA 02780
MLS# 73589831Listed by: Conway - Mansfield


Protect your home and budget from life's surprises with an Assurant Home Warranty, backed by a partner that supports you through every step of homeownership. Explore Plans.
© 2023 - 2026 ERA Franchise Systems LLC. All rights reserved. ERA Franchise Systems LLC fully supports the principles of the Fair Housing Act and the Equal Opportunity Act. ERA, ERA Real Estate powered, and their respective logos are registered service marks of ERA Franchise Systems LLC. Each office is independently owned and operated.