
35 Pilgrim Village Road #1004, Taunton, MA 02780
Local realty services provided by:Metropolitan Homes
35 Pilgrim Village Road #1004,Taunton, MA 02780
$375,000
- 2 Beds
- 3 Baths
- 1,548 sq. ft.
- Condominium
- Active
Upcoming open houses
- Sun, Nov 2211:00 am - 12:30 pm
Listed by: ryan drowne
Office: coldwell banker realty - boston
MLS#:73603695
Source:MLSPIN
Price summary
- Price:$375,000
- Price per sq. ft.:$242.25
- Monthly HOA dues:$518
About this home
End unit townhouse with a wooded rear setting in desirable Pilgrim Village! This 2 bedroom, 2.5 bath home offers 1,548 square feet of living space plus a full unfinished basement. The main level features hardwood floors in the living and dining areas, a kitchen with breakfast bar and a convenient half bath with laundry room. Sliding doors lead to a private deck overlooking the backyard. Upstairs, the spacious primary bedroom features hardwood floors, cathedral ceilings, generous closet space and stairs to a loft, perfect for a home office or sitting area. A second bedroom and two full bathrooms complete the bedroom level. Central air, gas heat and two off-street parking spaces add convenience. Enjoy the community pool and playground, with shopping, restaurants and highway access nearby. Offered as-is with an opportunity to update the finishes to your taste.
Contact an agent
Home facts
- Year built:1989
- Listing ID #:73603695
- Updated:November 21, 2026 at 12:37 PM
Rooms and interior
- Bedrooms:2
- Total bathrooms:3
- Full bathrooms:2
- Half bathrooms:1
- Rooms Total:5
- Flooring:Carpet, Hardwood, Tile
- Kitchen Description:Dishwasher, Freezer, Microwave, Range, Refrigerator
- Living area:1,548 sq. ft.
Heating and cooling
- Cooling:1 Cooling Zone, Central Air
- Heating:Forced Air, Natural Gas
- Central air:Yes
Structure and exterior
- Roof:Asphalt/Composition Shingles
- Year built:1989
- Building area:1,548 sq. ft.
- Construction Materials:Frame
- Exterior Features:Deck, Garden
Utilities
- Water:Public
- Sewer:Public Sewer
Finances and disclosures
- Price:$375,000
- Price per sq. ft.:$242.25
- Tax amount:$3,611 (2026)
Features and amenities
- Appliances:Dishwasher, Freezer, Microwave, Range, Refrigerator
- Amenities:Central Vacuum, Garden Area
- Pool features:Association, In Ground
Parking
- Total parking spaces:2
- Parking description:Assigned, Deeded, Off Street
New listings near 35 Pilgrim Village Road #1004
- New
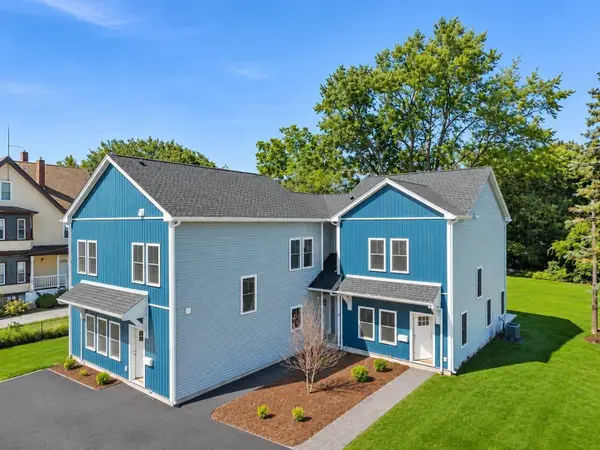 $439,900Active3 beds 3 baths1,576 sq. ft.
65 Wales Street #2, Taunton, MA 02780
MLS# 73604101Listed by: Moor Realty Group - New
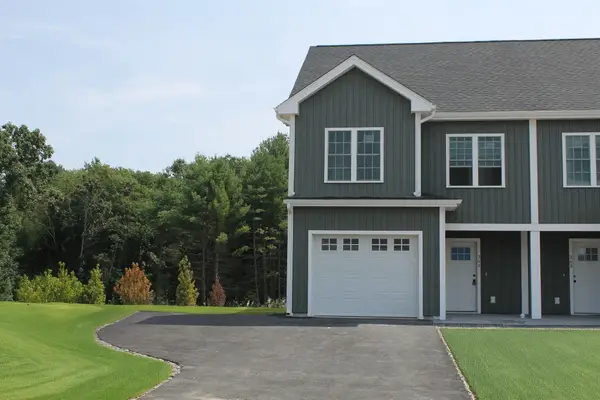 $479,900Active3 beds 3 baths1,455 sq. ft.
58 Maynard St #A, Taunton, MA 02780
MLS# 73604081Listed by: Wood Real Estate, Inc - Open Sat, 11am to 12:30pmNew
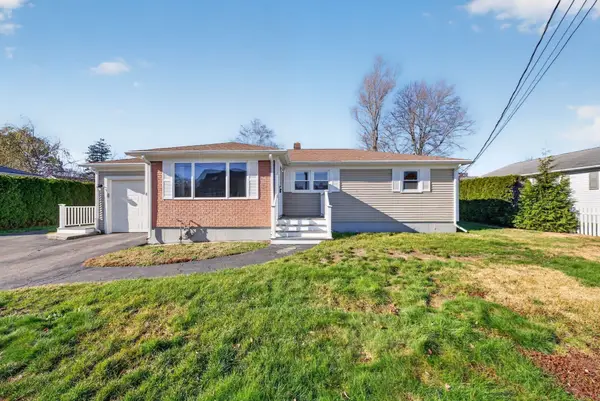 $424,900Active3 beds 1 baths1,050 sq. ft.
8 Horton St, Taunton, MA 02780
MLS# 73603448Listed by: RE/MAX Real Estate Center - Open Sat, 11am to 12:30pmNew
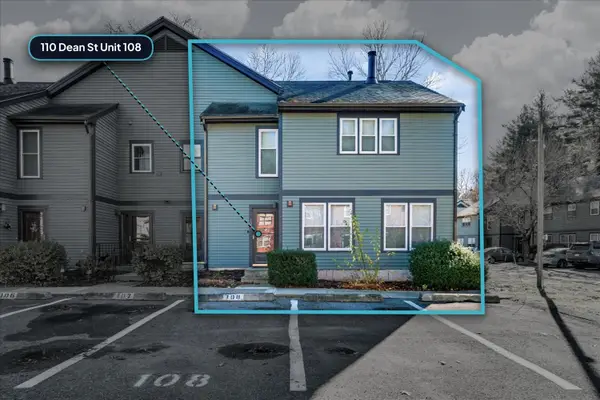 $339,900Active2 beds 2 baths1,350 sq. ft.
110 Dean St #108, Taunton, MA 02780
MLS# 73603333Listed by: Keller Williams Elite 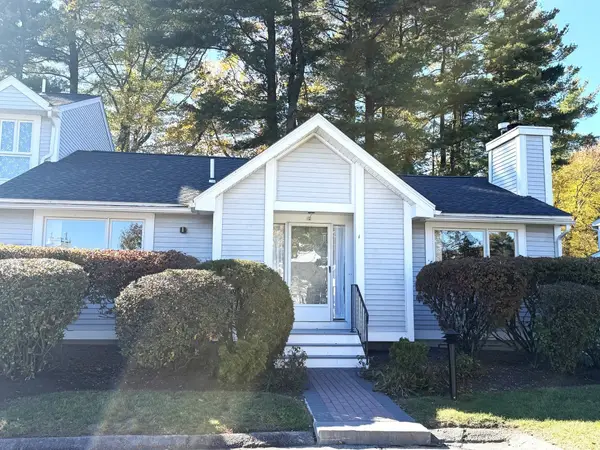 $399,900Active2 beds 2 baths1,823 sq. ft.
1 Alcott Circle #C1, Taunton, MA 02780
MLS# 73596956Listed by: Proline Realty, Inc.- Open Sun, 11:30am to 1pmNew
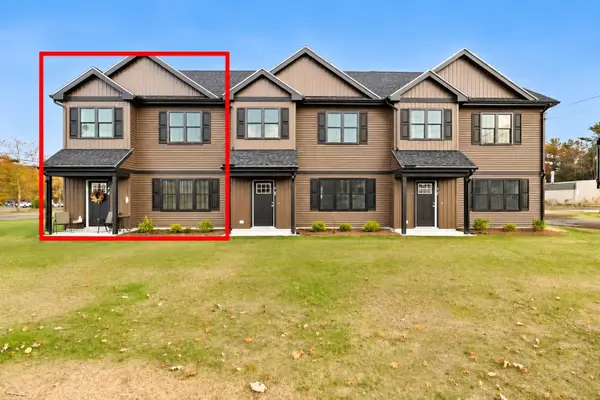 $450,000Active3 beds 3 baths1,610 sq. ft.
7 Winthrop Heights Dr #A, Taunton, MA 02780
MLS# 73603181Listed by: Brownstone Realty Group - New
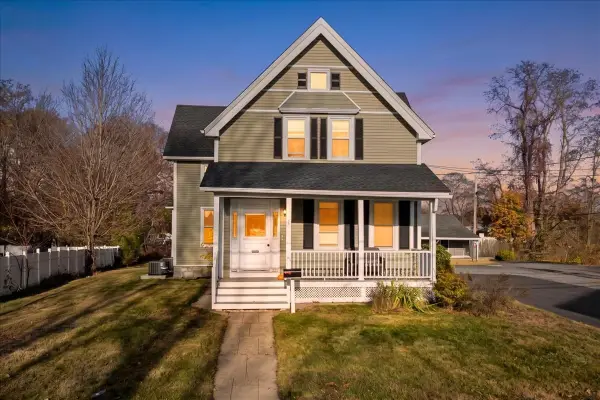 $1,200,000Active6 beds 2 baths2,450 sq. ft.
220 High Street, Taunton, MA 02780
MLS# 73603032Listed by: Keller Williams Realty - Open Sun, 12 to 2pmNew
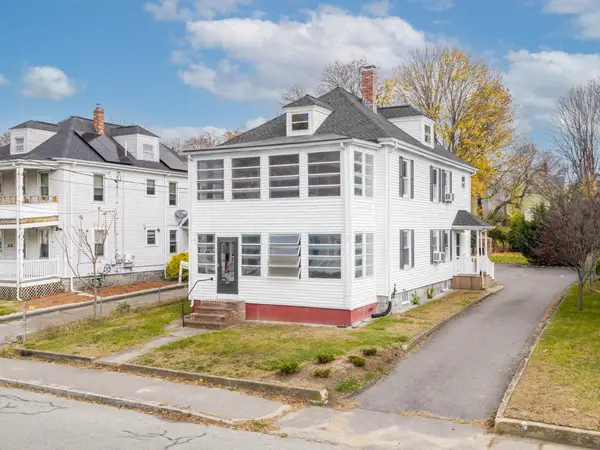 $550,000Active5 beds 2 baths1,824 sq. ft.
37 Cottage Street, Taunton, MA 02780
MLS# 73602882Listed by: Williams & Stuart Real Estate - New
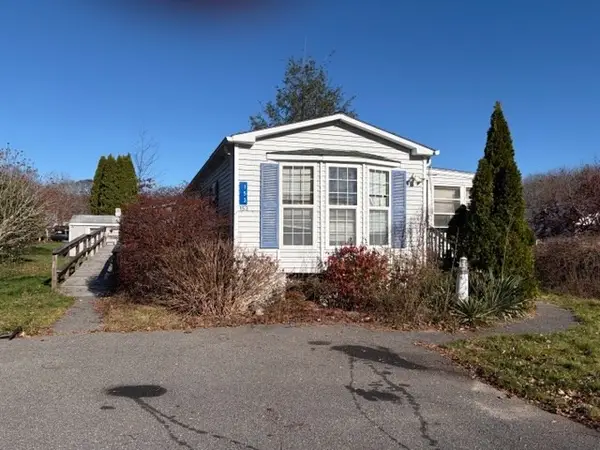 $150,000Active2 beds 1 baths924 sq. ft.
153 Ivy Terrace, Taunton, MA 02780
MLS# 73602937Listed by: Realty Executives Metro South


Protect your home and budget from life's surprises with an Assurant Home Warranty, backed by a partner that supports you through every step of homeownership. Explore Plans.
© 2023 - 2026 ERA Franchise Systems LLC. All rights reserved. ERA Franchise Systems LLC fully supports the principles of the Fair Housing Act and the Equal Opportunity Act. ERA, ERA Real Estate powered, and their respective logos are registered service marks of ERA Franchise Systems LLC. Each office is independently owned and operated.