
8 Horton St, Taunton, MA 02780
Local realty services provided by:ERA Hart Sargis-Breen Real Estate
8 Horton St,Taunton, MA 02780
$424,900
- 3 Beds
- 1 Baths
- 1,050 sq. ft.
- Single family
- Active
Upcoming open houses
- Sat, Nov 2111:00 am - 12:30 pm
Listed by: matos home team
Office: re/max real estate center
MLS#:73603448
Source:MLSPIN
Price summary
- Price:$424,900
- Price per sq. ft.:$404.67
About this home
MOVE IN READY RANCH STYLE HOME IN TAUNTON WITH A FULLY FENCED BACKYARD AND 1 CAR GARAGE! This charming home has plenty to offer featuring: 3 bedrooms, 1 full bathroom, and a functional layout perfect for everyday living! Enjoy the convenience of single level living with everything you need all on one floor. Step outside to a fully fenced backyard, perfect for entertaining, summer cookouts, pets, or simply relaxing outdoors! Additional features include a convenient 1 car garage and a full unfinished basement with plenty of storage. Other notable features include Hardwood floors throughout, central A/C, a newer gas heating system (2020), whole house generator, vinyl siding, vinyl harvey windows, irrigation system, newer roof (2019) and town water and sewer! Whether you're just starting out, looking to downsize, or searching for a home with room to grow, this property offers endless possibilities! Enjoy the convenience of Taunton's shopping, restaurants, local parks, and recreational attractions, including Massasoit State Park and Taunton Green. Convenient access to major roadways within 10 minutes of Route 44, Route 140, Route 24, and I-495 makes traveling throughout Southeastern Massachusetts a breeze! A great opportunity to own a move in ready home with plenty of potential. Schedule your private showing or stop by the open house Saturday 11:00AM-12:30PM and MAKE AN OFFER......
Contact an agent
Home facts
- Year built:1965
- Listing ID #:73603448
- Updated:November 21, 2026 at 12:37 PM
Rooms and interior
- Bedrooms:3
- Total bathrooms:1
- Full bathrooms:1
- Rooms Total:5
- Flooring:Hardwood
- Kitchen Description:Dishwasher, Oven, Range, Refrigerator
- Basement Description:Concrete, Full, Interior Entry, Sump Pump, Unfinished, Walk-Out Access
- Living area:1,050 sq. ft.
Heating and cooling
- Cooling:1 Cooling Zone, Central Air
- Heating:Baseboard, Natural Gas
- Central air:Yes
Structure and exterior
- Roof:Shingle
- Year built:1965
- Building area:1,050 sq. ft.
- Lot area:0.23 Acres
- Architectural Style:Ranch
- Construction Materials:Frame
- Exterior Features:Deck, Sprinkler System, Storage
- Foundation Description:Concrete Perimeter
Schools
- High school:Taunton High School
- Middle school:Benjamin Friedman Middle Sch
- Elementary school:Joseph C Chamberlain Elem.
Utilities
- Water:Public
- Sewer:Public Sewer
Finances and disclosures
- Price:$424,900
- Price per sq. ft.:$404.67
- Tax amount:$4,815 (2026)
Features and amenities
- Appliances:Dishwasher, Dryer, Range, Refrigerator, Washer
- Laundry features:Dryer, First Floor, Washer, Washer Hookup
- Amenities:Gas Water Heater
Parking
- Total parking spaces:5
- Parking description:Attached, Garage Door Opener, Off Street, Paved Drive
- Garage:Yes
- Garage spaces:1
New listings near 8 Horton St
- New
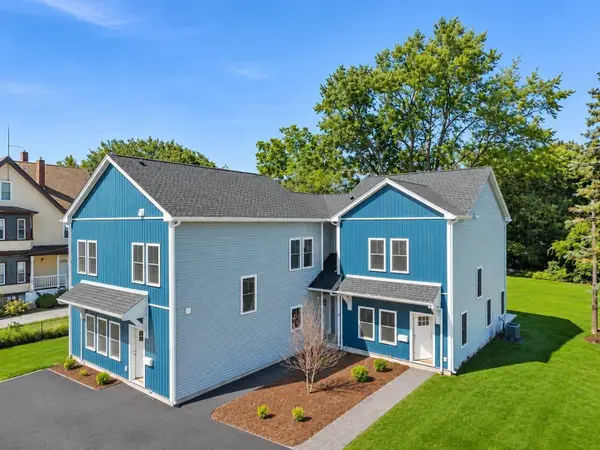 $439,900Active3 beds 3 baths1,576 sq. ft.
65 Wales Street #2, Taunton, MA 02780
MLS# 73604101Listed by: Moor Realty Group - New
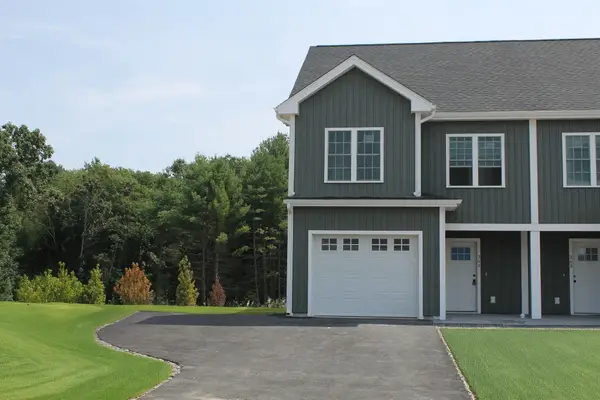 $479,900Active3 beds 3 baths1,455 sq. ft.
58 Maynard St #A, Taunton, MA 02780
MLS# 73604081Listed by: Wood Real Estate, Inc - Open Sun, 11am to 12:30pmNew
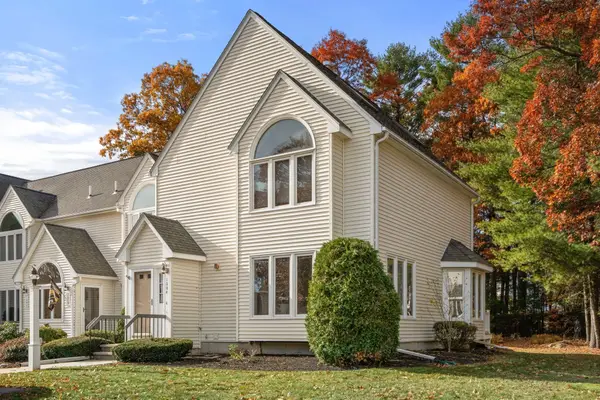 $375,000Active2 beds 3 baths1,548 sq. ft.
35 Pilgrim Village Road #1004, Taunton, MA 02780
MLS# 73603695Listed by: Coldwell Banker Realty - Boston - Open Sat, 11am to 12:30pmNew
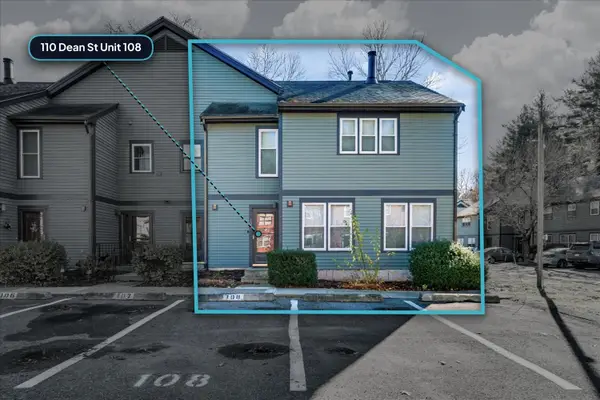 $339,900Active2 beds 2 baths1,350 sq. ft.
110 Dean St #108, Taunton, MA 02780
MLS# 73603333Listed by: Keller Williams Elite 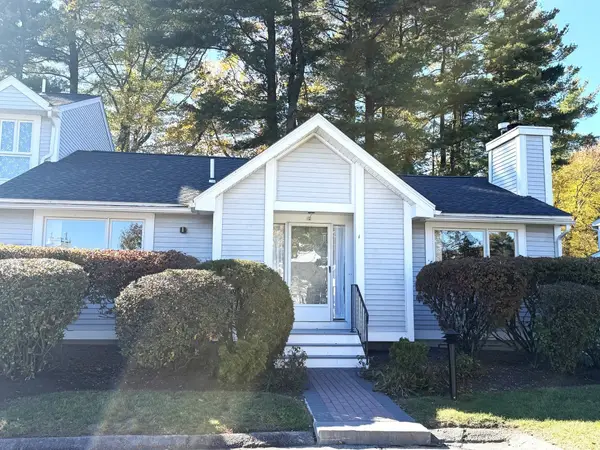 $399,900Active2 beds 2 baths1,823 sq. ft.
1 Alcott Circle #C1, Taunton, MA 02780
MLS# 73596956Listed by: Proline Realty, Inc.- Open Sun, 11:30am to 1pmNew
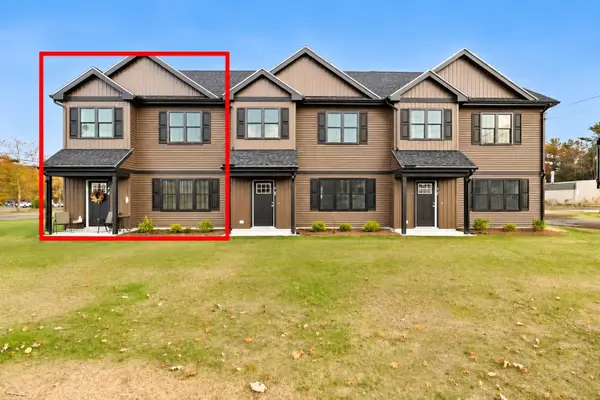 $450,000Active3 beds 3 baths1,610 sq. ft.
7 Winthrop Heights Dr #A, Taunton, MA 02780
MLS# 73603181Listed by: Brownstone Realty Group - New
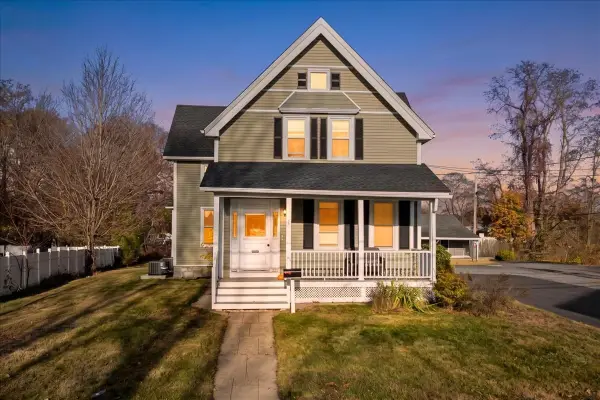 $1,200,000Active6 beds 2 baths2,450 sq. ft.
220 High Street, Taunton, MA 02780
MLS# 73603032Listed by: Keller Williams Realty - Open Sun, 12 to 2pmNew
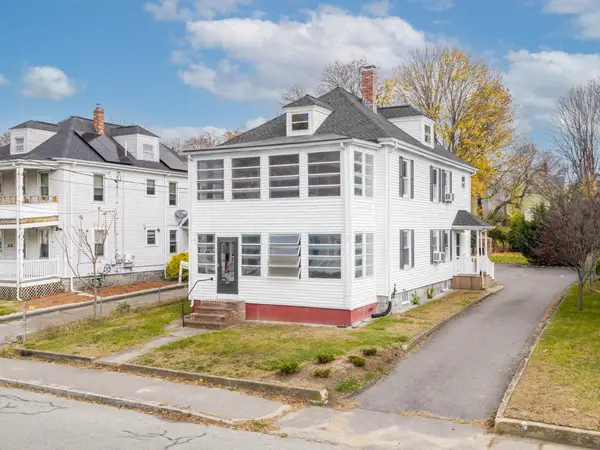 $550,000Active5 beds 2 baths1,824 sq. ft.
37 Cottage Street, Taunton, MA 02780
MLS# 73602882Listed by: Williams & Stuart Real Estate - New
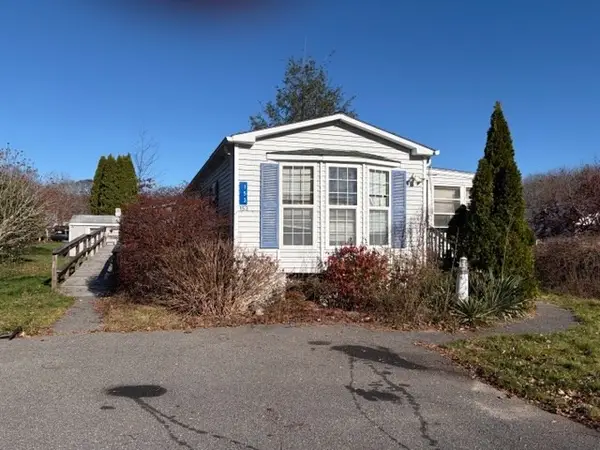 $150,000Active2 beds 1 baths924 sq. ft.
153 Ivy Terrace, Taunton, MA 02780
MLS# 73602937Listed by: Realty Executives Metro South


Protect your home and budget from life's surprises with an Assurant Home Warranty, backed by a partner that supports you through every step of homeownership. Explore Plans.
© 2023 - 2026 ERA Franchise Systems LLC. All rights reserved. ERA Franchise Systems LLC fully supports the principles of the Fair Housing Act and the Equal Opportunity Act. ERA, ERA Real Estate powered, and their respective logos are registered service marks of ERA Franchise Systems LLC. Each office is independently owned and operated.