
38 Trescott St & 35 School St, Taunton, MA 02780
Local realty services provided by:ERA Hart Sargis-Breen Real Estate
38 Trescott St & 35 School St,Taunton, MA 02780
$1,199,900
- 10 Beds
- 5 Baths
- 6,498 sq. ft.
- Multi-family
- Active
Listed by: mark a. maraglia, mark a. maraglia
Office: exit premier real estate
MLS#:73572254
Source:MLSPIN
Price summary
- Price:$1,199,900
- Price per sq. ft.:$184.66
About this home
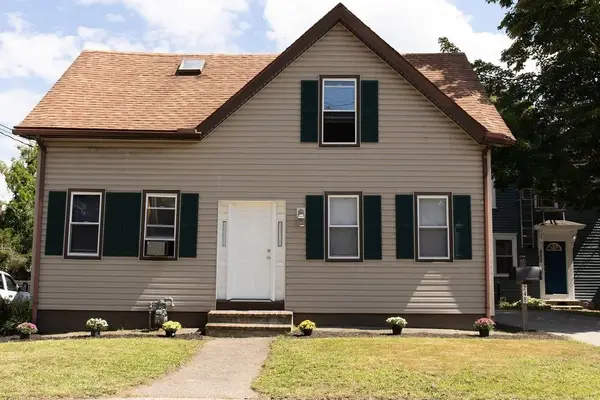
Amazing Investment Opportunity in Taunton featuring Two Properties on the Same Lot with a combined Total Living Space of 6,498 Square Feet. 38 Trescott Street Offers 2,534 Square Feet with 9 Rms, 5 Bedrms, 2 Baths, Plus a Bonus Room. while 35 School Street Brick Building Offers 3,964 Square Feet with 12 Rms, 5 Bedrms, 3 Baths, and an attached 6 Car Garage providing an Exceptional Opportunity for Investors or Owner-Occupants. This Huge Property has been in the Family for over 40 years. Both Properties Offer Generous Layouts and Excellent Potential in a Convenient Downtown Taunton Location within Walking Distance to the Taunton Green, Court House, Restaurants, Local Entertainment, & Coffee Shops. Close to the Commuter Rail Station and RT 44. Don’t miss this rare chance to acquire two properties with significant combined space and (Value- Add) Newer Roof & Below Market Rents. First Showing will be Saturday Sept 19th 1PM to 2PM 38 Trescott St & 2PM to 3PM 35 School St Group Showings. Call to Reserve Your Appointment Spot Today....
Contact an agent
Home facts
- Year built:1900
- Listing ID #:73572254
- Updated:September 07, 2026 at 11:02 AM
Rooms and interior
- Bedrooms:10
- Total bathrooms:5
- Full bathrooms:5
- Rooms Total:21
- Flooring:Hardwood, Vinyl
- Kitchen Description:Kitchen, Range
- Basement Description:Bulkhead, Full, Interior Entry
- Living area:6,498 sq. ft.
Structure and exterior
- Roof:Shingle
- Year built:1900
- Building area:6,498 sq. ft.
- Lot area:0.36 Acres
- Lot Features:Cleared, Level
- Construction Materials:Brick, Frame
- Exterior Features:Patio, Porch, Rain Gutters
- Foundation Description:Concrete Perimeter, Stone
Schools
- High school:Taunton High School
- Middle school:John F. Parker Middle School
- Elementary school:Harold Galligan Elementary
Utilities
- Water:Public
- Sewer:Public Sewer
Finances and disclosures
- Price:$1,199,900
- Price per sq. ft.:$184.66
- Tax amount:$9,346 (2026)
Features and amenities
- Appliances:Range
Parking
- Total parking spaces:24
- Parking description:Off Street, Paved, Paved Drive
- Garage:Yes
- Garage spaces:6
New listings near 38 Trescott St & 35 School St
- Open Sat, 10am to 12pmNew
 $925,000Active4 beds 4 baths5,071 sq. ft.
80 Joshua Lane, Taunton, MA 02718
MLS# 73572324Listed by: Milestone Realty, Inc. - Open Fri, 5 to 6:30pmNew
 $729,900Active3 beds 3 baths2,262 sq. ft.
29 Phyllis Rd, Taunton, MA 02780
MLS# 73572509Listed by: Marble House Realty, Inc. - Open Sat, 11am to 1pmNew
 $599,000Active5 beds 2 baths1,354 sq. ft.
248 Somerset Ave, Taunton, MA 02780
MLS# 73572323Listed by: Lomba Realty Group, Inc. - Open Mon, 11am to 1pmNew
 $245,000Active2 beds 2 baths1,344 sq. ft.
47 Nantucket Drive #47, Taunton, MA 02780
MLS# 73571854Listed by: Conway - Lakeville - New
 $849,900Active3 beds 3 baths1,894 sq. ft.
252 Scadding St, Taunton, MA 02780
MLS# 73571557Listed by: Wood Real Estate, Inc - New
 $450,000Active3 beds 2 baths1,315 sq. ft.
50 Clifford St, Taunton, MA 02780
MLS# 73571556Listed by: Kelly Lewis Realty - New
 $425,000Active2 beds 1 baths838 sq. ft.
174,5 Lakeview Ave, Taunton, MA 02780
MLS# 73570937Listed by: Cameron Real Estate Group - New
 $769,999Active6 beds 2 baths2,252 sq. ft.
9 Chester St, Taunton, MA 02780
MLS# 73570801Listed by: Fortune Signature Properties LLC - New
 $265,000Active2 beds 1 baths881 sq. ft.
2 Karena Drive #12, Taunton, MA 02780
MLS# 73570730Listed by: Busch Realty Group, LLC


Protect your home and budget from life's surprises with an Assurant Home Warranty, backed by a partner that supports you through every step of homeownership. Explore Plans.
© 2023 - 2026 ERA Franchise Systems LLC. All rights reserved. ERA Franchise Systems LLC fully supports the principles of the Fair Housing Act and the Equal Opportunity Act. ERA, ERA Real Estate powered, and their respective logos are registered service marks of ERA Franchise Systems LLC. Each office is independently owned and operated.