
65 Wales Street #C, Taunton, MA 02780
Local realty services provided by:ERA Key Realty Services
65 Wales Street #C,Taunton, MA 02780
$439,000
- 3 Beds
- 3 Baths
- 1,349 sq. ft.
- Condominium
- Active
Listed by: vip group, kerri mulvey
Office: moor realty group
MLS#:73580951
Source:MLSPIN
Price summary
- Price:$439,000
- Price per sq. ft.:$325.43
- Monthly HOA dues:$50
About this home
Welcome home to a place that feels like a fresh start the moment you walk in. Light fills the open layout, clean modern finishes carry from room to room, and 3 bedrooms 2.5 baths give you all the space you need. Everything is new and waiting for you to make it your own. As you step inside, the main floor opens up in front of you, filled with natural light, and glass sliders frame your own private backyard. Imagine summer nights with the sliders thrown open, music playing and friends spilling out onto the patio. Then imagine cozy winter evenings by the fireplace with nowhere else you’d rather be. The kitchen is where you’ll fall in love. Gleaming stainless steel appliances, quartz countertops and sleek modern cabinetry come together under stylish pendant lights over an island made for gathering. From there, the space flows into the dining and living rooms on one bright, connected floor, and a welcoming foyer and half bath complete the level.Upstairs you’ll find three bedrooms and two full baths, all finished in the same clean, contemporary style. The primary suite is your own private retreat, with an en suite bath and a walk-in closet. Laundry hookups are in-unit for added convenience and two deeded parking spaces make every homecoming easy. The location is just as appealing. You’re minutes from downtown Taunton’s shops and restaurants, with quick access to Routes 24 and 140 and the South Coast Rail. Fresh, modern and all new, this home is waiting for you....
Contact an agent
Home facts
- Year built:2026
- Listing ID #:73580951
- Updated:November 10, 2026 at 12:25 PM
Rooms and interior
- Bedrooms:3
- Total bathrooms:3
- Full bathrooms:2
- Half bathrooms:1
- Rooms Total:5
- Flooring:Vinyl / VCT
- Kitchen Description:ENERGY STAR Qualified Dishwasher, ENERGY STAR Qualified Refrigerator, Oven
- Living area:1,349 sq. ft.
Heating and cooling
- Cooling:Central Air
- Heating:Central, Heat Pump
- Central air:Yes
Structure and exterior
- Roof:Asphalt/Composition Shingles
- Year built:2026
- Building area:1,349 sq. ft.
- Construction Materials:Frame
- Exterior Features:Patio
Utilities
- Water:Public
- Sewer:Public Sewer
Finances and disclosures
- Price:$439,000
- Price per sq. ft.:$325.43
- Tax amount:$4,891 (2026)
Features and amenities
- Appliances:ENERGY STAR Qualified Dishwasher, ENERGY STAR Qualified Refrigerator
- Laundry features:In Unit
Parking
- Total parking spaces:2
- Parking description:Deeded, Off Street, Paved
New listings near 65 Wales Street #C
- Coming Soon
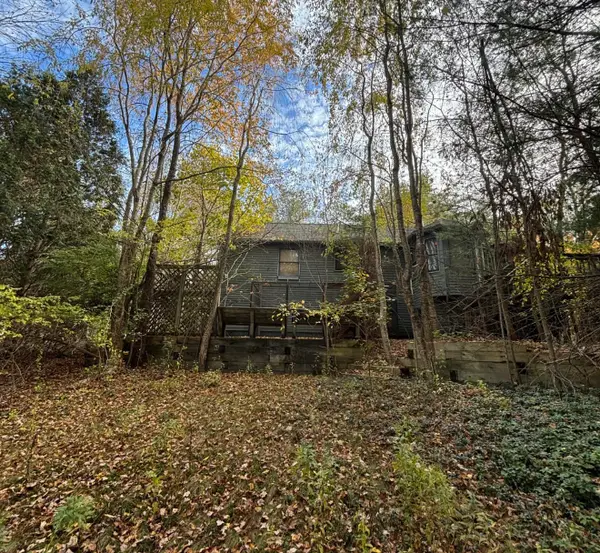 $259,777Coming Soon3 beds 2 baths1,836 sq. ft.
93 Rama Street, Taunton, MA 02780
MLS# 73600466Listed by: Real Broker MA, LLC - Coming Soon
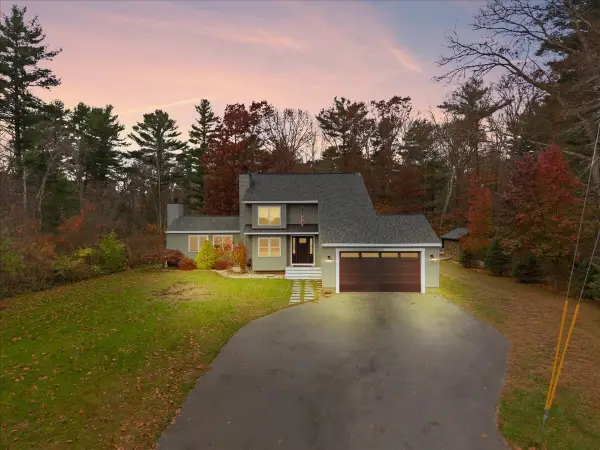 $699,000Coming Soon3 beds 2 baths2,252 sq. ft.
99 Forest Hill Dr, Taunton, MA 02780
MLS# 73599833Listed by: Heritage Realty - Open Sat, 12 to 2pmNew
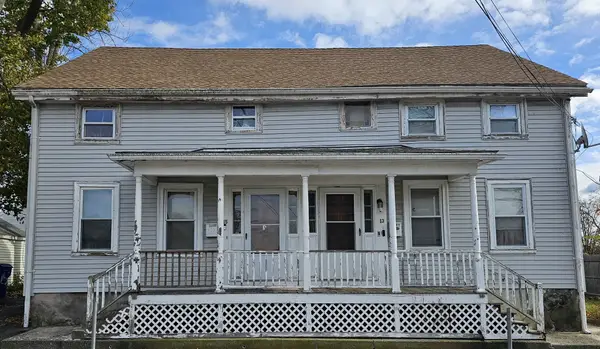 $600,000Active6 beds 2 baths2,634 sq. ft.
13-15 Presbrey Ave, Taunton, MA 02780
MLS# 73600441Listed by: Trinity Realty - New
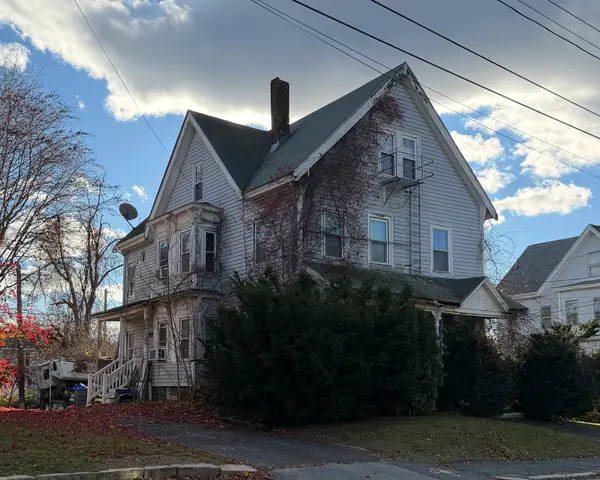 $250,000Active5 beds 3 baths2,640 sq. ft.
34 Briggs St, Taunton, MA 02780
MLS# 73600428Listed by: Real Broker MA, LLC - New
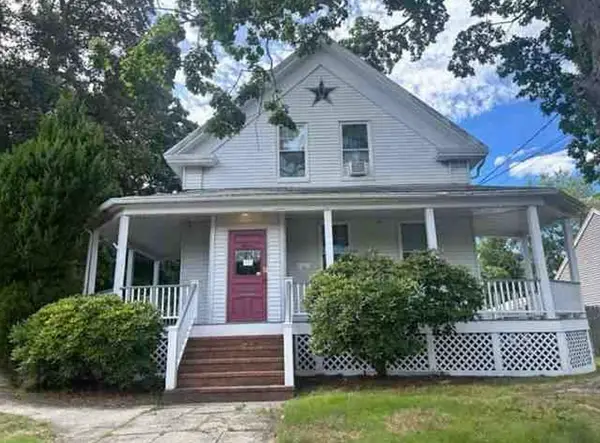 $790,000Active8 beds 3 baths2,929 sq. ft.
11 Harrison Ave, Taunton, MA 02780
MLS# 73600210Listed by: MGM Realty Corporation - New
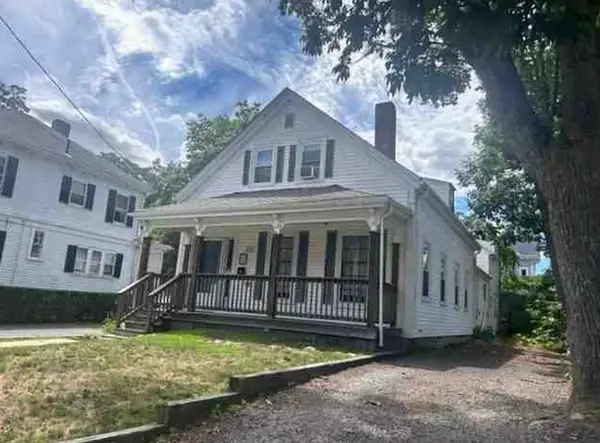 $770,000Active7 beds 3 baths2,546 sq. ft.
42 Union St, Taunton, MA 02780
MLS# 73600226Listed by: MGM Realty Corporation - New
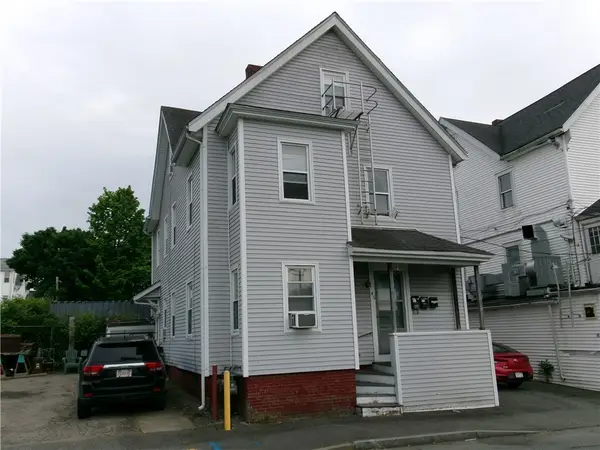 $650,000Active8 beds 3 baths3,829 sq. ft.
46 Adams Street, Taunton, MA 02780
MLS# 1426302Listed by: VENTURE
- Open Sat, 12 to 1pmNew
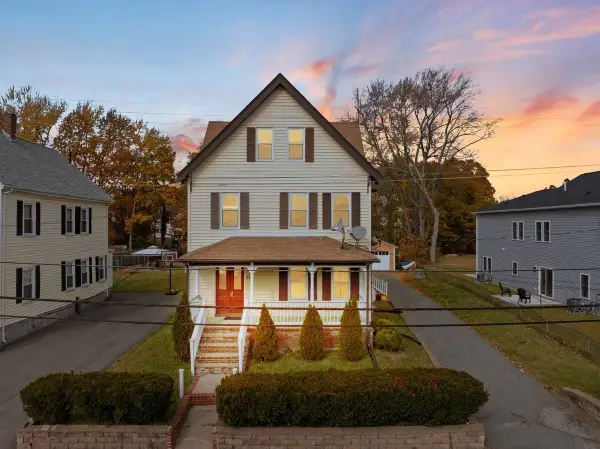 $869,000Active8 beds 3 baths2,922 sq. ft.
67 Wales St, Taunton, MA 02780
MLS# 73599952Listed by: HomeSmart First Class Realty - New
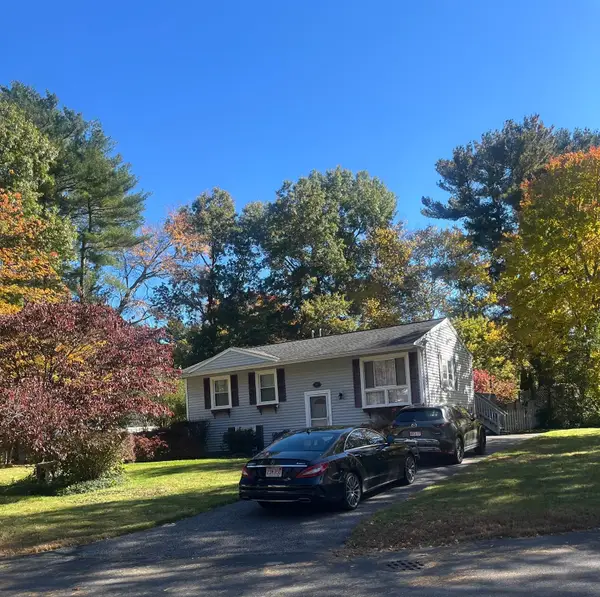 $499,000Active3 beds 1 baths1,374 sq. ft.
109 Seaver Street, Taunton, MA 02718
MLS# 73599661Listed by: Coldwell Banker Realty - Westwood - New
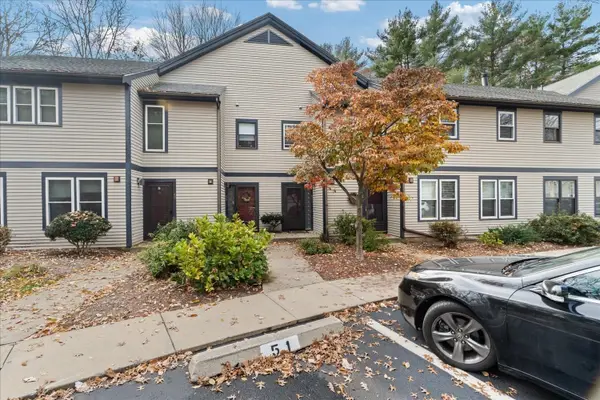 $389,900Active2 beds 2 baths1,343 sq. ft.
110 Dean St #51, Taunton, MA 02780
MLS# 73599664Listed by: Keller Williams Elite


Protect your home and budget from life's surprises with an Assurant Home Warranty, backed by a partner that supports you through every step of homeownership. Explore Plans.
© 2023 - 2026 ERA Franchise Systems LLC. All rights reserved. ERA Franchise Systems LLC fully supports the principles of the Fair Housing Act and the Equal Opportunity Act. ERA, ERA Real Estate powered, and their respective logos are registered service marks of ERA Franchise Systems LLC. Each office is independently owned and operated.