
81 Rama St, Taunton, MA 02780
Local realty services provided by:ERA Hart Sargis-Breen Real Estate
81 Rama St,Taunton, MA 02780
$600,000
- 4 Beds
- 3 Baths
- 2,189 sq. ft.
- Single family
- Active
Upcoming open houses
- Sat, Nov 1411:00 am - 01:00 pm
- Sun, Nov 1511:00 am - 01:00 pm
Listed by: christopher mcmahon, karyn mcmahon
Office: keller williams realty colonial partners
MLS#:73601275
Source:MLSPIN
Price summary
- Price:$600,000
- Price per sq. ft.:$274.1
About this home
Opportunity, flexibility, and room to make it your own! Welcome to 81 Rama, a spacious raised ranch offering a versatile layout with a legal lower-level accessory dwelling unit (ADU) ideal for multigenerational living, extended guests, or potential rental income. The main level features three bedrooms, one primary and one shared full bath, a sun-filled living room with vaulted ceiling, skylight, and brick fireplace, plus a generous dining area and kitchen with a charming breakfast nook overlooking the backyard. Step outside to the elevated deck and enjoy a spacious yard framed by mature trees. The lower level offers its own kitchen, bedroom, full bath, and flexible living space, providing privacy and independence under one roof. Major improvements include a brand-new four-bedroom septic system and roof and gutters just three years old. A one-car garage, expansive driveway, and backyard storage shed add everyday practicality. With its adaptable floor plan, important updates, and plenty of potential to personalize, this property offers a unique opportunity to create a home that works for you...
Contact an agent
Home facts
- Year built:1988
- Listing ID #:73601275
- Updated:November 12, 2026 at 06:02 AM
Rooms and interior
- Bedrooms:4
- Total bathrooms:3
- Full bathrooms:3
- Rooms Total:9
- Dining Description:Slider
- Kitchen Description:Ceiling Fan(s), Dining Area, Kitchen, Microwave, Range, Refrigerator
- Basement Description:Finished, Full, Garage Access, Interior Entry, Walk-Out Access
- Living area:2,189 sq. ft.
Heating and cooling
- Cooling:Central Air
- Heating:Forced Air, Oil
- Central air:Yes
Structure and exterior
- Roof:Shingle
- Year built:1988
- Building area:2,189 sq. ft.
- Lot area:0.69 Acres
- Lot Features:Cul-De-Sac, Wooded
- Architectural Style:Raised Ranch
- Construction Materials:Frame
- Exterior Features:Deck, Deck - Wood, Professional Landscaping, Rain Gutters, Sprinkler System, Storage
- Foundation Description:Concrete Perimeter
Schools
- High school:Taunton Hs
- Middle school:Bf Middle School
- Elementary school:Chamberlain Elementary
Utilities
- Water:Public
- Sewer:Private Sewer
Finances and disclosures
- Price:$600,000
- Price per sq. ft.:$274.1
- Tax amount:$6,004 (2026)
Features and amenities
- Appliances:Dryer, Microwave, Range, Refrigerator, Washer
- Laundry features:Dryer, Electric Dryer Hookup, In Basement, Washer, Washer Hookup
- Amenities:Central Vacuum
Parking
- Total parking spaces:9
- Parking description:Garage Door Opener, Garage Faces Side, Insulated, Off Street, Paved, Paved Drive, Storage, Under, Workshop in Garage
- Garage:Yes
- Garage spaces:1
New listings near 81 Rama St
- Coming Soon
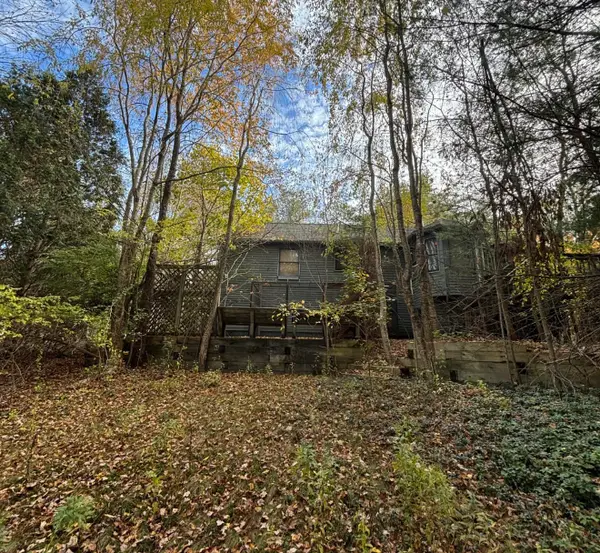 $259,777Coming Soon3 beds 2 baths1,836 sq. ft.
93 Rama Street, Taunton, MA 02780
MLS# 73600466Listed by: Real Broker MA, LLC - New
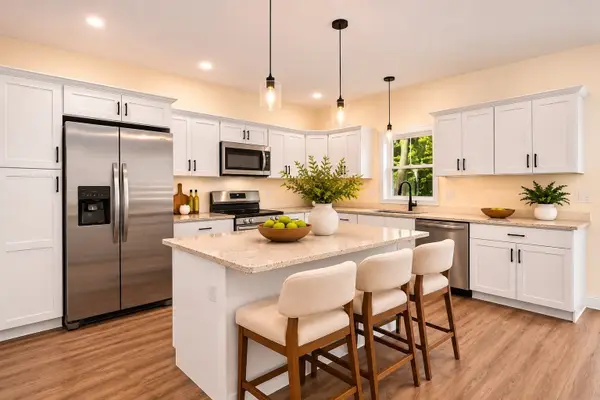 $434,900Active3 beds 3 baths1,349 sq. ft.
65 Wales Street #3, Taunton, MA 02780
MLS# 73601326Listed by: Moor Realty Group - New
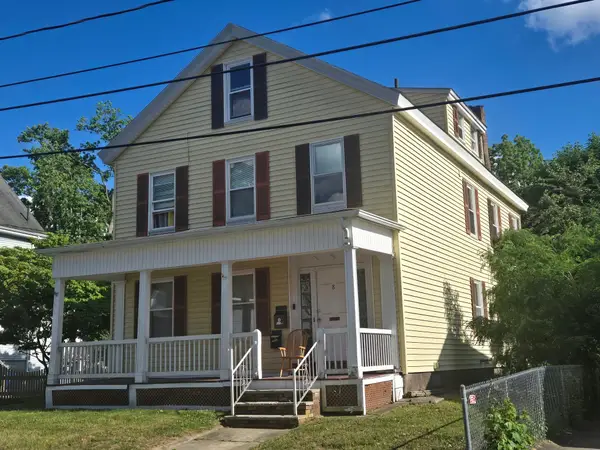 $725,000Active6 beds 3 baths3,436 sq. ft.
8 Coram St, Taunton, MA 02780
MLS# 73601253Listed by: Conway - West Roxbury - New
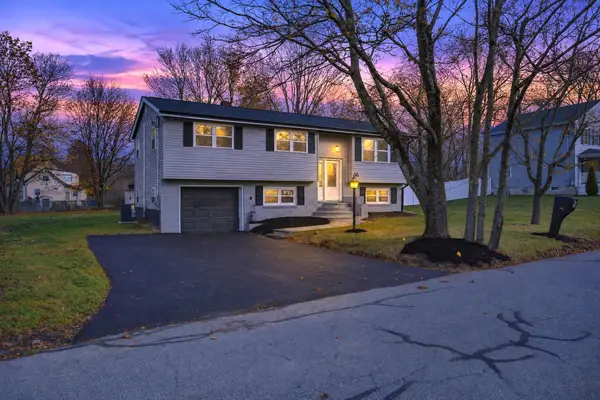 $575,000Active3 beds 2 baths1,763 sq. ft.
86 Johnson St, Taunton, MA 02780
MLS# 73601235Listed by: Ruth Andrade Realty Group - New
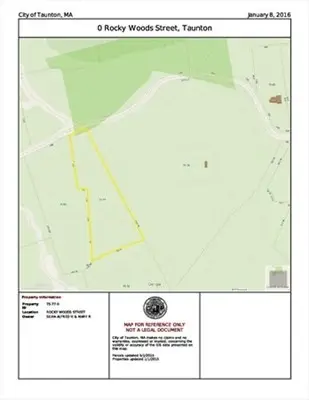 $150,000Active6 Acres
0 Rocky Woods St, Taunton, MA 02780
MLS# 73601182Listed by: Legend Realty Services - New
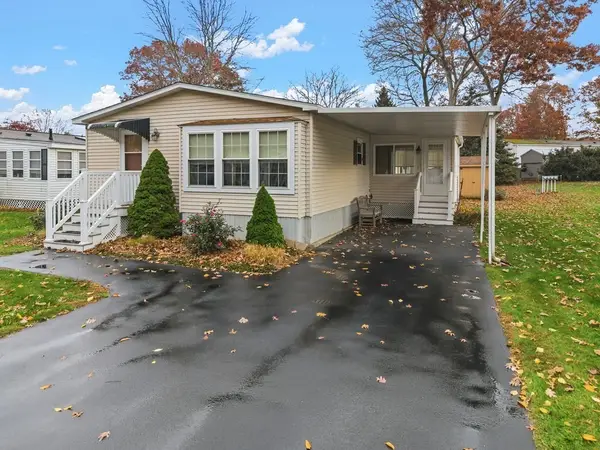 $299,900Active2 beds 2 baths1,300 sq. ft.
50 Highland St. #118, Taunton, MA 02780
MLS# 73600910Listed by: Realty Executives Metro South - New
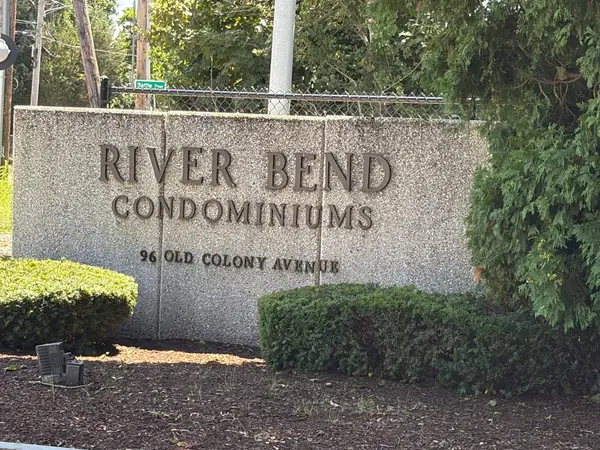 $195,000Active1 beds 1 baths853 sq. ft.
96 Old Colony Avenue #123, Taunton, MA 02718
MLS# 73600677Listed by: Torrey & Associates R. E. - Open Sat, 12 to 2pmNew
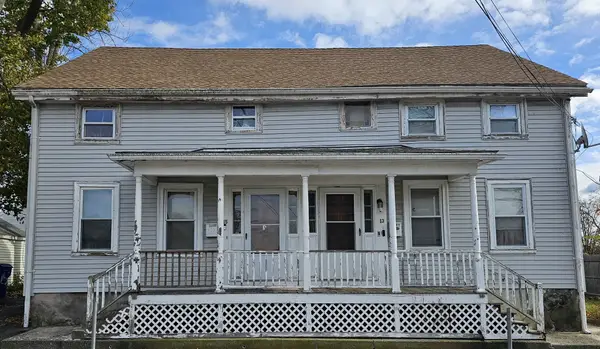 $600,000Active6 beds 2 baths2,634 sq. ft.
13-15 Presbrey Ave, Taunton, MA 02780
MLS# 73600441Listed by: Trinity Realty - New
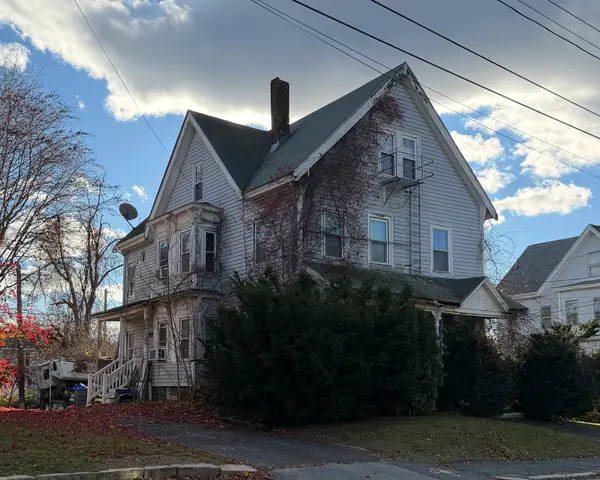 $250,000Active5 beds 3 baths2,640 sq. ft.
34 Briggs St, Taunton, MA 02780
MLS# 73600428Listed by: Real Broker MA, LLC


Protect your home and budget from life's surprises with an Assurant Home Warranty, backed by a partner that supports you through every step of homeownership. Explore Plans.
© 2023 - 2026 ERA Franchise Systems LLC. All rights reserved. ERA Franchise Systems LLC fully supports the principles of the Fair Housing Act and the Equal Opportunity Act. ERA, ERA Real Estate powered, and their respective logos are registered service marks of ERA Franchise Systems LLC. Each office is independently owned and operated.