
86 Johnson St, Taunton, MA 02780
Local realty services provided by:ERA Hart Sargis-Breen Real Estate
86 Johnson St,Taunton, MA 02780
$575,000
- 3 Beds
- 2 Baths
- 1,763 sq. ft.
- Single family
- Active
Listed by: ruth andrade, maria vazqez
Office: ruth andrade realty group
MLS#:73601235
Source:MLSPIN
Price summary
- Price:$575,000
- Price per sq. ft.:$326.15
About this home
Welcome to 86 Johnson Street! Beautifully renovated raised ranch featuring an inviting open-concept layout with 3 bedrooms, 1.5 bathrooms, and an attached 1-car garage. The stunning updated kitchen has soft-close white cabinetry, quartz countertops, and brand new stainless steel appliances, creating the perfect space for cooking and entertaining. Enjoy gorgeous hardwood floors throughout the main living level, along with a beautiful tiled bathroom. The finished lower level offers additional living space, including a bonus room perfect for a home theater, office, or entertainment area, plus a convenient half bathroom. This move-in-ready home has been thoughtfully updated from top to bottom, including a new roof, windows, siding, doors, gutters, central A/C, kitchen, bathroom and energy-efficient appliances. This home offers comfort, style, and peace of mind. Nothing to do but move in and enjoy! Don’t miss this wonderful opportunity to make 86 Johnson Street your new home! Conveniently located near shopping, restaurants, schools, and everyday amenities. A wonderful opportunity to own an updated home. Schedule your showing today!...
Contact an agent
Home facts
- Year built:1966
- Listing ID #:73601235
- Updated:November 12, 2026 at 02:55 AM
Rooms and interior
- Bedrooms:3
- Total bathrooms:2
- Full bathrooms:1
- Half bathrooms:1
- Rooms Total:6
- Flooring:Hardwood, Laminate, Tile
- Dining Description:Deck - Exterior, Hardwood, Recessed Lighting
- Bathrooms Description:Bathroom - Half
- Kitchen Description:Countertops - Stone/Granite/Solid, Deck - Exterior, Dishwasher, Exterior Access, Flooring - Hardwood, Gas Stove, Microwave, Open Floorplan, Range, Recessed Lighting, Refrigerator
- Basement Description:Finished, Full
- Living area:1,763 sq. ft.
Heating and cooling
- Cooling:2 Cooling Zones, Central Air, Heat Pump
- Heating:Baseboard, Forced Air
- Central air:Yes
Structure and exterior
- Roof:Shingle
- Year built:1966
- Building area:1,763 sq. ft.
- Lot area:0.27 Acres
- Architectural Style:Raised Ranch
- Construction Materials:Stone
- Exterior Features:Deck - Wood
- Foundation Description:Concrete Perimeter
Schools
- High school:Taunton High School
- Middle school:Joseph H Martin Middle School
- Elementary school:Elizabeth Pole School
Utilities
- Water:Public
- Sewer:Public Sewer
Finances and disclosures
- Price:$575,000
- Price per sq. ft.:$326.15
- Tax amount:$4,531 (2026)
Features and amenities
- Appliances:Dishwasher, Microwave, Range, Refrigerator
- Laundry features:Flooring - Laminate, In Basement, Washer Hookup
- Amenities:Entry Hall, Gas Water Heater
Parking
- Total parking spaces:3
- Parking description:Attached, Paved, Paved Drive
- Garage:Yes
- Garage spaces:1
New listings near 86 Johnson St
- Coming Soon
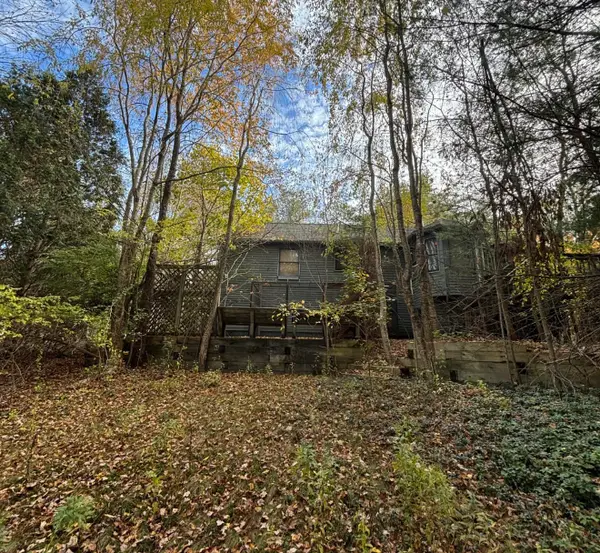 $259,777Coming Soon3 beds 2 baths1,836 sq. ft.
93 Rama Street, Taunton, MA 02780
MLS# 73600466Listed by: Real Broker MA, LLC - New
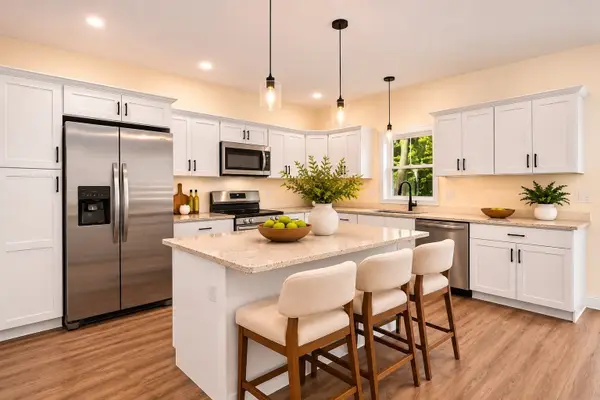 $434,900Active3 beds 3 baths1,349 sq. ft.
65 Wales Street #3, Taunton, MA 02780
MLS# 73601326Listed by: Moor Realty Group - New
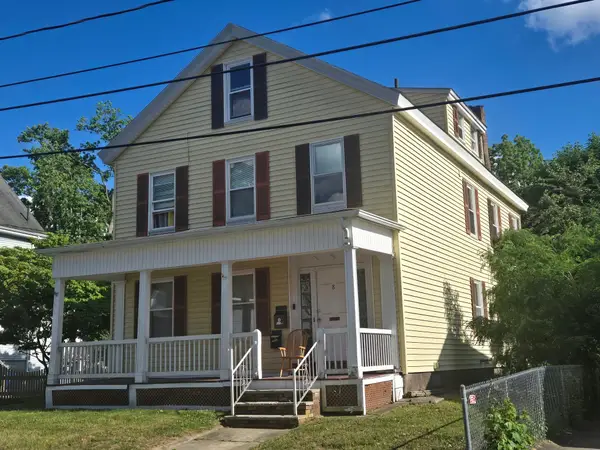 $725,000Active6 beds 3 baths3,436 sq. ft.
8 Coram St, Taunton, MA 02780
MLS# 73601253Listed by: Conway - West Roxbury - Open Sat, 11am to 1pmNew
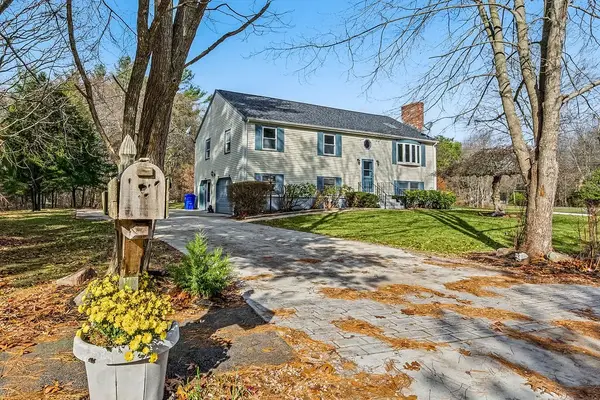 $600,000Active4 beds 3 baths2,189 sq. ft.
81 Rama St, Taunton, MA 02780
MLS# 73601275Listed by: Keller Williams Realty Colonial Partners - New
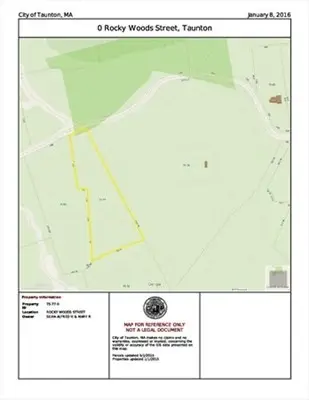 $150,000Active6 Acres
0 Rocky Woods St, Taunton, MA 02780
MLS# 73601182Listed by: Legend Realty Services - New
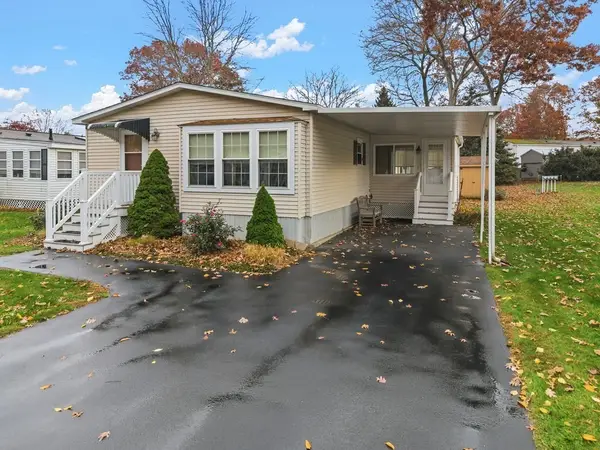 $299,900Active2 beds 2 baths1,300 sq. ft.
50 Highland St. #118, Taunton, MA 02780
MLS# 73600910Listed by: Realty Executives Metro South - New
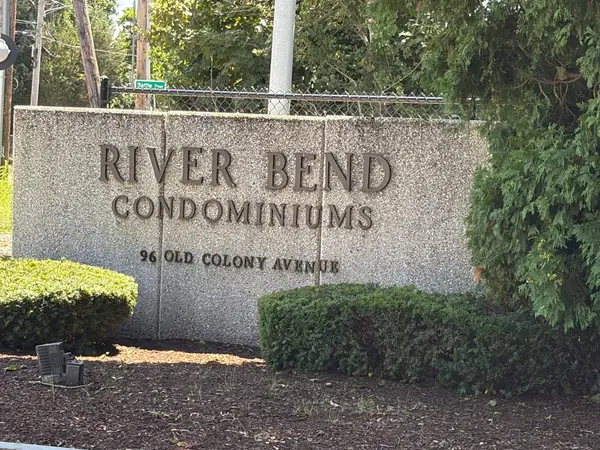 $195,000Active1 beds 1 baths853 sq. ft.
96 Old Colony Avenue #123, Taunton, MA 02718
MLS# 73600677Listed by: Torrey & Associates R. E. - Open Sat, 12 to 2pmNew
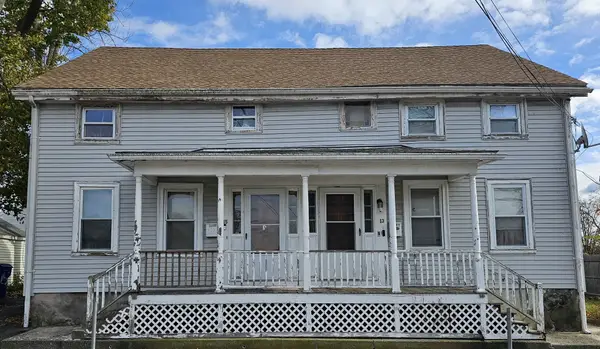 $600,000Active6 beds 2 baths2,634 sq. ft.
13-15 Presbrey Ave, Taunton, MA 02780
MLS# 73600441Listed by: Trinity Realty - New
 $250,000Active5 beds 3 baths2,640 sq. ft.
34 Briggs St, Taunton, MA 02780
MLS# 73600428Listed by: Real Broker MA, LLC


Protect your home and budget from life's surprises with an Assurant Home Warranty, backed by a partner that supports you through every step of homeownership. Explore Plans.
© 2023 - 2026 ERA Franchise Systems LLC. All rights reserved. ERA Franchise Systems LLC fully supports the principles of the Fair Housing Act and the Equal Opportunity Act. ERA, ERA Real Estate powered, and their respective logos are registered service marks of ERA Franchise Systems LLC. Each office is independently owned and operated.