
9 Estrella Ln, Teaticket, MA 02536
Local realty services provided by:Metropolitan Homes
9 Estrella Ln,Falmouth, MA 02536
$1,795,000
- 4 Beds
- 3 Baths
- 3,668 sq. ft.
- Single family
- Active
Upcoming open houses
- Sat, Oct 0310:00 am - 11:30 am
- Sun, Oct 0411:00 am - 12:30 pm
Listed by: burton + burton
Office: sotheby's international realty
MLS#:73585420
Source:MLSPIN
Price summary
- Price:$1,795,000
- Price per sq. ft.:$489.37
About this home
New Construction! This newly constructed 4 bedroom, 2.5 bath home pairs timeless coastal farmhouse architecture with refined finishes and an exceptional floor plan designed for both elegant entertaining and relaxed Cape Cod living. A classic farmer's porch welcomes you into a light filled main level, where the kitchen, great room, and dramatic cathedral ceiling gathering space come together in a beautifully connected living environment. The sophisticated kitchen features custom cabinetry, quartz countertops, a substantial center island, and Thermador appliances. An adjacent beverage area with refrigerator and wine rack adds a thoughtful touch for entertaining, while the expansive great room opens naturally to the outdoor living spaces. The second floor primary suite offers a private retreat with a beautifully appointed bath and two walk-in closets. Three additional bedrooms provide comfortable accommodations for family and guests. The finished lower level includes approximately 800 square feet of versatile living space, ideal for a recreation room, media area, home office, or gym. A walk-up third floor offers additional bonus space ready to be finished, providing an opportunity to create even more living area. Outdoor living is an integral part of the home, with a spacious deck providing an inviting setting for dining and entertaining, along with a fire pit and outdoor shower. A whole house generator provides added convenience for year round living. The property also enjoys access to neighborhood amenities including kayaking and paddleboarding. With its timeless architecture, elevated finishes, generous living spaces, and seamless connection to the outdoors, 9 Estrella Lane offers a sophisticated take on the quintessential Cape Cod home, with all the benefits of new construction....
Contact an agent
Home facts
- Year built:2026
- Listing ID #:73585420
- Updated:October 01, 2026 at 07:03 PM
Rooms and interior
- Bedrooms:4
- Total bathrooms:3
- Full bathrooms:2
- Half bathrooms:1
- Rooms Total:8
- Flooring:Flooring - Vinyl, Tile
- Dining Description:Pendant, Recessed Lighting, Vinyl
- Kitchen Description:Countertops - Stone/Granite/Solid, Dishwasher, Flooring - Vinyl, Kitchen Island, Lighting - Pendant, Microwave, Range, Recessed Lighting, Refrigerator, Wine Refrigerator
- Basement Description:Finished, Full, Interior Entry
- Living area:3,668 sq. ft.
Heating and cooling
- Cooling:Central Air
- Heating:Central
- Central air:Yes
Structure and exterior
- Roof:Shingle
- Year built:2026
- Building area:3,668 sq. ft.
- Lot area:0.35 Acres
- Lot Features:Level
- Architectural Style:Colonial
- Construction Materials:Frame
- Exterior Features:Deck, Deck - Exterior, Outdoor Shower, Patio, Porch
- Foundation Description:Concrete Perimeter
Utilities
- Water:Public
- Sewer:Private Sewer
Finances and disclosures
- Price:$1,795,000
- Price per sq. ft.:$489.37
- Tax amount:$1,085 (2026)
Features and amenities
- Appliances:Dishwasher, Microwave, Range, Refrigerator, Wine Refrigerator
- Laundry features:Electric Dryer Hookup, Washer Hookup
- Amenities:Ceiling Fan(s), Gas Water Heater, Recessed Lighting
Parking
- Total parking spaces:6
- Parking description:Attached, Paved
- Garage:Yes
- Garage spaces:2
New listings near 9 Estrella Ln
- Coming Soon
 $1,050,000Coming Soon3 beds 1 baths936 sq. ft.
11 Palm St, Falmouth, MA 02536
MLS# 73585201Listed by: Lamacchia Realty, Inc. - Open Sat, 11am to 1pmNew
 $615,000Active3 beds 3 baths1,496 sq. ft.
190 Bayfront Way #190, Falmouth, MA 02536
MLS# 73584259Listed by: Keller Williams Realty - New
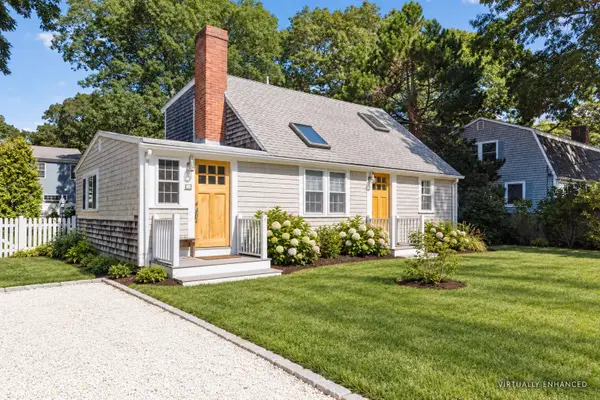 $799,000Active3 beds 2 baths1,326 sq. ft.
14 Nickerson Street, Falmouth, MA 02536
MLS# 73580944Listed by: Ermine Lovell Real Estate - Open Sat, 11am to 1pm
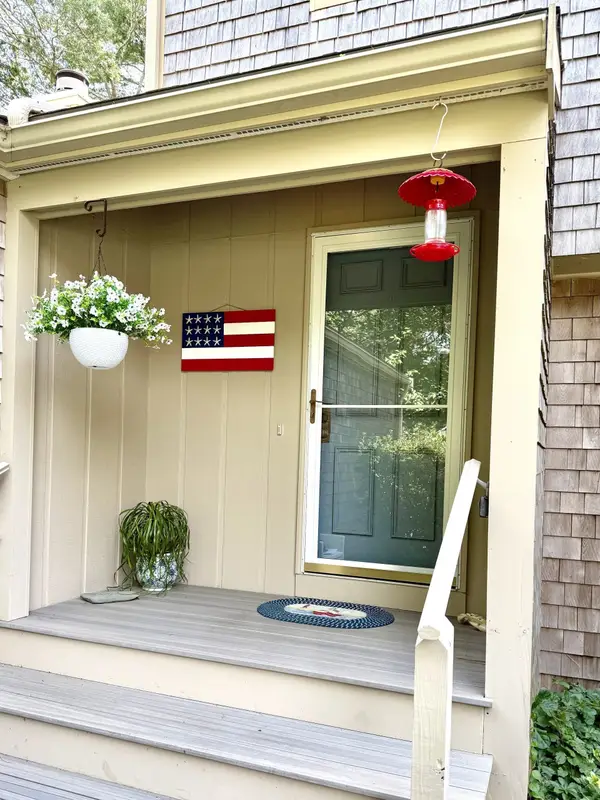 $589,000Active3 beds 3 baths1,626 sq. ft.
94 Forest Glade #142, Falmouth, MA 02536
MLS# 73580060Listed by: William Raveis R.E. & Home Services  $550,000Active2 beds 3 baths1,352 sq. ft.
238 Seaward Bend #238, Falmouth, MA 02536
MLS# 73575397Listed by: Salt Pond Realty, LLP- Open Sat, 11am to 1pm
 $619,000Active2 beds 2 baths1,352 sq. ft.
66 Woodland Trail, Falmouth, MA 02536
MLS# 73570392Listed by: William Raveis R.E. & Home Services - Open Sat, 11am to 1pm
 $1,385,000Active4 beds 4 baths2,220 sq. ft.
42 Mattapan St, Falmouth, MA 02536
MLS# 73566533Listed by: William Raveis R.E. & Home Services - Open Sat, 1 to 3pm
 $2,950,000Active5 beds 4 baths4,603 sq. ft.
70 Menauhant, Falmouth, MA 02536
MLS# 73544315Listed by: Sotheby's International Realty - Open Sat, 11am to 1pm
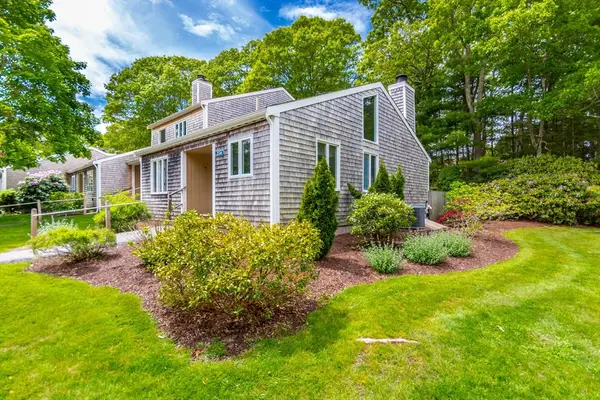 $549,000Active2 beds 2 baths1,056 sq. ft.
234 Seaward Bend #234, Falmouth, MA 02536
MLS# 73525960Listed by: Keller Williams Realty


Protect your home and budget from life's surprises with an Assurant Home Warranty, backed by a partner that supports you through every step of homeownership. Explore Plans.
© 2023 - 2026 ERA Franchise Systems LLC. All rights reserved. ERA Franchise Systems LLC fully supports the principles of the Fair Housing Act and the Equal Opportunity Act. ERA, ERA Real Estate powered, and their respective logos are registered service marks of ERA Franchise Systems LLC. Each office is independently owned and operated.