
70 Menauhant, Teaticket, MA 02536
Local realty services provided by:ERA Key Realty Services
70 Menauhant,Falmouth, MA 02536
$2,950,000
- 5 Beds
- 4 Baths
- 4,603 sq. ft.
- Single family
- Active
Listed by: cindy caldwell, susan challenger
Office: sotheby's international realty
MLS#:73544315
Source:MLSPIN
Price summary
- Price:$2,950,000
- Price per sq. ft.:$640.89
About this home
Spectacular water views from nearly every room! Breathtaking sunrises and sunsets overlooking Vineyard Sound, Bristol and Falmouth Heights Beaches, and Little Pond. This home offers one of the finest vantage points in town for enjoying the Fourth of July fireworks. Offered for the first time in over 100 years, this exceptional property combines timeless character with comfortable living. Rebuilt in 1992, two properties were combined and the structure was raised 14 ft., providing for a garage and basement. The convenience of one floor living is provided with an elevator, first-floor bedroom suite, and first floor laundry. Multiple living spaces are provided for entertaining family and friends. The sun-filled sunroom is the perfect place to start your morning. Additional features include a two-car garage, wrap-around deck, and a private yard ideal for summer enjoyment. Mechanicals on first and second floors. New 2000-gallon septic tank installed in 2026. Passing Title V in hand.
Contact an agent
Home facts
- Year built:1890
- Subdivision & Development:Maravista
- Listing ID #:73544315
- Updated:August 02, 2026 at 12:29 PM
Rooms and interior
- Bedrooms:5
- Total bathrooms:4
- Full bathrooms:3
- Half bathrooms:1
- Rooms Total:11
- Flooring:Flooring - Hardwood, Hardwood, Tile, Wood
- Dining Description:Beamed Ceilings, Chair Rail, Closet/Cabinets - Custom Built, Hardwood, Wood
- Bathrooms Description:3/4 Bath
- Kitchen Description:Closet, Dining Area, Dishwasher, Flooring - Stone/Ceramic Tile, Gas Stove, Lighting - Pendant, Pantry, Range, Recessed Lighting, Refrigerator
- Basement Description:Concrete, Full, Garage Access
- Living area:4,603 sq. ft.
Heating and cooling
- Heating:Forced Air, Natural Gas
Structure and exterior
- Roof:Shingle
- Year built:1890
- Building area:4,603 sq. ft.
- Lot area:0.21 Acres
- Lot Features:Cleared, Corner Lot, Flood Plain, Level
- Architectural Style:Contemporary
- Construction Materials:Frame
- Exterior Features:Covered, Deck, Deck - Roof, Deck - Wood, Porch
- Foundation Description:Concrete Perimeter
Utilities
- Water:Public
- Sewer:Inspection Required For Sale
Finances and disclosures
- Price:$2,950,000
- Price per sq. ft.:$640.89
- Tax amount:$11,971 (2026)
Features and amenities
- Appliances:Dishwasher, Dryer, Range, Refrigerator, Washer
- Laundry features:Dryer, First Floor, Washer
- Amenities:Closet, Elevator, Gas Water Heater
Parking
- Total parking spaces:7
- Parking description:Attached, Garage Door Opener, Off Street, Paved Drive, Under
- Garage:Yes
- Garage spaces:2
New listings near 70 Menauhant
- New
 $249,000Active0.37 Acres
39 Simmons Road, Teaticket, MA 02536
MLS# 22603694Listed by: SEAGRASS REALTY - New
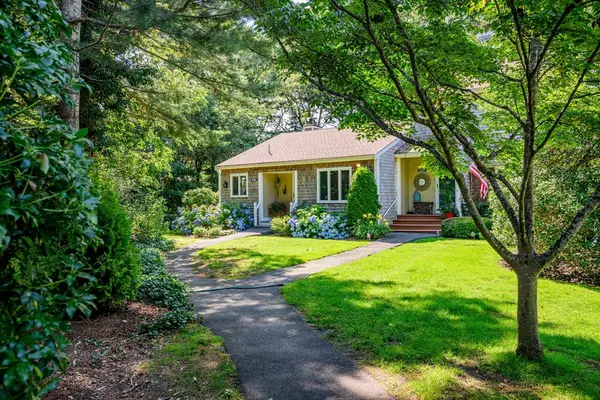 $599,000Active2 beds 2 baths1,584 sq. ft.
241 Seaward Bend #241, Falmouth, MA 02536
MLS# 73555602Listed by: William Raveis R.E. & Home Services - New
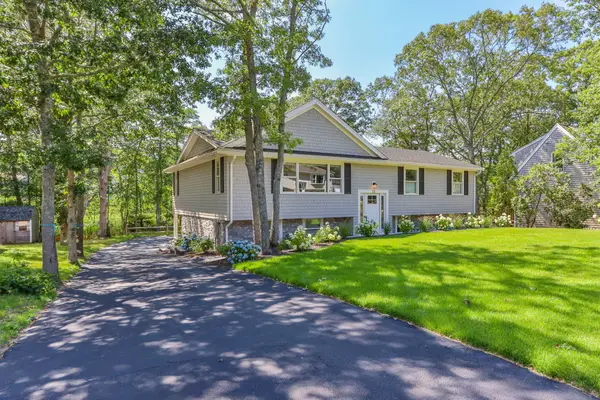 $995,000Active3 beds 3 baths1,854 sq. ft.
11 Madeline Road, Teaticket, MA 02536
MLS# 22603543Listed by: COMPASS MASSACHUSETTS, LLC 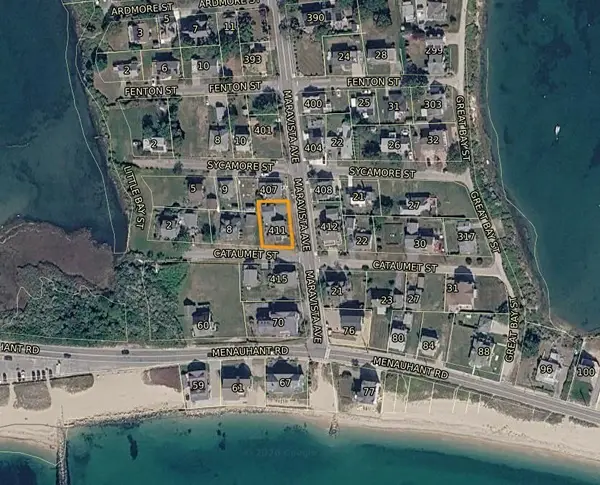 $1,400,000Active3 beds 2 baths1,365 sq. ft.
411 Maravista Ave, Falmouth, MA 02536
MLS# 73552903Listed by: Berkshire Hathaway HomeServices Robert Paul Properties $625,000Active3 beds 2 baths1,638 sq. ft.
729 Old Barnstable Road, Teaticket, MA 02536
MLS# 22603337Listed by: BERKSHIRE HATHAWAY HOMESERVICES ROBERT PAUL PROPERTIES- Open Sun, 11am to 2pm
 $699,000Active3 beds 3 baths1,748 sq. ft.
25 Muskegat Road, Teaticket, MA 02536
MLS# 22603242Listed by: COASTAL HOMES REALTY GROUP LLC - Open Sun, 10 to 11:30am
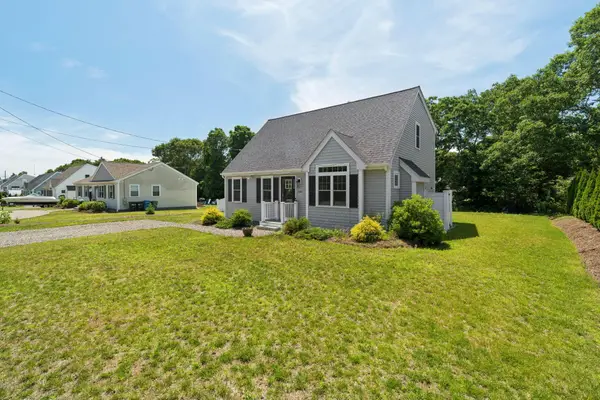 $925,000Active3 beds 3 baths2,356 sq. ft.
140 Broken Bow Lane, Teaticket, MA 02536
MLS# 22603387Listed by: RE/MAX EXECUTIVE REALTY 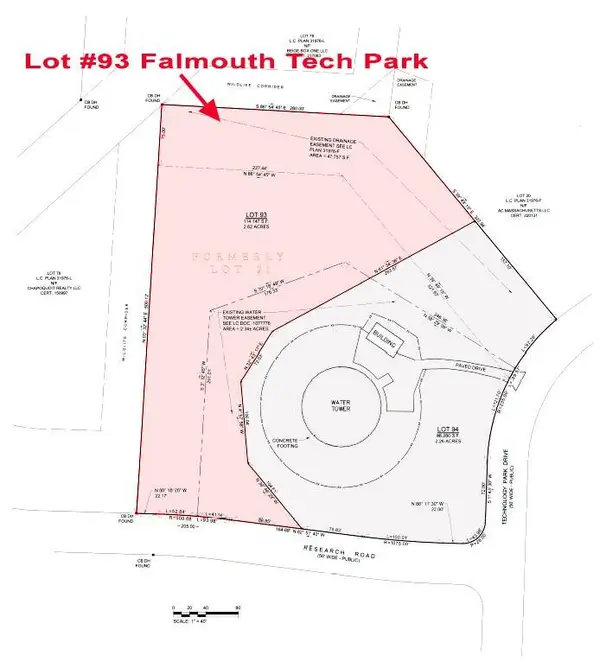 $595,000Active4.88 Acres
64 Technology Park Drive, Teaticket, MA 02536
MLS# 22603259Listed by: HARTEL REALTY CORP.- Open Sun, 10 to 11am
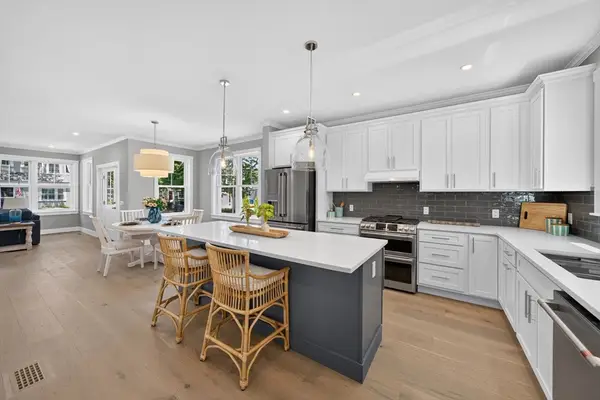 $1,374,000Active4 beds 3 baths2,000 sq. ft.
65 Cypress Street, Falmouth, MA 02536
MLS# 73540677Listed by: ALANTE Real Estate


Protect your home and budget from life's surprises with an Assurant Home Warranty, backed by a partner that supports you through every step of homeownership. Explore Plans.
© 2023 - 2026 ERA Franchise Systems LLC. All rights reserved. ERA Franchise Systems LLC fully supports the principles of the Fair Housing Act and the Equal Opportunity Act. ERA, ERA Real Estate powered, and their respective logos are registered service marks of ERA Franchise Systems LLC. Each office is independently owned and operated.