
59 Victoria Lane, Templeton, MA 01468
Local realty services provided by:Cohn & Company ERA Powered
59 Victoria Lane,Templeton, MA 01468
$589,900
- 3 Beds
- 3 Baths
- 1,816 sq. ft.
- Single family
- Active
Listed by: kurt thompson, homesjustforyou team - leominster
Office: re/max liberty
MLS#:73549617
Source:MLSPIN
Price summary
- Price:$589,900
- Price per sq. ft.:$324.83
About this home
Welcome to Cook Pond Estates! Nestled in one of Templeton's most desirable neighborhoods, this beautifully maintained Colonial offers the perfect blend of comfort, style and outdoor living. The inviting interior features engineered hardwood flooring, recessed lighting, French doors, first-floor laundry & a spacious layout designed for everyday living & entertaining. The stunning kitchen is the heart of the home, boasting granite countertops, a center island with breakfast bar, propane cooktop, double wall ovens, stainless steel appliances and pendant lighting. Relax by the gas fireplace or retreat to the spacious main suite with walk-in closet and a private bath. Central air, & a heated/cooled garage offer year-round comfort. Outside, enjoy a professionally landscaped 1.55-acre lot featuring a beautiful stone patio with fire pit, stone walls, raised garden area, sprinkler system and charming barn-style shed. Underground utilities & convenient Route 2 access for commuters. Call today!
Contact an agent
Home facts
- Year built:2011
- Subdivision & Development:Cook Pond Estate
- Listing ID #:73549617
- Updated:August 12, 2026 at 11:16 AM
Rooms and interior
- Bedrooms:3
- Total bathrooms:3
- Full bathrooms:2
- Half bathrooms:1
- Rooms Total:6
- Flooring:Carpet, Engineered Hardwood, Flooring - Stone/Ceramic Tile, Tile
- Dining Description:Hardwood
- Kitchen Description:Breakfast Bar / Nook, Countertops - Stone/Granite/Solid, Dining Area, Dishwasher, Disposal, French Doors, Gas Stove, Kitchen Island, Lighting - Pendant, Microwave, Oven, Plumbed For Ice Maker, Range, Recessed Lighting, Refrigerator, Stainless Steel Appliances
- Basement Description:Bulkhead, Concrete, Full, Interior Entry, Unfinished
- Living area:1,816 sq. ft.
Heating and cooling
- Cooling:3 Cooling Zones, Central Air, Ductless
- Heating:Ductless, Forced Air, Propane
- Central air:Yes
Structure and exterior
- Roof:Shingle
- Year built:2011
- Building area:1,816 sq. ft.
- Lot area:1.55 Acres
- Lot Features:Easements, Gentle Sloping, Level
- Architectural Style:Colonial
- Construction Materials:Frame
- Exterior Features:Patio, Professional Landscaping, Rain Gutters, Sprinkler System
- Foundation Description:Concrete Perimeter
Utilities
- Water:Public
- Sewer:Public Sewer
Finances and disclosures
- Price:$589,900
- Price per sq. ft.:$324.83
- Tax amount:$6,314 (2026)
Features and amenities
- Appliances:Dishwasher, Disposal, Microwave, Range, Refrigerator
- Laundry features:Electric Dryer Hookup, First Floor, Flooring - Stone/Ceramic Tile, Gas Dryer Hookup, Washer Hookup
- Amenities:Internet Available - Broadband
Parking
- Total parking spaces:8
- Parking description:Attached, Garage Door Opener, Garage Faces Side, Heated Garage, Insulated, Off Street, Paved, Paved Drive, Storage
- Garage:Yes
- Garage spaces:2
New listings near 59 Victoria Lane
- New
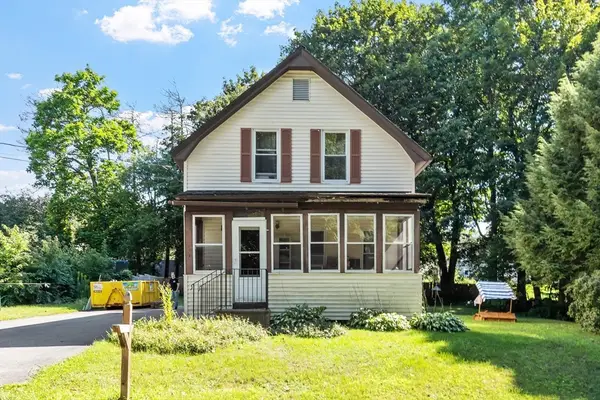 $265,000Active2 beds 2 baths874 sq. ft.
2 Williams Street, Templeton, MA 01436
MLS# 73559657Listed by: Keller Williams Realty North Central - New
 $79,900Active7.4 Acres
Lot 36 Stonebridge Rd, Templeton, MA 01468
MLS# 73558712Listed by: Buy Rite Home 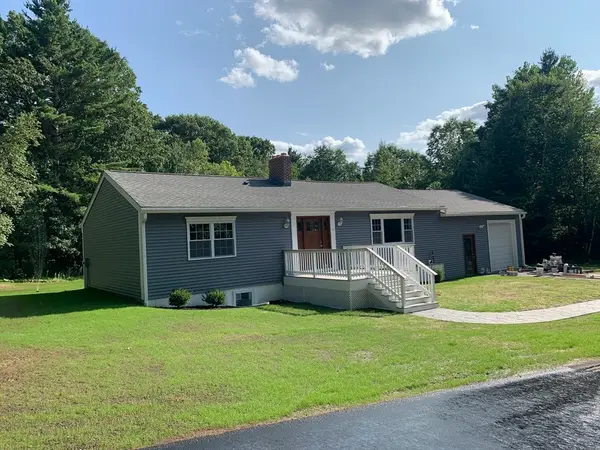 $629,500Active3 beds 3 baths2,544 sq. ft.
407 South Road, Templeton, MA 01468
MLS# 73554500Listed by: Mercury Real Estate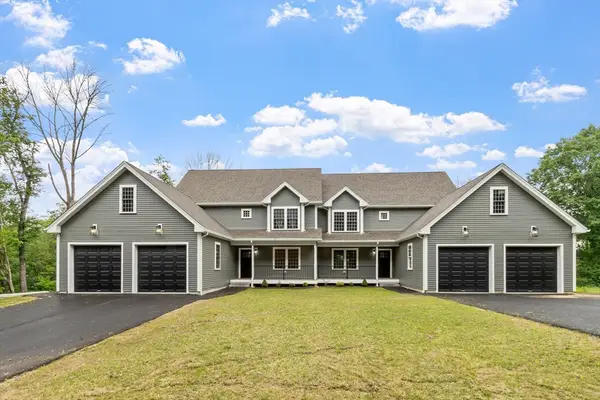 $975,000Active6 beds 6 baths3,600 sq. ft.
72 Cottage Ln, Templeton, MA 01468
MLS# 73553826Listed by: Coldwell Banker Realty - Worcester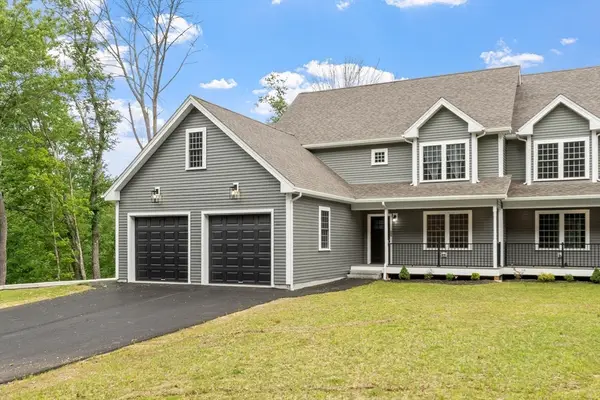 $499,000Active3 beds 3 baths1,800 sq. ft.
72 Cottage Ln #A, Templeton, MA 01468
MLS# 73553832Listed by: Coldwell Banker Realty - Worcester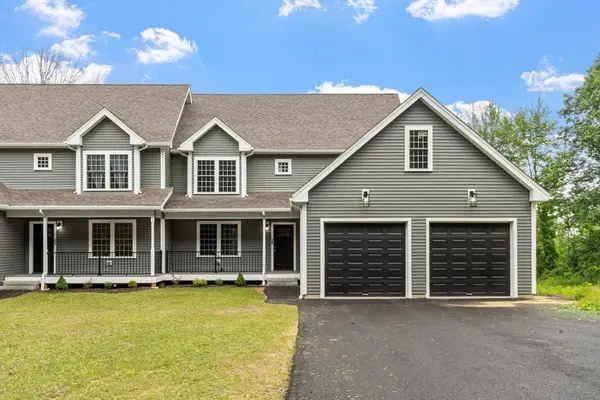 $499,000Active3 beds 3 baths1,800 sq. ft.
72 Cottage Ln #B, Templeton, MA 01468
MLS# 73553837Listed by: Coldwell Banker Realty - Worcester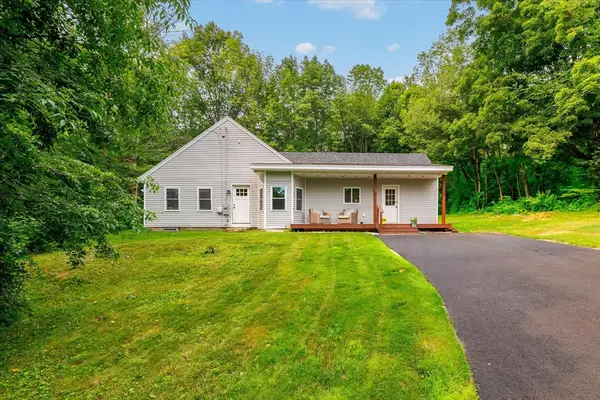 $410,000Active3 beds 2 baths1,308 sq. ft.
152 N Main St, Templeton, MA 01468
MLS# 73549850Listed by: LAER Realty Partners- Open Sun, 9 to 10am
 $898,900Active4 beds 4 baths4,659 sq. ft.
58 Rice Road, Templeton, MA 01468
MLS# 73546649Listed by: Foster-Healey Real Estate  $794,900Active4 beds 3 baths2,492 sq. ft.
Lot 12-A Gray Rd #Applewood, Templeton, MA 01468
MLS# 73543760Listed by: Coldwell Banker Realty - Leominster


Protect your home and budget from life's surprises with an Assurant Home Warranty, backed by a partner that supports you through every step of homeownership. Explore Plans.
© 2023 - 2026 ERA Franchise Systems LLC. All rights reserved. ERA Franchise Systems LLC fully supports the principles of the Fair Housing Act and the Equal Opportunity Act. ERA, ERA Real Estate powered, and their respective logos are registered service marks of ERA Franchise Systems LLC. Each office is independently owned and operated.