
Lot 12-A Gray Rd #Applewood, Templeton, MA 01468
Local realty services provided by:ERA Key Realty Services
Lot 12-A Gray Rd #Applewood,Templeton, MA 01468
$794,900
- 4 Beds
- 3 Baths
- 2,492 sq. ft.
- Single family
- Active
Listed by: matt straight
Office: coldwell banker realty - leominster
MLS#:73543760
Source:MLSPIN
Price summary
- Price:$794,900
- Price per sq. ft.:$318.98
About this home
Discover the opportunity to build your dream home on a beautiful one-acre lot in Templeton, where peaceful surroundings meet thoughtful design. This to-be-built 4-bedroom, 2.5-bath home offers a blend of luxury and everyday functionality, starting with a spacious primary suite featuring two walk-in closets and a spa-inspired bath with a custom tile shower and dual vanities. The heart of the home is the light-filled family room, complete with a soaring cathedral ceiling and cozy fireplace—an ideal space for gathering and unwinding. The modern kitchen includes soft-close cabinetry, granite countertops, and a pantry, with opportunities to tailor finishes to your style. The walk-out basement opens directly to the backyard, making it perfect for enjoying the natural surroundings. With its inviting layout, quality craftsmanship, and the freedom to personalize key details, this home offers comfort, elegance, and the joy of building something uniquely yours. OPEN HOUSE LOCATION: 4 Turner St, Templeton MA...
Contact an agent
Home facts
- Year built:2026
- Listing ID #:73543760
- Updated:October 04, 2026 at 10:38 AM
Rooms and interior
- Bedrooms:4
- Total bathrooms:3
- Full bathrooms:2
- Half bathrooms:1
- Rooms Total:9
- Flooring:Carpet, Flooring - Stone/Ceramic Tile, Flooring - Wall to Wall Carpet, Hardwood, Tile
- Dining Description:Hardwood, Slider
- Kitchen Description:Breakfast Bar / Nook, Countertops - Stone/Granite/Solid, Flooring - Hardwood, Kitchen Island, Pantry, Plumbed For Ice Maker, Recessed Lighting
- Basement Description:Concrete, Full, Unfinished, Walk-Out Access
- Living area:2,492 sq. ft.
Heating and cooling
- Cooling:2 Cooling Zones, Central Air
- Heating:Forced Air, Propane
- Central air:Yes
Structure and exterior
- Roof:Shingle
- Year built:2026
- Building area:2,492 sq. ft.
- Lot area:1 Acres
- Architectural Style:Colonial
- Construction Materials:Frame
- Exterior Features:Deck - Composite, Rain Gutters
- Foundation Description:Concrete Perimeter
Utilities
- Water:Private
- Sewer:Private Sewer
Finances and disclosures
- Price:$794,900
- Price per sq. ft.:$318.98
Features and amenities
- Laundry features:Electric Dryer Hookup, Flooring - Stone/Ceramic Tile, Second Floor, Washer Hookup
- Amenities:Closet/Cabinets - Custom Built
Parking
- Total parking spaces:6
- Parking description:Attached, Insulated, Off Street, Paved, Paved Drive
- Garage:Yes
- Garage spaces:2
New listings near Lot 12-A Gray Rd #Applewood
- New
 Listed by ERA$293,000Active3 beds 1 baths1,476 sq. ft.
393 South Rd, Templeton, MA 01468
MLS# 73584869Listed by: ERA Key Realty Services - Worcester - Open Sun, 11am to 1pmNew
 $499,000Active3 beds 2 baths1,904 sq. ft.
99 Turner Lane, Templeton, MA 01468
MLS# 73583161Listed by: LAER Realty Partners 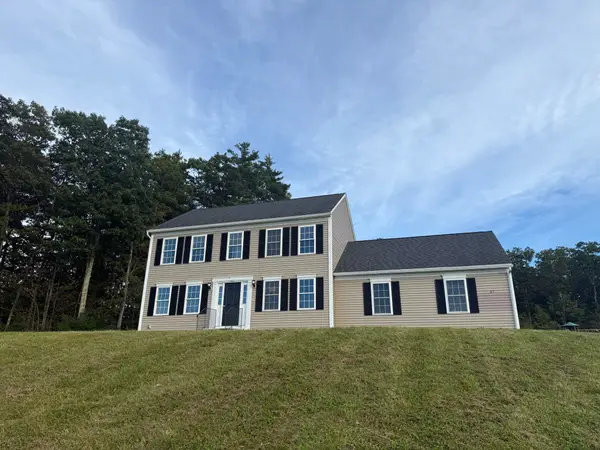 $589,900Active3 beds 3 baths1,536 sq. ft.
65 Victoria Lane, Templeton, MA 01468
MLS# 73570630Listed by: Green Apple Home, LLC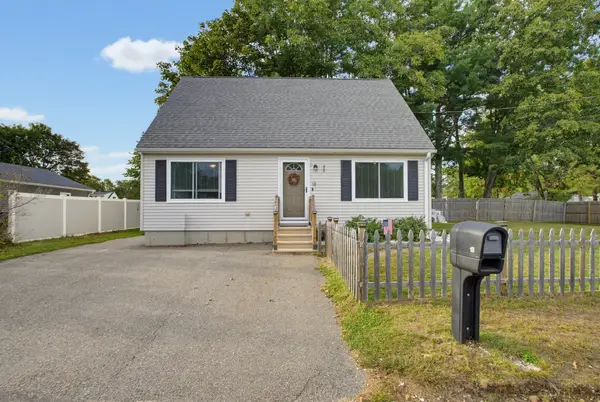 $375,000Active3 beds 1 baths1,331 sq. ft.
18 Beech, Templeton, MA 01436
MLS# 73576448Listed by: eXp Realty LLC - Corporate Office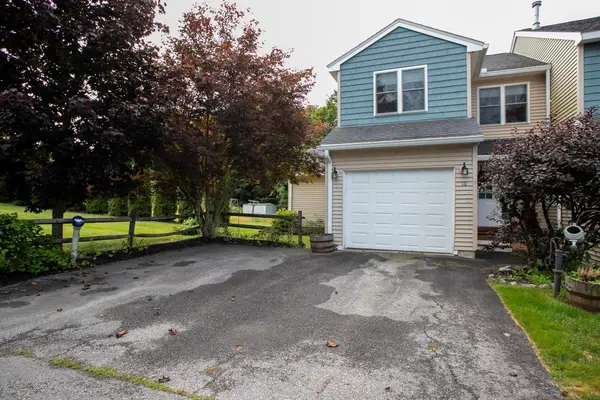 $399,000Active3 beds 3 baths2,381 sq. ft.
10 Day Mill Dr #10, Templeton, MA 01468
MLS# 73575278Listed by: Prospective Realty INC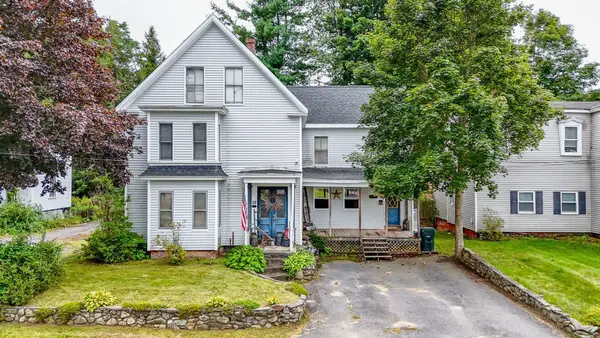 $339,999Active6 beds 2 baths2,794 sq. ft.
28 Pleasant St, Templeton, MA 01436
MLS# 73574118Listed by: Cameron Real Estate Group- Open Sun, 11am to 1pm
 $425,000Active3 beds 3 baths1,680 sq. ft.
20 Memorial St, Templeton, MA 01436
MLS# 73572417Listed by: RE/MAX Prof Associates 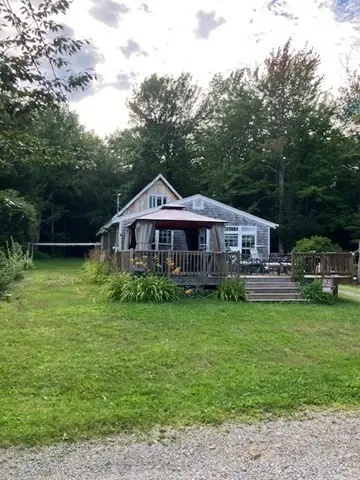 $265,000Active3 beds 1 baths1,700 sq. ft.
123 Rainbow Dr, Templeton, MA 01468
MLS# 73564243Listed by: StartPoint Realty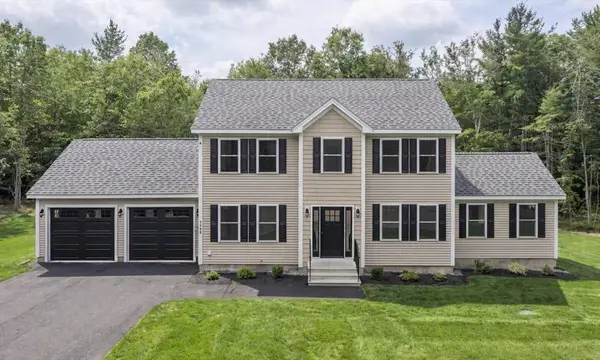 $725,000Active3 beds 3 baths1,952 sq. ft.
Lot 12-A Gray Rd #Willow, Templeton, MA 01468
MLS# 73563325Listed by: Coldwell Banker Realty - Leominster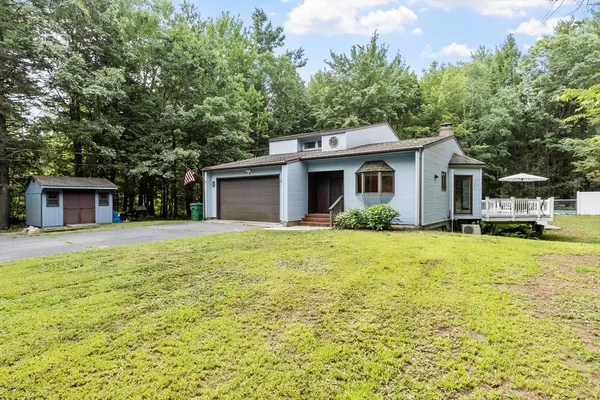 $469,900Active3 beds 3 baths1,637 sq. ft.
99 Baptist Common Rd, Templeton, MA 01468
MLS# 73562664Listed by: Coldwell Banker Realty - Leominster


Protect your home and budget from life's surprises with an Assurant Home Warranty, backed by a partner that supports you through every step of homeownership. Explore Plans.
© 2023 - 2026 ERA Franchise Systems LLC. All rights reserved. ERA Franchise Systems LLC fully supports the principles of the Fair Housing Act and the Equal Opportunity Act. ERA, ERA Real Estate powered, and their respective logos are registered service marks of ERA Franchise Systems LLC. Each office is independently owned and operated.