
25 Sylvia St Ext, Three Rivers, MA 01080
Local realty services provided by:Metropolitan Homes
25 Sylvia St Ext,Palmer, MA 01080
$365,000
- 3 Beds
- 2 Baths
- 1,296 sq. ft.
- Single family
- Active
Listed by: keys & co home team
Office: lpt realty, llc
MLS#:73549937
Source:MLSPIN
Price summary
- Price:$365,000
- Price per sq. ft.:$281.64
About this home
Some homes just make everyday living easy, and this is one of them. Tucked away on a cul-de-sac, this 3-bedroom, 2-bath home offers a flexible layout with generously sized bedrooms and finished lower-level living space that easily adapts to your lifestyle. From quiet mornings on the deck to summer afternoons by the pool, the expansive two-tier deck extends your living space into a fully fenced backyard that's ready for entertaining, relaxing, or simply enjoying home. The care that's gone into this property over the years is evident throughout, creating a home that's as comfortable as it is functional. Conveniently located near shopping, restaurants, schools, and major routes, this is a home that simply lives well.
Contact an agent
Home facts
- Year built:1987
- Listing ID #:73549937
- Updated:July 20, 2026 at 10:58 AM
Rooms and interior
- Bedrooms:3
- Total bathrooms:2
- Full bathrooms:2
- Rooms Total:7
- Flooring:Tile, Vinyl, Wood
- Kitchen Description:Dishwasher, Range, Refrigerator
- Basement Description:Full, Interior Entry, Partially Finished, Walk-Out Access
- Living area:1,296 sq. ft.
Heating and cooling
- Heating:Natural Gas
Structure and exterior
- Year built:1987
- Building area:1,296 sq. ft.
- Lot area:0.46 Acres
- Lot Features:Cul-De-Sac
- Architectural Style:Cape
- Construction Materials:Frame
- Exterior Features:Covered, Deck, Storage
- Foundation Description:Concrete Perimeter
Utilities
- Water:Public
- Sewer:Public Sewer
Finances and disclosures
- Price:$365,000
- Price per sq. ft.:$281.64
- Tax amount:$5,354 (2025)
Features and amenities
- Appliances:Dishwasher, Range, Refrigerator
- Pool features:Above Ground, Private Pool
Parking
- Total parking spaces:8
- Parking description:Off Street, Paved, Paved Drive
New listings near 25 Sylvia St Ext
- Open Wed, 5 to 6:30pmNew
 $299,900Active4 beds 2 baths1,328 sq. ft.
2140 Palmer Rd, Palmer, MA 01080
MLS# 73551724Listed by: Kempf-Vanderburgh Realty Consultants, Inc. 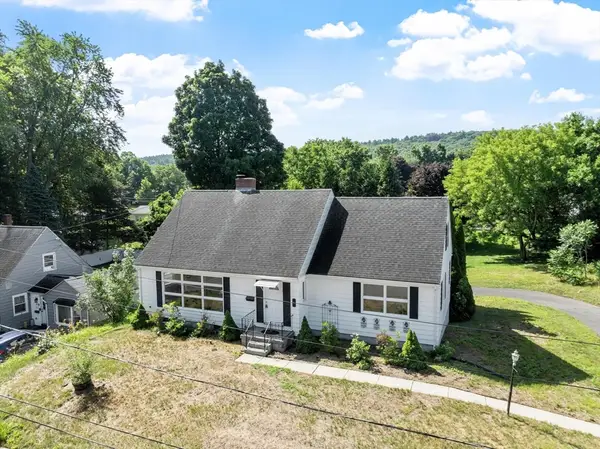 $319,900Active3 beds 1 baths1,593 sq. ft.
5 Sasur St, Palmer, MA 01080
MLS# 73545254Listed by: LAER Realty Partners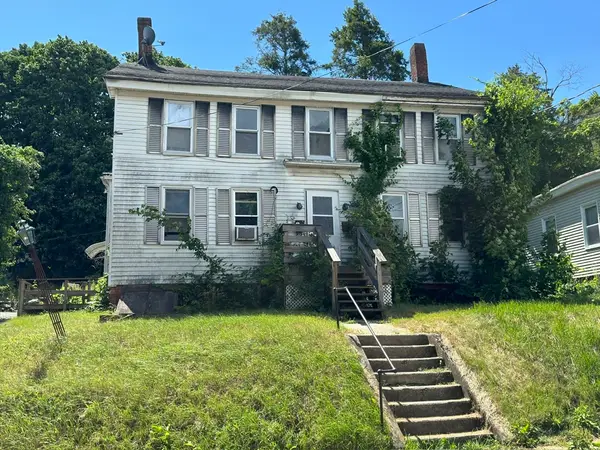 $254,900Active5 beds 3 baths2,526 sq. ft.
2053-2055 High St, Palmer, MA 01080
MLS# 73544797Listed by: Keller Williams Realty Evolution $415,000Active5 beds 2 baths2,300 sq. ft.
25 Bourne St., Palmer, MA 01080
MLS# 73543234Listed by: NextHome Elite Realty


Protect your home and budget from life's surprises with an Assurant Home Warranty, backed by a partner that supports you through every step of homeownership. Explore Plans.
© 2023 - 2026 ERA Franchise Systems LLC. All rights reserved. ERA Franchise Systems LLC fully supports the principles of the Fair Housing Act and the Equal Opportunity Act. ERA, ERA Real Estate powered, and their respective logos are registered service marks of ERA Franchise Systems LLC. Each office is independently owned and operated.